
674 Autumn Wood Drive, Summerville, GA 30747
Local realty services provided by:Better Homes and Gardens Real Estate Metro Brokers
674 Autumn Wood Drive,Summerville, GA 30747
$565,000
- 4 Beds
- 4 Baths
- 2,973 sq. ft.
- Single family
- Active
Listed by: joanna jackson
Office: re/max real estate center
MLS#:10868403
Source:METROMLS
Price summary
- Price:$565,000
- Price per sq. ft.:$190.04
About this home
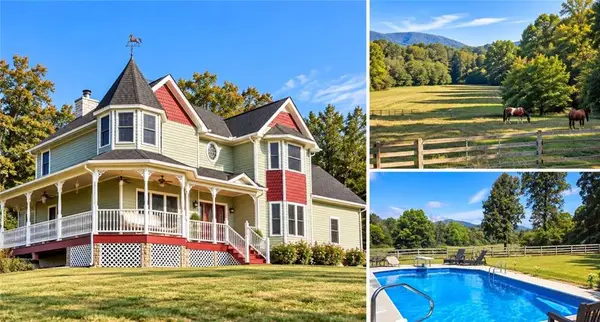
Luxury, space and exceptional amenities define this STUNNING 4-bedroom, 3.5-bath home in The Ridges, beautifully situated on 2.21 acres. Built in 2003, this two-story home with finished basement offers approximately 3,000 finished sq. ft., plus an additional floored, unfinished room above the garage providing exceptional storage or future expansion. Another stand out feature includes 2 laundry areas....one on the main level and one in the basement. The main level showcases solid hardwood and tile floors, an elegant open living and dining area with crown molding, and an electric smart-app fireplace with specialty lighting. A private office and spacious kitchen with gleaming-granite counters, pantry, built-in desk/buffet, island and breakfast bar area, add both style and function. Upstairs, 3 spacious bedrooms feature walk-in closets, including a luxurious primary suite with dual vanities, soaking tub, large tiled shower and generous walk-in closet. The finished basement offers a second living area, fourth bedroom with walk-in closet, full bath, gym/workout room, spacious laundry and utility/storage area with roll-up door. Outdoor living is truly impressive, with a large entertaining deck overlooking the fenced 18' x 36' in-ground pool and pool house featuring a half bath, storage and covered entertaining/grilling area. Surrounded by beautiful hardwoods, the wooded backyard provides a private, peaceful setting for relaxing and entertaining. A remarkable approx. 25x42 metal garage, built in 2022, offers concrete floors, power, 12' roll-up doors and 30-amp RV hookup, plus water and spigot. And Smart-home amenities include some app-controlled lighting, irrigation and backyard misting system, along with a custom dog kennel. Updates include a 2020 roof, upstairs HVAC around 2020 and main-level HVAC in 2016. This property is a rare opportunity combining refined living, privacy, entertaining and unmatched storage. Do not delay and call today for a private viewing...
Contact an agent
Home facts
- Year built:2003
- Subdivision & Development:The Ridges
- Listing ID #:10868403
- Updated:October 08, 2026 at 12:40 PM
Rooms and interior
- Bedrooms:4
- Total bathrooms:4
- Full bathrooms:3
- Half bathrooms:1
- Flooring:Carpet, Hardwood, Laminate
- Dining Description:Separate Room
- Bathrooms Description:Double Vanity, Separate Shower
- Kitchen Description:Cooktop, Dishwasher, Oven/Range (Combo), Refrigerator
- Bedroom Description:Walk-In Closet(s)
- Living area:2,973 sq. ft.
Heating and cooling
- Cooling:Central Air, Electric
- Heating:Central, Electric, Propane
- Central air:Yes
Structure and exterior
- Roof:Composition
- Year built:2003
- Building area:2,973 sq. ft.
- Lot area:2.21 Acres
- Lot Features:Cul-De-Sac, Private
- Architectural Style:Brick Front
- Construction Materials:Block, Brick
- Levels:3+ Story
Schools
- High school:Chattooga
- Middle school:Summerville
- Elementary school:Massey
Utilities
- Water:Public, Water Available
- Sewer:Septic Tank
Finances and disclosures
- Price:$565,000
- Price per sq. ft.:$190.04
- Tax amount:$3,511 (2025)
Features and amenities
- Appliances:Cooktop, Dishwasher, Oven/Range (Combo), Refrigerator
- Laundry features:In Basement, Laundry, Laundry Closet
- Amenities:Vaulted Ceiling(s)
- Smart home:Yes
Parking
- Parking description:Garage, Off Street Parking, RV / Boat Parking
- Garage:Yes
 2026 Georgia MLS. All rights reserved. Information Deem Reliable But Not Guaranteed October 8, 2026
New listings near 674 Autumn Wood Drive
- Coming Soon
 $895,000Coming Soon4 beds 4 baths
316 Beavers Road, Summerville, GA 30747
MLS# 10868514Listed by: Better Homes GA - Coming Soon
 $895,000Coming Soon4 beds 4 baths4,344 sq. ft.
316 Beavers Road, Summerville, GA 30747
MLS# 7849214Listed by: BETTER HOMES GA PROPERTIES , LLC. - New
 $239,900Active3 beds 2 baths1,866 sq. ft.
206 Hammond Drive, Summerville, GA 30747
MLS# 10866959Listed by: Hardy Realty & Development Company - New
 $184,900Active3 beds 1 baths1,136 sq. ft.
814 Saddle Club Road, Summerville, GA 30747
MLS# 1543783Listed by: KELLER WILLIAMS REALTY  Listed by BHGRE$150,000Pending4 beds 2 baths1,104 sq. ft.
1670 Back Penn Road, Summerville, GA 30747
MLS# 1543718Listed by: BETTER HOMES AND GARDENS REAL ESTATE JACKSON REALTY- New
 $349,900Active3 beds 2 baths1,653 sq. ft.
245 Red Oak Road, Summerville, GA 30747
MLS# 7846817Listed by: AYERS REALTY, LLC. - New
 $72,500Active2 beds 1 baths768 sq. ft.
121 Mckenzie Avenue, Summerville, GA 30747
MLS# 10855295Listed by: Rick Wyatt Realty, Inc. - New
 $649,900Active4 beds 2 baths2,856 sq. ft.
2432 Beavers Road, Summerville, GA 30747
MLS# 1543632Listed by: TEEMS & TEEMS REALTY - New
 $225,000Active3 beds 2 baths1,360 sq. ft.
201 Briarwood Circle, Summerville, GA 30747
MLS# 10855078Listed by: Teems & Teems Realty


Protect your home and budget from life's surprises with an Assurant Home Warranty, backed by a partner that supports you through every step of homeownership. Explore Plans.
© 2026 Better Homes and Gardens Real Estate LLC. An Anywhere Real Estate company. All rights reserved. Better Homes and Gardens® Real Estate is a registered trademark owned by Meredith Operations Corporation, licensed to Better Homes and Gardens Real Estate LLC and used with permission. Better Homes and Gardens Real Estate LLC fully supports the principles of the Fair Housing Act and the Equal Opportunity Act. Listing information is deemed reliable but is not guaranteed accurate.
Each office is independently owned and operated.
Any services or products provided by third parties are not provided by, affiliated with or related to Better Homes and Gardens Real Estate LLC, or its affiliated companies.