
1043 Meadow Club Court, Suwanee, GA 30024
Local realty services provided by:Better Homes and Gardens Real Estate Metro Brokers
1043 Meadow Club Court,Suwanee, GA 30024
$1,500,000
- 6 Beds
- 6 Baths
- 6,782 sq. ft.
- Single family
- Active
Listed by: amy agee
Office: century 21 results
MLS#:10827650
Source:METROMLS
Price summary
- Price:$1,500,000
- Price per sq. ft.:$221.17
- Monthly HOA dues:$168.75
About this home
Exceptional Rivermoore Park Retreat! Beautifully updated and thoughtfully designed, this four-sided brick home offers 6 bedrooms, 5 full baths, 1 half bath, a 3-car garage, and a finished daylight basement. Newly installed plantation shutters and carpet in 2026 adds a fresh, inviting feel throughout the home. The main level features a private bedroom with a full en-suite bath, dedicated office, separate den, dining room, and stunning two-story Great Room with expansive windows overlooking the backyard. The updated gourmet kitchen features quartz countertops and an oversized island, opening to the breakfast area, sunroom, and new composite deck for seamless indoor-outdoor living. Upstairs, the spacious primary suite offers a beautifully appointed bath and custom closet system, plus three additional bedrooms and two baths. The finished daylight basement includes a media room, billiard room, bedroom and full bath, plus access to a covered patio with outdoor grilling area. Step outside to an incredible private backyard oasis, where a sparkling heated saltwater pool and spa take center stage. The large, level, fully fenced backyard provides an ideal setting for poolside gatherings, lawn games, entertaining, or simply relaxing in your own private retreat. Professional landscaping, stone paver patio, covered outdoor living, and the expansive composite deck complete this exceptional outdoor space. Rivermoore Park offers outstanding amenities including pools, tennis, basketball, playgrounds, putting green, and an 80-acre nature meadow. Award-winning North Gwinnett schools and convenient to Suwanee Town Center, shopping, dining, parks, I-85, GA-400, Mall of Georgia, and Lake Lanier. A rare opportunity to enjoy spacious living and true resort-style outdoor living!...
Contact an agent
Home facts
- Year built:2003
- Subdivision & Development:Rivermoore Park
- Listing ID #:10827650
- Updated:October 07, 2026 at 11:27 AM
Rooms and interior
- Bedrooms:6
- Total bathrooms:6
- Full bathrooms:5
- Half bathrooms:1
- Flooring:Carpet, Hardwood
- Dining Description:Seats 12+, Separate Room
- Bathrooms Description:Double Vanity
- Kitchen Description:Breakfast Bar, Breakfast Room, Dishwasher, Disposal, Kitchen Island, Microwave, Refrigerator, Walk-in Pantry
- Bedroom Description:Walk-In Closet(s)
- Basement Description:Bath Finished, Daylight, Exterior Entry, Finished, Full, Interior Entry
- Living area:6,782 sq. ft.
Heating and cooling
- Cooling:Ceiling Fan(s), Central Air, Zoned
- Heating:Central, Zoned
- Central air:Yes
Structure and exterior
- Roof:Composition
- Year built:2003
- Building area:6,782 sq. ft.
- Lot area:0.38 Acres
- Lot Features:Level, Private
- Architectural Style:Brick 4 Side, Craftsman, Traditional
- Construction Materials:Concrete
- Exterior Features:Deck, Deck/Patio
- Foundation Description:Slab
- Levels:2 Story
Schools
- High school:North Gwinnett
- Middle school:North Gwinnett
- Elementary school:Level Creek
Utilities
- Water:Public, Water Available
- Sewer:Public Sewer, Sewer Available
Finances and disclosures
- Price:$1,500,000
- Price per sq. ft.:$221.17
- Tax amount:$11,381 (2023)
Features and amenities
- Appliances:Dishwasher, Disposal, Microwave, Refrigerator
- Laundry features:Laundry, Upper Level
- Amenities:Bookcases, Carbon Monoxide Detector(s), Double Pane Windows, Smoke Detector(s), Tray Ceiling(s)
- Pool features:In Ground, Salt Water
Parking
- Total parking spaces:8
- Parking description:Attached, Garage, Garage Door Opener, Off Street Parking, Side/Rear Entrance
- Garage:Yes
 2026 Georgia MLS. All rights reserved. Information Deem Reliable But Not Guaranteed October 7, 2026
New listings near 1043 Meadow Club Court
- Coming Soon
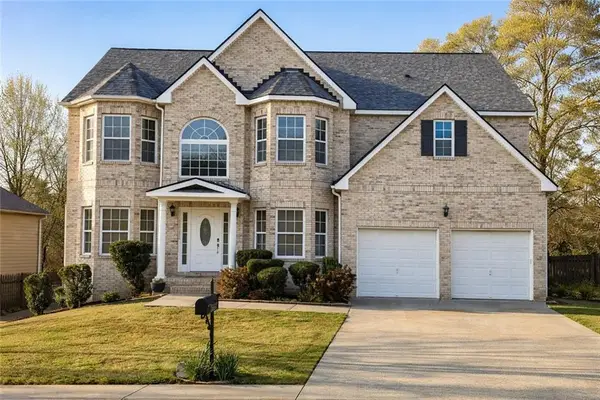 $748,000Coming Soon8 beds 5 baths4,376 sq. ft.
1550 Eaglerock Drive, Suwanee, GA 30024
MLS# 7836833Listed by: CHAPMAN HALL REALTORS - Coming Soon
 $424,900Coming Soon2 beds 3 baths2,340 sq. ft.
1179 Station Center Boulevard, Suwanee, GA 30324
MLS# 7846773Listed by: MARK SPAIN REAL ESTATE - Coming Soon
 $424,900Coming Soon2 beds 3 baths2,340 sq. ft.
1179 Station Center Boulevard, Suwanee, GA 30324
MLS# 10855821Listed by: Mark Spain Real Estate - Coming Soon
 $785,000Coming Soon3 beds 4 baths2,443 sq. ft.
4570 Settles Bridge Road, Suwanee, GA 30024
MLS# 7312043Listed by: ANSLEY REAL ESTATE | CHRISTIE'S INTERNATIONAL REAL ESTATE - New
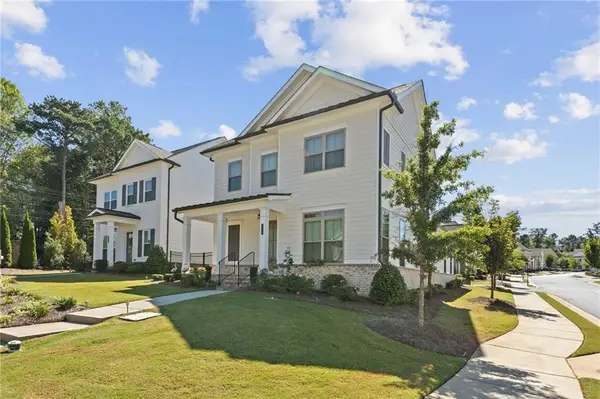 $675,000Active4 beds 4 baths2,310 sq. ft.
1118 Bennett Creek Overlook, Suwanee, GA 30024
MLS# 7846433Listed by: VIRTUAL PROPERTIES REALTY.COM - New
 $2,599,999Active6 beds 8 baths7,800 sq. ft.
3355 Smithtown Road, Suwanee, GA 30024
MLS# 10868231Listed by: Keller Williams Realty Atl. Partners - New
 $478,700Active3 beds 3 baths1,814 sq. ft.
986 Edgewood View Trace, Suwanee, GA 30024
MLS# 10867933Listed by: Re/Max Tru, Inc. - New
 $499,900Active4 beds 3 baths
172 Leaf Lake Drive, Suwanee, GA 30024
MLS# 10867770Listed by: Kelly Kim Real Estate - New
 $627,000Active3 beds 3 baths2,509 sq. ft.
5770 Dalton Ridge, Suwanee, GA 30024
MLS# 10867739Listed by: Harry Norman Realtors - New
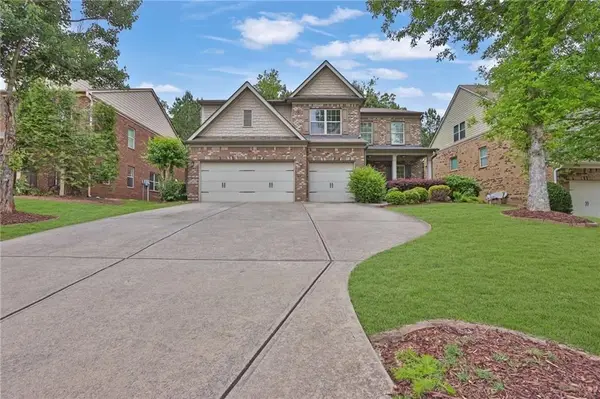 $729,000Active5 beds 4 baths3,729 sq. ft.
1515 Riva Ridge, Suwanee, GA 30024
MLS# 7849694Listed by: 1000 REALTY, LLC


Protect your home and budget from life's surprises with an Assurant Home Warranty, backed by a partner that supports you through every step of homeownership. Explore Plans.
© 2026 Better Homes and Gardens Real Estate LLC. An Anywhere Real Estate company. All rights reserved. Better Homes and Gardens® Real Estate is a registered trademark owned by Meredith Operations Corporation, licensed to Better Homes and Gardens Real Estate LLC and used with permission. Better Homes and Gardens Real Estate LLC fully supports the principles of the Fair Housing Act and the Equal Opportunity Act. Listing information is deemed reliable but is not guaranteed accurate.
Each office is independently owned and operated.
Any services or products provided by third parties are not provided by, affiliated with or related to Better Homes and Gardens Real Estate LLC, or its affiliated companies.