
116 Riverview Drive, Suwanee, GA 30024
Local realty services provided by:Better Homes and Gardens Real Estate Metro Brokers
116 Riverview Drive,Suwanee, GA 30024
$1,325,000
- 5 Beds
- 5 Baths
- 3,650 sq. ft.
- Single family
- Active
Listed by: jimmy danner
Office: berkshire hathaway homeservices georgia properties
MLS#:7820329
Source:FIRSTMLS
Price summary
- Price:$1,325,000
- Price per sq. ft.:$363.01
- Monthly HOA dues:$147.83
About this home
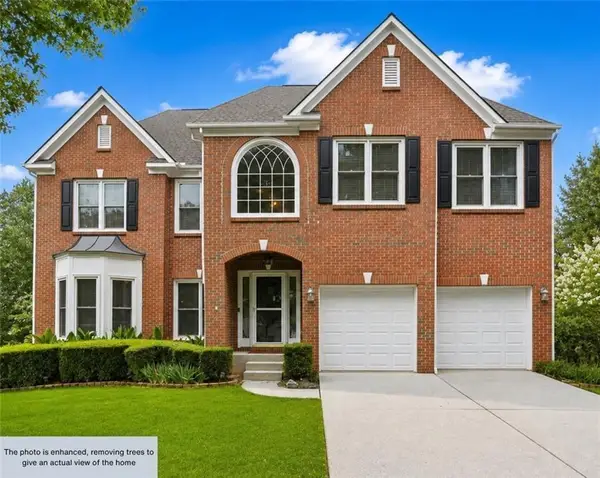
Luxury Chattahoochee Riverfront Estate | Lambert High School | 1.37 Acres Experience exceptional luxury in this custom-built 5-bedroom, 5-bath residence situated on 1.37 private acres overlooking the scenic Chattahoochee River. Blending timeless craftsmanship with high-end finishes, this remarkable home offers an unmatched lifestyle in one of Suwanee's most desirable locations The heart of the home is a stunning chef's kitchen featuring Sub-Zero, Wolf, and Bosch appliances, custom cabinetry, and elegant Taj Mahal quartzite countertops. Rich hardwood floors flow throughout the home, creating warmth and sophistication in every room. The spacious owner's suite serves as a private retreat with a beautifully renovated spa-inspired bath. A fully finished terrace level provides versatile living space ideal for entertaining, recreation, guests, or a home gym. Step outside to your own private resort featuring a heated Pebble Tec saltwater pool and spa, expansive outdoor living spaces, and breathtaking river views. Enjoy year-round entertaining from the covered porch and separate grilling deck, both finished with low-maintenance Trex decking. The professionally installed Zoysia lawn and mature landscaping complete this exceptional outdoor setting. Additional features include a 3-car garage, premium construction throughout, and an unbeatable location in the highly acclaimed Lambert High School district, just minutes from shopping, dining, parks, and major commuter routes Property Highlights 5 Bedrooms | 5 Full Bathrooms 1.37-acre Chattahoochee Riverfront lot Chef's kitchen with Sub-Zero, Wolf & Bosch appliances Taj Mahal quartzite countertops Heated Pebble Tec saltwater pool & spa Covered porch and Trex grilling deck Hardwood floors throughout Renovated owner's bath Finished terrace level Professionally installed Zoysia lawn 3-car garage Located in the award-winning Lambert High School district This extraordinary riverfront estate offers the perfect combination of luxury, privacy, and an exceptional outdoor lifestyle. A rare opportunity to own one of Suwanee's premier waterfront properties...
Contact an agent
Home facts
- Year built:2001
- Subdivision & Development:GRAND CASCADE
- Listing ID #:7820329
- Updated:September 28, 2026 at 01:28 PM
Rooms and interior
- Bedrooms:5
- Total bathrooms:5
- Full bathrooms:5
- Flooring:Ceramic Tile, Hardwood
- Dining Description:Separate Dining Room
- Bathrooms Description:Double Vanity, Separate Tub/Shower, Soaking Tub
- Kitchen Description:Cabinets White, Dishwasher, Disposal, Double Oven, Gas Cooktop, Kitchen Island, Microwave, Pantry Walk-In, Range Hood, Refrigerator, Self Cleaning Oven, Stone Counters
- Bedroom Description:Oversized Master
- Basement Description:Daylight, Exterior Entry, Finished, Finished Bath, Full, Interior Entry
- Living area:3,650 sq. ft.
Heating and cooling
- Cooling:Central Air
- Heating:Central
- Central air:Yes
Structure and exterior
- Roof:Composition
- Year built:2001
- Building area:3,650 sq. ft.
- Lot area:1.37 Acres
- Lot Features:Back Yard, Borders US/State Park, Cul-De-Sac, Front Yard, Navigable River On Lot
- Architectural Style:Traditional
- Exterior Features:Covered, Deck, Front Porch, Rain Gutters, Storage
- Levels:3+ Story
Schools
- High school:Lambert
- Middle school:Riverwatch
- Elementary school:Settles Bridge
Utilities
- Water:Public, Water Available
- Sewer:Septic Tank
Finances and disclosures
- Price:$1,325,000
- Price per sq. ft.:$363.01
- Tax amount:$1,607 (2025)
Features and amenities
- Laundry features:Dryer, Laundry Room, Main Level
- Amenities:Bookcases, Cathedral Ceiling(s), Central Vacuum, Disappearing Attic Stairs, Entrance Foyer 2 Story, Gas Water Heater, High Ceilings 9 ft Main, High Speed Internet, Permanent Attic Stairs
- Pool features:Gunite, Heated, In Ground
Parking
- Total parking spaces:3
- Parking description:Garage
- Garage spaces:3
 Listings identified with the FMLS IDX logo come from FMLS and are held by brokerage firms other than the owner of this website. The listing brokerage is identified in any listing details. Information is deemed reliable but is not guaranteed. If you believe any FMLS listing contains material that infringes your copyrighted work please click here (https://www.fmls.com/dmca) to review our DMCA policy and learn how to submit a takedown request. ©2026 First Multiple Listing Service, Inc.
New listings near 116 Riverview Drive
- Coming Soon
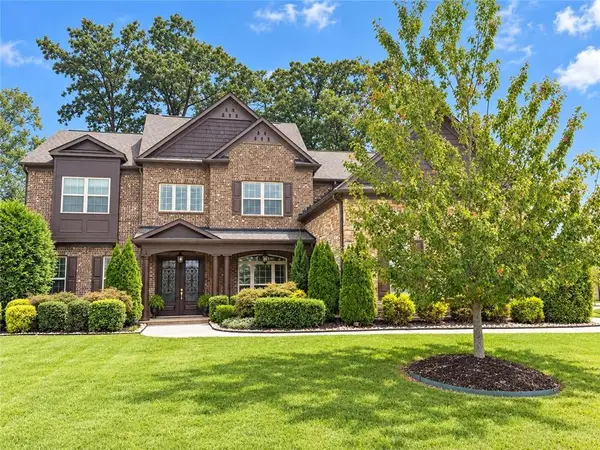 $1,125,000Coming Soon5 beds 5 baths4,365 sq. ft.
6515 Read Road, Suwanee, GA 30024
MLS# 7841353Listed by: COMPASS - Coming Soon
 $554,000Coming Soon3 beds 3 baths2,009 sq. ft.
1602 Wellborn Walk, Suwanee, GA 30024
MLS# 7843999Listed by: WEALTHPOINT REALTY, LLC. - Coming Soon
 $785,000Coming Soon3 beds 4 baths2,443 sq. ft.
4570 Settles Bridge Road, Suwanee, GA 30024
MLS# 7312043Listed by: ANSLEY REAL ESTATE | CHRISTIE'S INTERNATIONAL REAL ESTATE - New
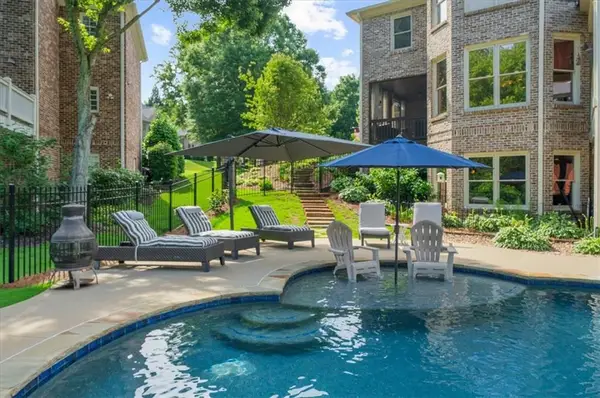 $1,250,000Active6 beds 6 baths6,371 sq. ft.
7630 Stratton Pte, Suwanee, GA 30024
MLS# 7845011Listed by: HOMESMART - New
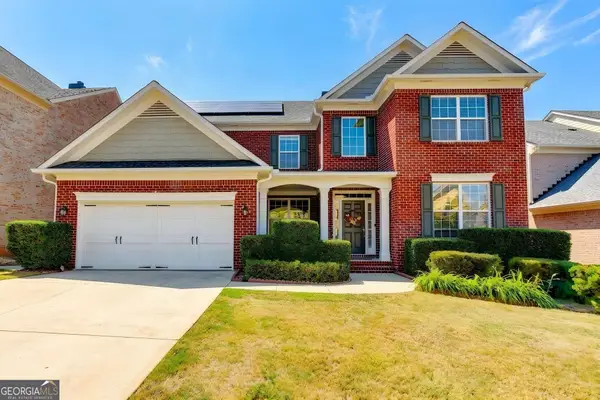 $669,000Active5 beds 3 baths
1489 Belmont Hills Drive, Suwanee, GA 30024
MLS# 10853747Listed by: Keller Williams Chattahoochee - New
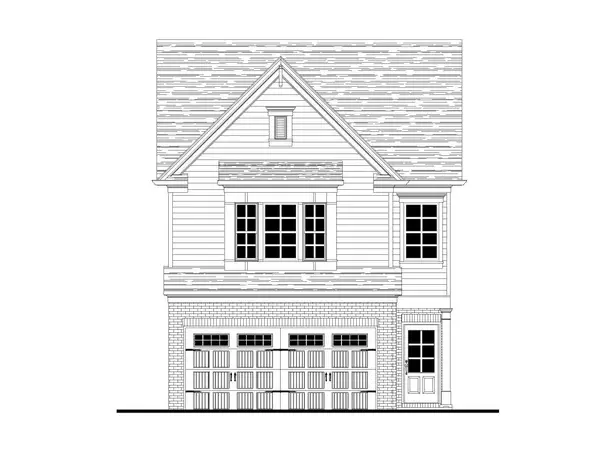 $475,700Active3 beds 3 baths1,814 sq. ft.
1142 Bartlett Trace, Suwanee, GA 30024
MLS# 7844807Listed by: RE/MAX TRU - New
 $745,000Active6 beds 4 baths3,117 sq. ft.
160 Treadstone Overlook, Suwanee, GA 30024
MLS# 7841970Listed by: CENTURY 21 CONNECT REALTY - New
 $840,000Active5 beds 4 baths3,495 sq. ft.
3413 Willow Glen Trail, Suwanee, GA 30024
MLS# 7844426Listed by: KELLER WILLIAMS REALTY ATLANTA PARTNERS - New
 $536,000Active4 beds 2 baths4,584 sq. ft.
3493 Dunbar Lane, Suwanee, GA 30024
MLS# 7844515Listed by: OPENDOOR BROKERAGE, LLC - New
 $1,550,000Active5 beds 6 baths6,087 sq. ft.
7060 Redcliff Court, Suwanee, GA 30024
MLS# 10852871Listed by: Keller Williams Realty Atl. Partners


Protect your home and budget from life's surprises with an Assurant Home Warranty, backed by a partner that supports you through every step of homeownership. Explore Plans.
© 2026 Better Homes and Gardens Real Estate LLC. An Anywhere Real Estate company. All rights reserved. Better Homes and Gardens® Real Estate is a registered trademark owned by Meredith Operations Corporation, licensed to Better Homes and Gardens Real Estate LLC and used with permission. Better Homes and Gardens Real Estate LLC fully supports the principles of the Fair Housing Act and the Equal Opportunity Act. Listing information is deemed reliable but is not guaranteed accurate.
Each office is independently owned and operated.
Any services or products provided by third parties are not provided by, affiliated with or related to Better Homes and Gardens Real Estate LLC, or its affiliated companies.