
1419 Dunsford Circle, Suwanee, GA 30024
Local realty services provided by:Better Homes and Gardens Real Estate Metro Brokers
1419 Dunsford Circle,Suwanee, GA 30024
$579,900
- 5 Beds
- 4 Baths
- 3,980 sq. ft.
- Single family
- Active
Listed by: farida lalani
Office: virtual properties realty.net
MLS#:10856842
Source:METROMLS
Price summary
- Price:$579,900
- Price per sq. ft.:$145.7
About this home
Nestled in the established Maple Ridge community of Suwanee, this beautifully updated home offers generous living space, a flexible floor plan and a fully finished daylight basement with a second kitchen. A gracious two-story foyer creates an impressive first impression and opens to a thoughtfully designed main level with multiple distinct living spaces. The main floor features a separate formal living room that can also serve as a home office, a separate dining room, a dedicated breakfast area and a spacious family room with fireplace. The kitchen is positioned at the heart of the home and connects naturally to the breakfast area and family room, while direct access to the large rear deck makes indoor-outdoor entertaining easy. Fresh interior paint, brand-new flooring and new carpet give the home a bright, refreshed and move-in-ready feel throughout. Upstairs, all four bedrooms are conveniently located together, including an oversized primary suite with a spacious bath and large walk-in closet. The additional bedrooms provide plenty of flexibility for family, guests or additional workspace. The fully finished daylight terrace level is one of the home's standout features, offering both interior and exterior entry, a second kitchen, full bathroom, bedroom space and additional living areas. This versatile level is ideal for extended family, guests, multigenerational living, recreation, a private office or a more independent secondary living arrangement. Outdoor living is equally inviting, with a large deck directly off the kitchen overlooking the expansive backyard. Set on approximately 0.60 acres, the property offers a rare combination of space, privacy and room to enjoy gatherings, play or quiet evenings at home. Located in the Peachtree Ridge school district and convenient to Suwanee Town Center, shopping, dining, parks and major commuter routes. With multiple living areas on the main level, four bedrooms upstairs, a fully finished basement with second kitchen and substantial indoor and outdoor space, 1419 Dunsford Circle offers the flexibility, functionality and updates today's buyers are looking for....
Contact an agent
Home facts
- Year built:1988
- Subdivision & Development:Maple Ridge
- Listing ID #:10856842
- Updated:October 08, 2026 at 02:34 AM
Rooms and interior
- Bedrooms:5
- Total bathrooms:4
- Full bathrooms:3
- Half bathrooms:1
- Flooring:Carpet, Tile
- Bathrooms Description:Double Vanity
- Kitchen Description:Breakfast Bar, Dishwasher, Kitchen Island, Microwave, Refrigerator, Second Kitchen
- Bedroom Description:Walk-In Closet(s)
- Basement Description:Bath Finished, Daylight, Exterior Entry, Finished, Interior Entry
- Living area:3,980 sq. ft.
Heating and cooling
- Cooling:Ceiling Fan(s), Central Air
- Heating:Central
- Central air:Yes
Structure and exterior
- Roof:Composition
- Year built:1988
- Building area:3,980 sq. ft.
- Lot area:0.6 Acres
- Lot Features:Private
- Architectural Style:Traditional
- Construction Materials:Stucco, Vinyl Siding
- Exterior Features:Deck
- Foundation Description:Slab
- Levels:3+ Story
Schools
- High school:Peachtree Ridge
- Middle school:Richard Hull
- Elementary school:Parsons
Utilities
- Water:Public, Water Available
- Sewer:Septic Tank, Sewer Available
Finances and disclosures
- Price:$579,900
- Price per sq. ft.:$145.7
- Tax amount:$5,375 (2026)
Features and amenities
- Appliances:Dishwasher, Microwave, Refrigerator
- Laundry features:Upper Level
- Amenities:Double Pane Windows, Smoke Detector(s), Vaulted Ceiling(s)
Parking
- Total parking spaces:2
- Parking description:Attached, Garage, Kitchen Level
- Garage:Yes
 2026 Georgia MLS. All rights reserved. Information Deem Reliable But Not Guaranteed October 8, 2026
New listings near 1419 Dunsford Circle
- Coming Soon
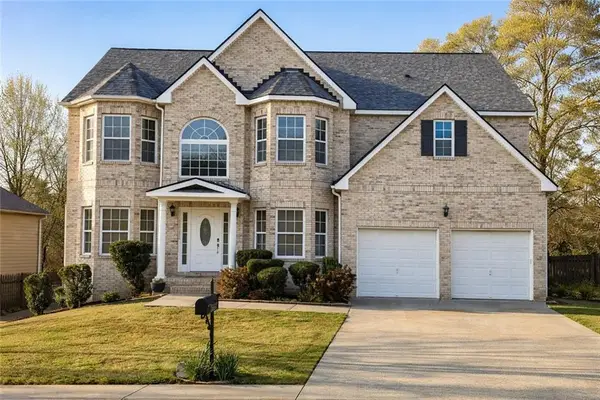 $748,000Coming Soon8 beds 5 baths4,376 sq. ft.
1550 Eaglerock Drive, Suwanee, GA 30024
MLS# 7836833Listed by: CHAPMAN HALL REALTORS - Coming Soon
 $424,900Coming Soon2 beds 3 baths2,340 sq. ft.
1179 Station Center Boulevard, Suwanee, GA 30324
MLS# 7846773Listed by: MARK SPAIN REAL ESTATE - Coming Soon
 $424,900Coming Soon2 beds 3 baths2,340 sq. ft.
1179 Station Center Boulevard, Suwanee, GA 30324
MLS# 10855821Listed by: Mark Spain Real Estate - Coming Soon
 $785,000Coming Soon3 beds 4 baths2,443 sq. ft.
4570 Settles Bridge Road, Suwanee, GA 30024
MLS# 7312043Listed by: ANSLEY REAL ESTATE | CHRISTIE'S INTERNATIONAL REAL ESTATE - New
 $449,000Active4 beds 3 baths2,746 sq. ft.
690 Ruxbury Court, Suwanee, GA 30024
MLS# 7850980Listed by: VIRTUAL PROPERTIES REALTY.NET, LLC. - New
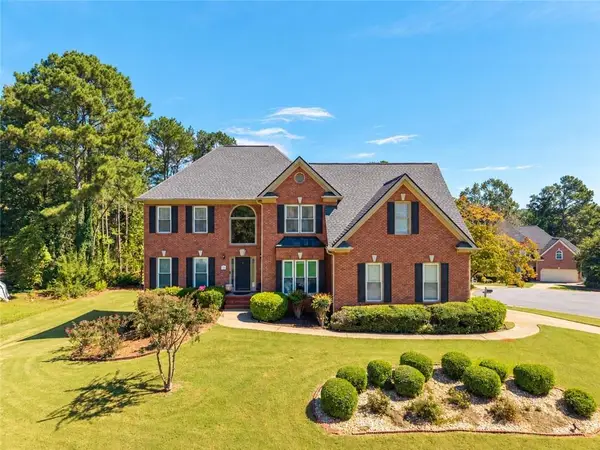 $560,000Active5 beds 3 baths2,814 sq. ft.
299 Haven Ridge Court, Suwanee, GA 30024
MLS# 7849799Listed by: CASSMONT REALTY, LLC - New
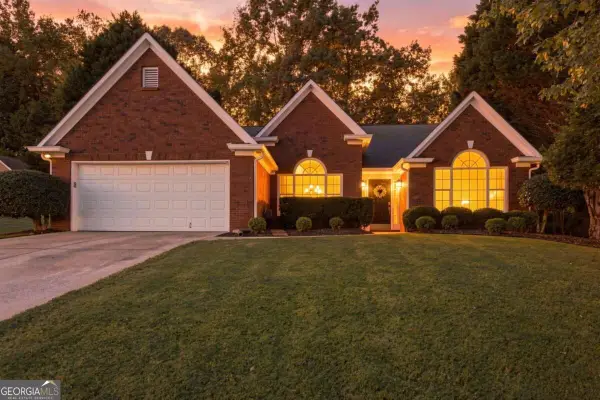 $524,900Active3 beds 2 baths2,119 sq. ft.
945 Landover Crossing, Suwanee, GA 30024
MLS# 10868750Listed by: Keller Williams Realty Atl. Partners - New
 $1,394,900Active5 beds 6 baths6,497 sq. ft.
1875 Southers Circle, Suwanee, GA 30024
MLS# 10868820Listed by: BHHS Georgia Properties - New
 $675,000Active4 beds 4 baths
1118 Bennett Creek Overlook, Suwanee, GA 30024
MLS# 10868665Listed by: Virtual Properties Realty.com - New
 $2,599,999Active6 beds 8 baths7,800 sq. ft.
3355 Smithtown Road, Suwanee, GA 30024
MLS# 10868231Listed by: Keller Williams Realty Atl. Partners


Protect your home and budget from life's surprises with an Assurant Home Warranty, backed by a partner that supports you through every step of homeownership. Explore Plans.
© 2026 Better Homes and Gardens Real Estate LLC. An Anywhere Real Estate company. All rights reserved. Better Homes and Gardens® Real Estate is a registered trademark owned by Meredith Operations Corporation, licensed to Better Homes and Gardens Real Estate LLC and used with permission. Better Homes and Gardens Real Estate LLC fully supports the principles of the Fair Housing Act and the Equal Opportunity Act. Listing information is deemed reliable but is not guaranteed accurate.
Each office is independently owned and operated.
Any services or products provided by third parties are not provided by, affiliated with or related to Better Homes and Gardens Real Estate LLC, or its affiliated companies.