
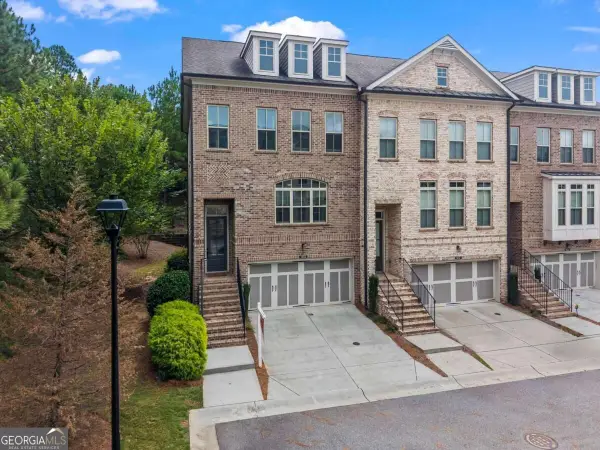
1602 Wellborn Walk, Suwanee, GA 30024
Local realty services provided by:Better Homes and Gardens Real Estate Metro Brokers
1602 Wellborn Walk,Suwanee, GA 30024
$554,000
- 3 Beds
- 3 Baths
- 2,009 sq. ft.
- Townhouse
- Coming Soon
Listed by: areum lee
Office: wealthpoint realty, llc.
MLS#:7843999
Source:FIRSTMLS
Price summary
- Price:$554,000
- Price per sq. ft.:$275.76
- Monthly HOA dues:$81.67
About this home
PRIME SUWANEE LOCATION! ELLINGTON GATED COMMUNITY! BETTER THAN NEW!
Welcome to this beautifully maintained, move-in-ready 2-story townhome in the highly desirable Ellington gated community in Suwanee! Just 2 years old, this stunning home offers an open-concept floor plan, abundant natural light, and modern finishes throughout.
The main level features a spacious family room, dining area, and beautifully designed kitchen, all seamlessly connected to create an inviting space for everyday living and entertaining. The kitchen showcases a large island, quartz countertops, tile backsplash, and stainless steel appliances, combining style and functionality.
Impressive 12-foot sliding glass doors open to a covered patio and a fully fenced private backyard overlooking peaceful wooded views, creating the perfect outdoor retreat for relaxing or entertaining.
Upstairs, the spacious Owner's Suite features dual vanities, a walk-in shower, and a generous walk-in closet. Two additional bedrooms, each with its own walk-in closet, share a full bathroom.
Beautiful hardwood flooring throughout the entire home adds warmth and elegance, while the conveniently located upstairs laundry room provides everyday comfort and convenience.
Enjoy exceptional community amenities, including a swimming pool, clubhouse, playground, and pocket parks.
PRIME SUWANEE LOCATION! Conveniently located near Suwanee Town Center, Duluth, and Buford, with easy access to major highways, shopping, and dining. Just minutes from Assi Market and a variety of popular local restaurants. Located in the Peachtree Ridge High School district.
DON'T MISS THIS OPPORTUNITY TO OWN A BEAUTIFUL, LIKE-NEW TOWNHOME IN SUWANEE'S DESIRABLE ELLINGTON GATED COMMUNITY, OFFERING A PRIME LOCATION, EXCEPTIONAL AMENITIES, AND PEACEFUL WOODED VIEWS!...
Contact an agent
Home facts
- Year built:2024
- Subdivision & Development:Ellington
- Listing ID #:7843999
- Updated:September 25, 2026 at 03:41 AM
Rooms and interior
- Bedrooms:3
- Total bathrooms:3
- Full bathrooms:2
- Half bathrooms:1
- Flooring:Ceramic Tile, Vinyl
- Dining Description:Open Concept
- Bathrooms Description:Double Vanity, Separate His/Hers, Separate Tub/Shower
- Kitchen Description:Cabinets Other, Dishwasher, Disposal, Gas Range, Kitchen Island, Microwave, Pantry, Range Hood, Solid Surface Counters, View to Family Room
- Bedroom Description:Oversized Master
- Living area:2,009 sq. ft.
Heating and cooling
- Cooling:Ceiling Fan(s), Central Air, Zoned
- Heating:Central, Forced Air, Natural Gas, Zoned
- Central air:Yes
Structure and exterior
- Roof:Composition
- Year built:2024
- Building area:2,009 sq. ft.
- Lot area:0.05 Acres
- Lot Features:Back Yard, Landscaped, Level
- Architectural Style:Townhouse, Traditional
- Construction Materials:Brick Front, Cement Siding
- Exterior Features:Covered, Front Porch, Patio, Private Yard
- Levels:2 Story
Schools
- High school:Peachtree Ridge
- Middle school:Hull
- Elementary school:Parsons
Utilities
- Water:Public, Water Available
- Sewer:Public Sewer, Sewer Available
Finances and disclosures
- Price:$554,000
- Price per sq. ft.:$275.76
- Tax amount:$8,576 (2025)
Features and amenities
- Appliances:Irrigation Equipment
- Laundry features:In Hall, Laundry Room, Upper Level
- Amenities:Disappearing Attic Stairs, Entrance Foyer, High Ceilings 9 ft Main, High Ceilings 9 ft Upper, Walk-In Closet(s)
Parking
- Parking description:Attached, Driveway, Garage, Garage Door Opener, Garage Faces Front, Level Driveway
- Garage spaces:2
 Listings identified with the FMLS IDX logo come from FMLS and are held by brokerage firms other than the owner of this website. The listing brokerage is identified in any listing details. Information is deemed reliable but is not guaranteed. If you believe any FMLS listing contains material that infringes your copyrighted work please click here (https://www.fmls.com/dmca) to review our DMCA policy and learn how to submit a takedown request. ©2026 First Multiple Listing Service, Inc.
New listings near 1602 Wellborn Walk
- Coming Soon
 $889,900Coming Soon6 beds 5 baths5,554 sq. ft.
3665 Hickory Branch Trail, Suwanee, GA 30024
MLS# 7840664Listed by: LIVE PROPERTY GROUP REAL ESTATE, LLC - Coming Soon
 $535,000Coming Soon4 beds 3 baths
4225 Ruby Forest Boulevard, Suwanee, GA 30024
MLS# 10831608Listed by: Keller Williams Realty North Atlanta - Coming Soon
 $785,000Coming Soon3 beds 4 baths2,443 sq. ft.
4570 Settles Bridge Road, Suwanee, GA 30024
MLS# 7312043Listed by: ANSLEY REAL ESTATE | CHRISTIE'S INTERNATIONAL REAL ESTATE - New
 $1,550,000Active5 beds 6 baths6,087 sq. ft.
7060 Redcliff Court, Suwanee, GA 30024
MLS# 10852871Listed by: Keller Williams Realty Atl. Partners - New
 $600,000Active4 beds 4 baths2,424 sq. ft.
502 Via Secco Lane, Suwanee, GA 30024
MLS# 7841688Listed by: ANSLEY REAL ESTATE - New
 $635,000Active5 beds 4 baths2,827 sq. ft.
3845 Summit Gate Drive, Suwanee, GA 30024
MLS# 7844115Listed by: VIRTUAL PROPERTIES REALTY.COM - New
 $525,000Active3 beds 3 baths2,608 sq. ft.
8965 Ruel Lane, Suwanee, GA 30024
MLS# 10852514Listed by: eXp Realty - New
 $518,000Active4 beds 4 baths2,623 sq. ft.
1657 Baxley Pine Trace, Suwanee, GA 30024
MLS# 10852544Listed by: Virtual Properties Realty.com - New
 $549,999Active4 beds 4 baths2,302 sq. ft.
1402 Wisteria Wall Drive, Suwanee, GA 30024
MLS# 10852308Listed by: Keller Williams Realty PeachtreeRoad


Protect your home and budget from life's surprises with an Assurant Home Warranty, backed by a partner that supports you through every step of homeownership. Explore Plans.
© 2026 Better Homes and Gardens Real Estate LLC. An Anywhere Real Estate company. All rights reserved. Better Homes and Gardens® Real Estate is a registered trademark owned by Meredith Operations Corporation, licensed to Better Homes and Gardens Real Estate LLC and used with permission. Better Homes and Gardens Real Estate LLC fully supports the principles of the Fair Housing Act and the Equal Opportunity Act. Listing information is deemed reliable but is not guaranteed accurate.
Each office is independently owned and operated.
Any services or products provided by third parties are not provided by, affiliated with or related to Better Homes and Gardens Real Estate LLC, or its affiliated companies.