
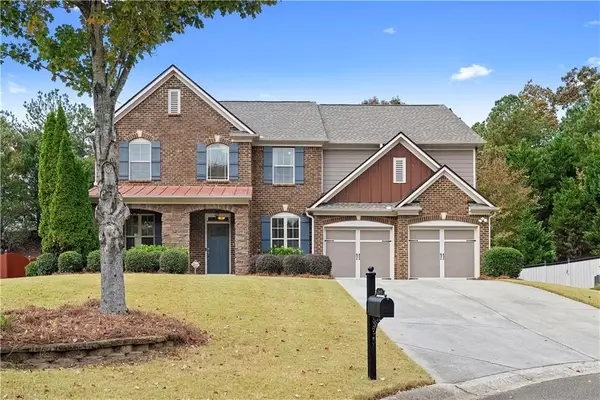
1775 Bramble Bush Way, Suwanee, GA 30024
Local realty services provided by:Better Homes and Gardens Real Estate Metro Brokers
Listed by: jessica lemoine
Office: peachtree town & country
MLS#:7864523
Source:FIRSTMLS
Price summary
- Price:$1,045,000
- Price per sq. ft.:$278.22
- Monthly HOA dues:$208.33
About this home
*TAKE ADVANTAGE OF AVAILABLE SELLER CONCESSIONS THAT MAY BE USED TOWARD AN INTEREST-RATE BUYDOWN AND/OR ALLOWABLE CLOSING COSTS, SUBJECT TO LENDER AND LOAN-PROGRAM GUIDELINES. ASK FOR DETAILS* Discover exceptional living in Turnberry, one of South Forsyth County's most desirable gated communities in Suwanee, Georgia. This beautifully maintained, four-sided brick and stone luxury home offers timeless architecture, generous living spaces, and an exceptional location within walking distance of Sharon Elementary School and Lambert High School. Situated on a quiet cul-de-sac, this meticulously cared-for, one-owner residence combines the elegance of traditional luxury construction with the comfort and functionality today's buyers desire. A neighborhood walking path just steps from the front door provides convenient pedestrian access to two of Forsyth County's most recognized schools. Step through the elegant double front doors into a grand, light-filled foyer, flanked by a spacious formal dining room and a private home office—ideal for remote work or a dedicated study. The thoughtfully designed open-concept living spaces flow effortlessly into an expansive entertainer's kitchen featuring an oversized center island, abundant cabinetry, generous storage, and plenty of room for gathering with family and friends. Extend your living space outdoors to the inviting screened-in porch, the perfect retreat for enjoying Georgia's beautiful seasons, morning coffee, or relaxing evenings overlooking the landscaped backyard. Designed for both luxury and everyday convenience, the home also features a three-car garage and oversized mudroom with custom built-in cabinetry, offering exceptional storage and organization. Upstairs, a versatile bonus room provides flexible living space for a media room, game room, playroom, or additional family lounge. The spacious primary suite serves as a private retreat, complete with a dramatic vaulted ceiling and an expansive en-suite bathroom featuring dual vanities, a separate soaking tub, walk-in shower, and private water closet. A secondary bedroom offers its own en-suite bathroom, while two additional bedrooms share a conveniently located full bath. An upstairs laundry room adds another level of everyday practicality. One of the home's most exciting features is the expansive unfinished walk-out basement, offering more than 1,500 square feet of additional living potential. With abundant natural light and plumbing already stubbed for a future bathroom, this versatile space is ready to become a custom home theater, fitness studio, guest retreat, recreation room, or multigenerational living area. The beautifully maintained, fenced backyard creates a private outdoor oasis, highlighted by a charming stone fireplace perfect for gathering on crisp autumn evenings. The cul-de-sac location provides a peaceful setting with minimal through traffic, ideal for outdoor recreation and neighborhood living. Located in the prestigious Turnberry gated community in Suwanee's highly desirable Lambert High School district, this exceptional property offers convenient access to shopping, dining, parks, recreation, and the amenities of South Forsyth County and nearby Alpharetta. **For buyers searching for a luxury home in Suwanee, a gated community near Lambert High School, or a spacious brick residence in South Forsyth County, this Turnberry property offers an exceptional combination of location, quality construction, flexible living space, and timeless appeal. Experience the lifestyle, location, and lasting value of Turnberry living....
Contact an agent
Home facts
- Year built:2012
- Subdivision & Development:Turnberry
- Listing ID #:7864523
- Updated:November 06, 2026 at 05:01 PM
Rooms and interior
- Bedrooms:4
- Total bathrooms:4
- Full bathrooms:3
- Half bathrooms:1
- Flooring:Carpet, Hardwood
- Dining Description:Seats 12+, Separate Dining Room
- Bathrooms Description:Separate Tub/Shower
- Kitchen Description:Cabinets White, Dishwasher, Disposal, Eat-in Kitchen, Gas Cooktop, Gas Oven, Kitchen Island, Microwave, Pantry, Range Hood, Refrigerator, Self Cleaning Oven, Stone Counters, View to Family Room
- Bedroom Description:Oversized Master
- Basement Description:Bath/Stubbed, Exterior Entry, Interior Entry, Unfinished
- Living area:3,756 sq. ft.
Heating and cooling
- Cooling:Ceiling Fan(s), Central Air, Zoned
- Heating:Natural Gas, Zoned
- Central air:Yes
Structure and exterior
- Roof:Shingle
- Year built:2012
- Building area:3,756 sq. ft.
- Lot area:0.43 Acres
- Lot Features:Back Yard, Cul-De-Sac, Landscaped
- Architectural Style:Traditional
- Construction Materials:Brick 4 Sides, Stone
- Exterior Features:Enclosed, Front Porch, Private Yard, Rear Porch, Screened
- Levels:3+ Story
Schools
- High school:Lambert
- Middle school:Riverwatch
- Elementary school:Sharon - Forsyth
Utilities
- Water:Public, Water Available
- Sewer:Public Sewer, Sewer Available
Finances and disclosures
- Price:$1,045,000
- Price per sq. ft.:$278.22
- Tax amount:$9,551 (2026)
Features and amenities
- Appliances:Irrigation Equipment
- Laundry features:Laundry Room, Upper Level
- Amenities:Bookcases, Disappearing Attic Stairs, Gas Water Heater, High Ceilings 10 ft Main, High Ceilings 10 ft Upper, High Speed Internet, Walk-In Closet(s), Wet Bar
Parking
- Parking description:Garage, Garage Faces Side
- Garage spaces:3
 Listings identified with the FMLS IDX logo come from FMLS and are held by brokerage firms other than the owner of this website. The listing brokerage is identified in any listing details. Information is deemed reliable but is not guaranteed. If you believe any FMLS listing contains material that infringes your copyrighted work please click here (https://www.fmls.com/dmca) to review our DMCA policy and learn how to submit a takedown request. ©2026 First Multiple Listing Service, Inc.
New listings near 1775 Bramble Bush Way
- Coming Soon
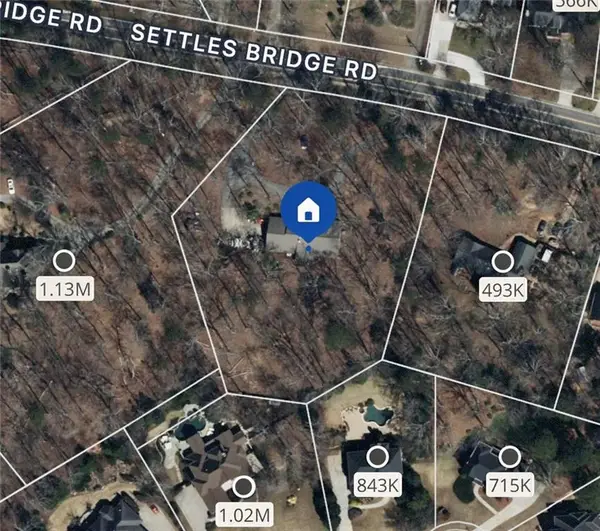 $785,000Coming Soon3 beds 4 baths2,443 sq. ft.
4570 Settles Bridge Road, Suwanee, GA 30024
MLS# 7312043Listed by: ANSLEY REAL ESTATE | CHRISTIE'S INTERNATIONAL REAL ESTATE - New
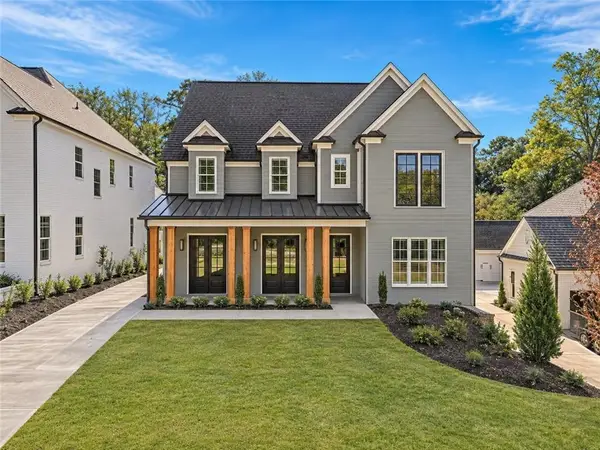 $950,000Active5 beds 5 baths3,721 sq. ft.
228 Suwanee Avenue, Suwanee, GA 30024
MLS# 7861535Listed by: ATLANTA COMMUNITIES - New
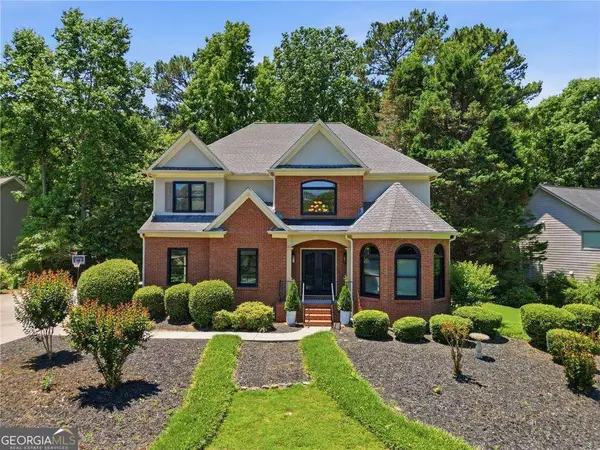 $899,900Active7 beds 4 baths3,877 sq. ft.
3590 Morning Ivy Way, Suwanee, GA 30024
MLS# 10886258Listed by: Keller Williams Realty Atlanta North - New
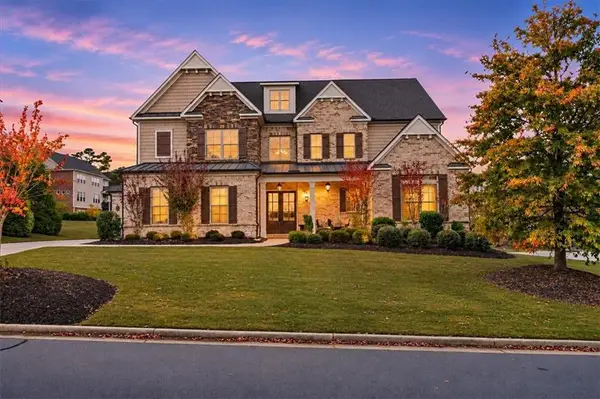 $974,900Active5 beds 5 baths4,216 sq. ft.
5880 Thoroughbred Way, Suwanee, GA 30024
MLS# 7863518Listed by: HOMESMART - New
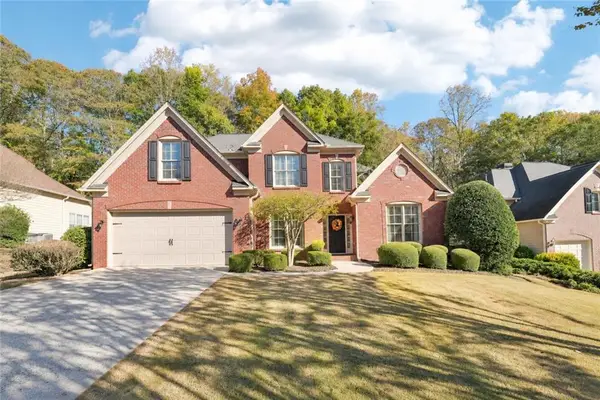 $625,000Active4 beds 3 baths2,611 sq. ft.
765 Riverside Drive, Suwanee, GA 30024
MLS# 7864654Listed by: CENTURY 21 RESULTS - New
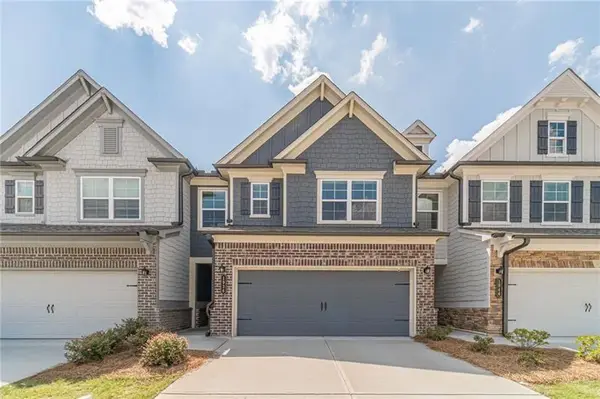 $427,500Active3 beds 3 baths1,934 sq. ft.
1936 Frisco Way, Suwanee, GA 30024
MLS# 7864562Listed by: REMAX AROUND ATLANTA - New
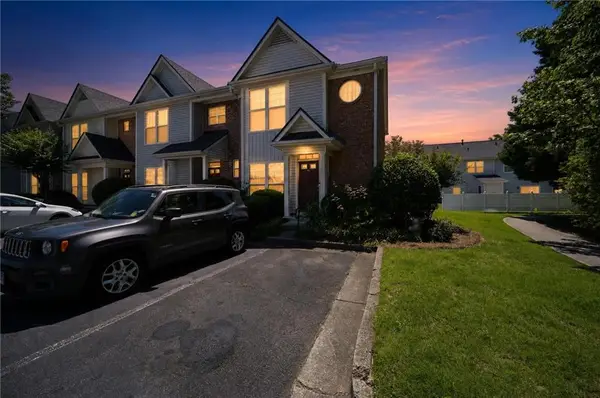 $269,900Active2 beds 3 baths1,260 sq. ft.
801 Old Peachtree Road Nw #44, Suwanee, GA 30024
MLS# 7864618Listed by: OFFERPAD BROKERAGE, LLC. - New
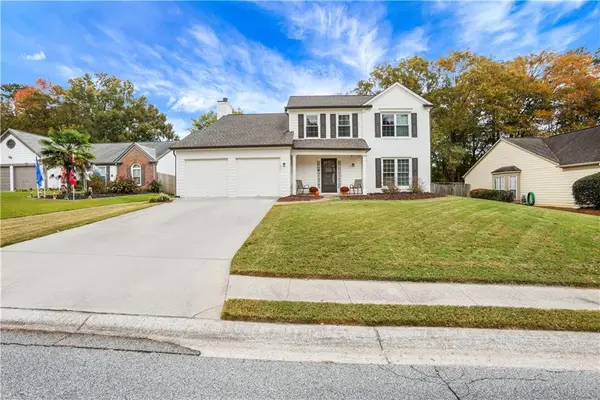 $425,000Active4 beds 3 baths1,980 sq. ft.
1548 Oak Park Court, Suwanee, GA 30024
MLS# 7864284Listed by: PRESTIGE REAL ESTATE - New
 $689,900Active4 beds 4 baths3,440 sq. ft.
1645 Winning Colors Court, Suwanee, GA 30024
MLS# 7858884Listed by: NORTHGROUP REAL ESTATE


Protect your home and budget from life's surprises with an Assurant Home Warranty, backed by a partner that supports you through every step of homeownership. Explore Plans.
© 2026 Better Homes and Gardens Real Estate LLC. An Anywhere Real Estate company. All rights reserved. Better Homes and Gardens® Real Estate is a registered trademark owned by Meredith Operations Corporation, licensed to Better Homes and Gardens Real Estate LLC and used with permission. Better Homes and Gardens Real Estate LLC fully supports the principles of the Fair Housing Act and the Equal Opportunity Act. Listing information is deemed reliable but is not guaranteed accurate.
Each office is independently owned and operated.
Any services or products provided by third parties are not provided by, affiliated with or related to Better Homes and Gardens Real Estate LLC, or its affiliated companies.