
1842 Belmont Creek Pointe, Suwanee, GA 30024
Local realty services provided by:Better Homes and Gardens Real Estate Jackson Realty
1842 Belmont Creek Pointe,Suwanee, GA 30024
$865,000
- 5 Beds
- 5 Baths
- 5,334 sq. ft.
- Single family
- Active
Listed by: jingtao earwood
Office: keller williams realty atl. partners
MLS#:10802669
Source:METROMLS
Price summary
- Price:$865,000
- Price per sq. ft.:$162.17
- Monthly HOA dues:$75
About this home
Welcome to this exceptional custom home in prestigious Belmont Creek Pointe, where quality craftsmanship and timeless design are evident throughout. A dramatic two-story foyer with soaring ceilings, rich hardwood floors, and elegant dual staircases creates an impressive first impression. This 5-bedroom, 4.5-bath home with a finished basement offers an open-concept floor plan designed for both comfortable everyday living and effortless entertaining. The spacious family room features a fireplace flanked by custom built-in bookcases, a wall of oversized windows that fills the home with natural light, and seamless access to the gourmet kitchen. The kitchen is beautifully appointed with granite countertops, stainless steel appliances, abundant cabinetry, and a generous breakfast area. The oversized owner's suite serves as a private retreat, showcasing hardwood floors, a stunning tray ceiling, ample space for a sitting area, a spa-inspired bathroom, and an expansive walk-in closet. Upstairs, you'll find three additional bedrooms and two full bathrooms, including one bedroom with French doors opening to a charming Juliet balcony overlooking the grand foyer. The finished basement provides versatile living space, perfect for a media room, game room, home gym, office, or recreation area. Outdoor living is equally impressive with a screened deck featuring a vaulted wood ceiling, designer tile flooring, and peaceful views of the private backyard. The professionally landscaped, fenced backyard offers multiple entertaining areas, creating your own private outdoor retreat. Residents enjoy outstanding swim and tennis amenities, along with a children's playground. Conveniently located near I-85, Peachtree Industrial Boulevard, Gas South Arena, Peachtree Ridge Park, shopping, dining, and top-rated schools, this exceptional home offers a rare opportunity to own a residence that combines timeless architecture, premium finishes, outstanding indoor-outdoor living, and an unbeatable Suwanee location....
Contact an agent
Home facts
- Year built:2005
- Listing ID #:10802669
- Updated:July 12, 2026 at 12:18 PM
Rooms and interior
- Bedrooms:5
- Total bathrooms:5
- Full bathrooms:4
- Half bathrooms:1
- Flooring:Hardwood
- Dining Description:Seats 12+, Separate Room
- Bathrooms Description:Double Vanity, Separate Shower, Soaking Tub
- Kitchen Description:Cooktop, Dishwasher, Disposal, Double Oven, Microwave, Pantry, Refrigerator, Solid Surface Counters, Stainless Steel Appliance(s), Walk-in Pantry
- Bedroom Description:Split Bedroom Plan, Walk-In Closet(s)
- Basement Description:Bath Finished, Daylight, Finished, Full, Interior Entry
- Living area:5,334 sq. ft.
Heating and cooling
- Cooling:Ceiling Fan(s), Central Air, Zoned
- Heating:Central, Forced Air, Natural Gas, Zoned
- Central air:Yes
Structure and exterior
- Roof:Composition
- Year built:2005
- Building area:5,334 sq. ft.
- Lot area:0.16 Acres
- Lot Features:Level
- Architectural Style:Brick 3 Side, Brick/Frame, Traditional
- Construction Materials:Brick, Wood Siding
- Exterior Features:Deck, Garden, Screened
- Levels:2 Story
Schools
- High school:Peachtree Ridge
- Middle school:Richard Hull
- Elementary school:Parsons
Utilities
- Water:Public, Water Available
- Sewer:Public Sewer, Sewer Available, Sewer Connected
Finances and disclosures
- Price:$865,000
- Price per sq. ft.:$162.17
- Tax amount:$2,391 (2025)
Features and amenities
- Appliances:Cooktop, Dishwasher, Disposal, Double Oven, Electric Water Heater, Microwave, Refrigerator, Stainless Steel Appliance(s), Washer
- Laundry features:Common Area, Washer
- Amenities:Bookcases, Double Pane Windows, Electric Water Heater, High Ceilings, Smoke Detector(s), Tray Ceiling(s)
Parking
- Total parking spaces:2
- Parking description:Attached, Garage
- Garage:Yes
 2026 Georgia MLS. All rights reserved. Information Deem Reliable But Not Guaranteed July 12, 2026
New listings near 1842 Belmont Creek Pointe
- Coming Soon
 $725,000Coming Soon3 beds 3 baths
802 Lakeglen Drive, Suwanee, GA 30024
MLS# 7800358Listed by: KELLER WILLIAMS NORTH ATLANTA - New
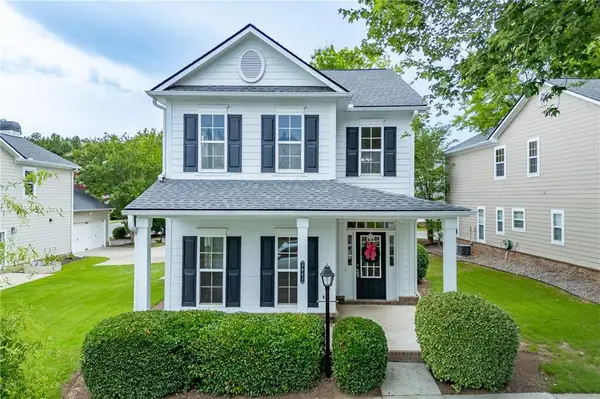 $478,888Active3 beds 3 baths2,256 sq. ft.
3941 Lake Pass Lane, Suwanee, GA 30024
MLS# 7803522Listed by: ATLANTA COMMUNITIES - Coming Soon
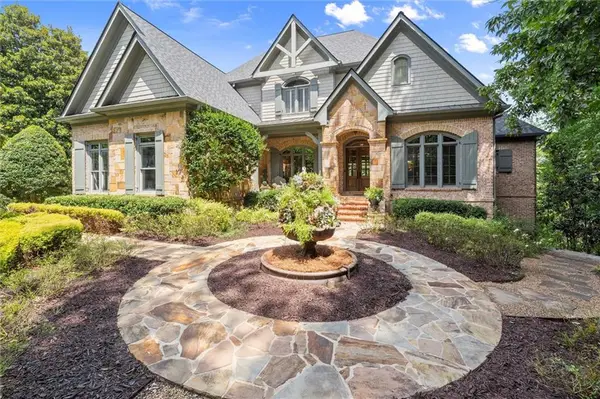 $1,950,000Coming Soon5 beds 7 baths
6370 Haddington Lane, Suwanee, GA 30024
MLS# 7801269Listed by: KELLER WILLIAMS REALTY ATLANTA PARTNERS - Coming Soon
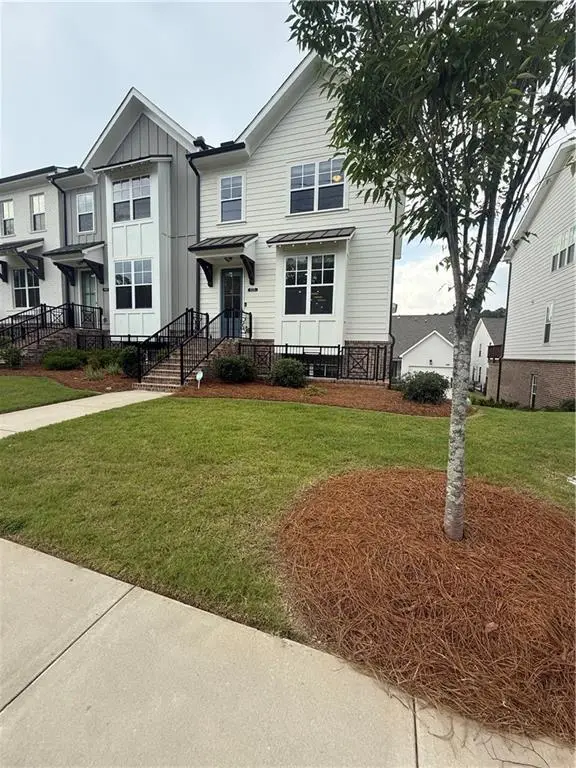 $529,900Coming Soon3 beds 4 baths
835 Green Sapling Trail, Suwanee, GA 30024
MLS# 7802834Listed by: CENTURY 21 RESULTS - New
 $425,000Active3 beds 3 baths1,934 sq. ft.
649 Isom Walk, Suwanee, GA 30024
MLS# 10803542Listed by: HOME Luxury Real Estate - Coming Soon
 $409,900Coming Soon5 beds 3 baths
2285 Shore View Way Nw, Suwanee, GA 30024
MLS# 10803582Listed by: Re/Max Tru, Inc. - New
 $614,999Active4 beds 4 baths2,665 sq. ft.
352 Suwanee Avenue, Suwanee, GA 30024
MLS# 10803500Listed by: BHHS Georgia Properties - New
 $819,888Active6 beds 5 baths3,819 sq. ft.
4449 Arbor Crest Place, Suwanee, GA 30024
MLS# 10803346Listed by: Real Broker, LLC - New
 $532,900Active3 beds 2 baths1,949 sq. ft.
245 Walford Court, Suwanee, GA 30024
MLS# 10803142Listed by: Keller Williams Realty Atl. Partners - New
 $599,888Active3 beds 4 baths2,983 sq. ft.
3907 Suwanee Manor Drive, Suwanee, GA 30024
MLS# 10803248Listed by: Real Broker, LLC


Protect your home and budget from life's surprises with an Assurant Home Warranty, backed by a partner that supports you through every step of homeownership. Explore Plans.
© 2026 Better Homes and Gardens Real Estate LLC. An Anywhere Real Estate company. All rights reserved. Better Homes and Gardens® Real Estate is a registered trademark owned by Meredith Operations Corporation, licensed to Better Homes and Gardens Real Estate LLC and used with permission. Better Homes and Gardens Real Estate LLC fully supports the principles of the Fair Housing Act and the Equal Opportunity Act. Listing information is deemed reliable but is not guaranteed accurate.
Each office is independently owned and operated.
Any services or products provided by third parties are not provided by, affiliated with or related to Better Homes and Gardens Real Estate LLC, or its affiliated companies.