
1870 Apollo Drive, Suwanee, GA 30024
Local realty services provided by:Better Homes and Gardens Real Estate Metro Brokers
1870 Apollo Drive,Suwanee, GA 30024
$819,000
- 4 Beds
- 5 Baths
- 4,118 sq. ft.
- Single family
- Active
Listed by: jingtao earwood
Office: keller williams realty atlanta partners
MLS#:7771866
Source:FIRSTMLS
Price summary
- Price:$819,000
- Price per sq. ft.:$198.88
- Monthly HOA dues:$100
About this home
Located in the highly sought-after Lambert High School district, this beautifully maintained 3-sided brick home with a 3-car garage sits on a level lot and offers 4 bedrooms and 4.5 bathrooms and large loft. A grand two-story foyer with soaring ceilings, abundant natural light, and elegant double staircases creates an impressive first impression. Hardwood floors flow throughout the main level, leading to a chef's kitchen featuring granite countertops, stainless steel appliances, abundant cabinetry, and an open layout overlooking the spacious family room. Formal living and dining rooms provide additional space for entertaining. Upstairs, you'll find three generously sized secondary bedrooms, a versatile loft, and an oversized primary suite with a spa-inspired bath and expansive walk-in closet. The unfinished basement boasts 10-foot ceilings and includes a full bathroom completed by the builder, offering exceptional potential for future customization. Step outside to the back deck overlooking a fenced, level backyard—perfect for relaxing or entertaining. A new HVAC system provides added peace of mind. Located in a desirable swim/tennis community with a clubhouse and top-rated Forsyth County schools, this home offers the perfect blend of space, comfort, and location....
Contact an agent
Home facts
- Year built:2011
- Listing ID #:7771866
- Updated:July 09, 2026 at 05:34 PM
Rooms and interior
- Bedrooms:4
- Total bathrooms:5
- Full bathrooms:4
- Half bathrooms:1
- Flooring:Carpet, Hardwood
- Dining Description:Open Concept, Separate Dining Room
- Bathrooms Description:Double Vanity, Separate His/Hers, Separate Tub/Shower, Soaking Tub
- Kitchen Description:Breakfast Bar, Dishwasher, Disposal, Eat-in Kitchen, Gas Cooktop, Gas Oven, Gas Range, Keeping Room, Microwave, Pantry Walk-In, Range Hood, Refrigerator, Solid Surface Counters, Stone Counters, View to Family Room
- Bedroom Description:Oversized Master, Split Bedroom Plan
- Basement Description:Bath/Stubbed, Daylight, Finished Bath, Interior Entry, Unfinished
- Living area:4,118 sq. ft.
Heating and cooling
- Cooling:Ceiling Fan(s), Central Air, Zoned
- Heating:Central, Forced Air, Zoned
- Central air:Yes
Structure and exterior
- Roof:Composition
- Year built:2011
- Building area:4,118 sq. ft.
- Lot area:0.34 Acres
- Lot Features:Back Yard, Front Yard, Landscaped, Level
- Architectural Style:Traditional
- Construction Materials:Brick 3 Sides, HardiPlank Type
- Exterior Features:Covered, Deck, Front Porch
- Levels:2 Story
Schools
- High school:Lambert
- Middle school:Riverwatch
- Elementary school:Settles Bridge
Utilities
- Water:Public, Water Available
- Sewer:Public Sewer, Sewer Available
Finances and disclosures
- Price:$819,000
- Price per sq. ft.:$198.88
- Tax amount:$6,696 (2025)
Features and amenities
- Laundry features:Common Area, Laundry Room, Main Level, Washer
- Amenities:Beamed Ceilings, Coffered Ceiling(s), Disappearing Attic Stairs, Entrance Foyer 2 Story, High Ceilings 10 ft Main, Walk-In Closet(s)
Parking
- Parking description:Attached, Garage, Garage Faces Side
- Garage spaces:3
 Listings identified with the FMLS IDX logo come from FMLS and are held by brokerage firms other than the owner of this website. The listing brokerage is identified in any listing details. Information is deemed reliable but is not guaranteed. If you believe any FMLS listing contains material that infringes your copyrighted work please click here (https://www.fmls.com/dmca) to review our DMCA policy and learn how to submit a takedown request. ©2026 First Multiple Listing Service, Inc.
New listings near 1870 Apollo Drive
- New
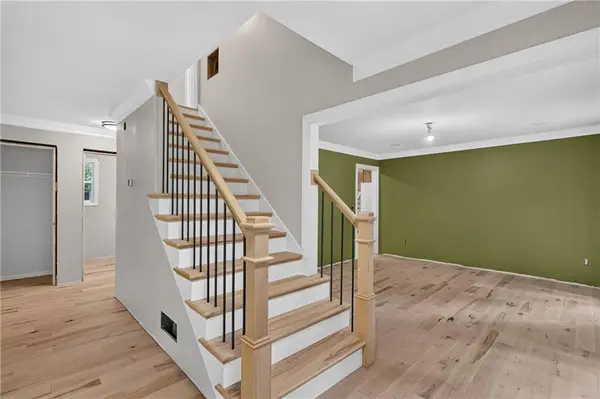 $650,000Active3 beds 3 baths2,659 sq. ft.
4460 Suwanee Dam Road, Suwanee, GA 30024
MLS# 7802348Listed by: KELLER WILLIAMS REALTY ATLANTA PARTNERS - New
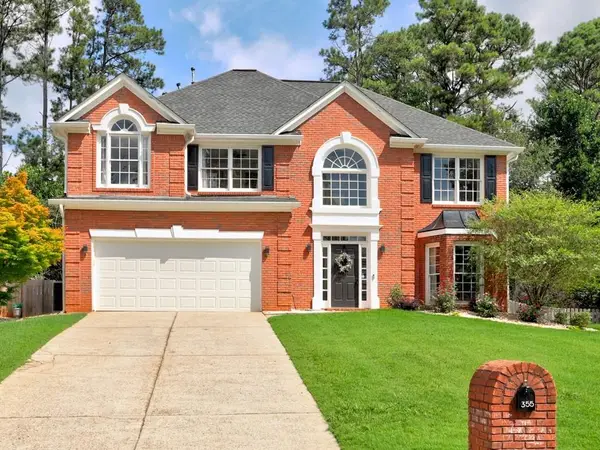 $545,000Active4 beds 3 baths2,943 sq. ft.
355 Wesfork Way, Suwanee, GA 30024
MLS# 7802096Listed by: HOMESMART REALTY PARTNERS - New
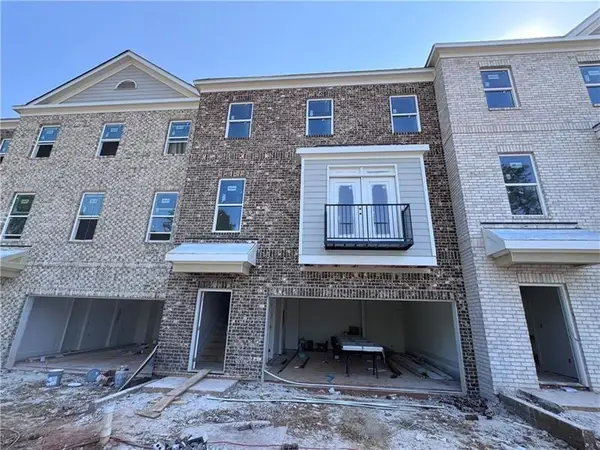 $526,723Active4 beds 4 baths2,560 sq. ft.
2737 Hallwood Lane, Suwanee, GA 30024
MLS# 7802304Listed by: REMAX AROUND ATLANTA - New
 $625,000Active5 beds 3 baths3,239 sq. ft.
1155 Landover Crossing, Suwanee, GA 30024
MLS# 10802212Listed by: Keller Williams Realty Atl. Partners - New
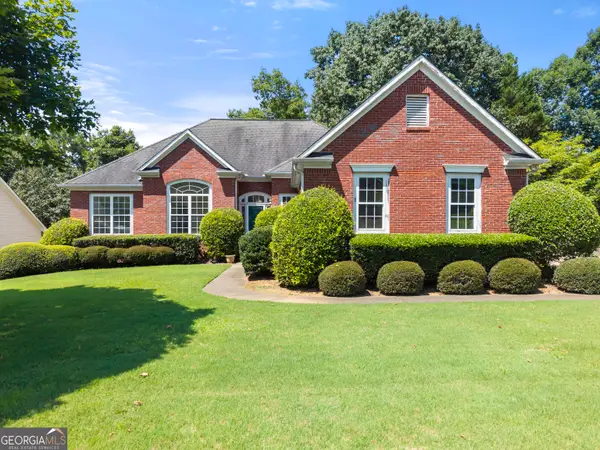 $545,000Active5 beds 2 baths4,360 sq. ft.
4050 Magnolia Leaf Lane, Suwanee, GA 30024
MLS# 10801991Listed by: Dwelli - New
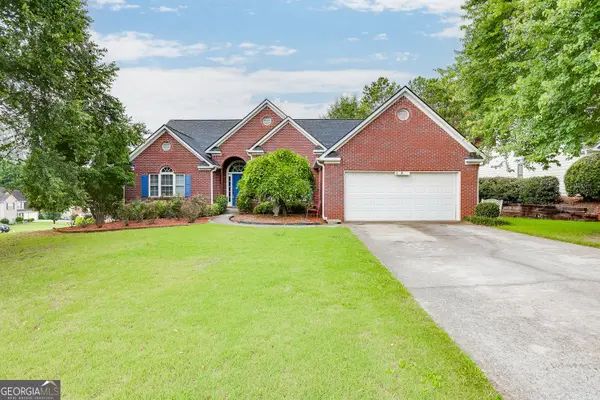 $515,000Active4 beds 3 baths2,596 sq. ft.
3450 Ansley Park Drive, Suwanee, GA 30024
MLS# 10802015Listed by: RE/MAX Center - New
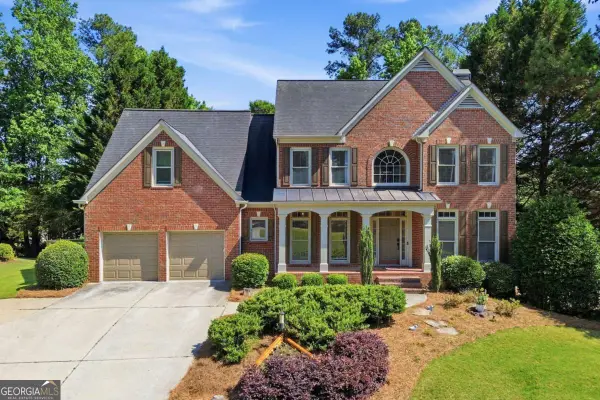 $850,000Active5 beds 4 baths3,915 sq. ft.
1400 Chattahoochee Run Drive, Suwanee, GA 30024
MLS# 10801910Listed by: Bolst, Inc. - New
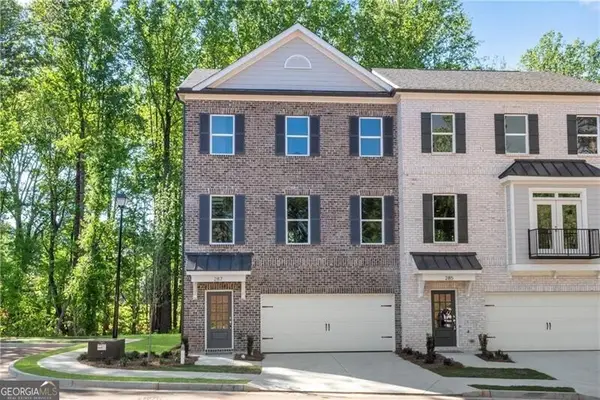 $523,563Active4 beds 4 baths2,539 sq. ft.
287 Bell Grove Lane, Suwanee, GA 30024
MLS# 10801967Listed by: REMAX Around Atlanta - New
 $465,000Active3 beds 3 baths2,344 sq. ft.
650 Ruxbury Court, Suwanee, GA 30024
MLS# 7801935Listed by: ONEDOOR INC. - New
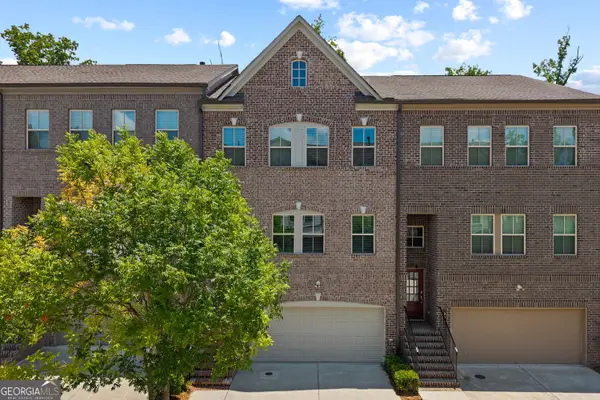 $600,000Active4 beds 4 baths2,792 sq. ft.
373 Via Secco Lane, Suwanee, GA 30024
MLS# 10801741Listed by: Foundation Partners Realty LLC


Protect your home and budget from life's surprises with an Assurant Home Warranty, backed by a partner that supports you through every step of homeownership. Explore Plans.
© 2026 Better Homes and Gardens Real Estate LLC. An Anywhere Real Estate company. All rights reserved. Better Homes and Gardens® Real Estate is a registered trademark owned by Meredith Operations Corporation, licensed to Better Homes and Gardens Real Estate LLC and used with permission. Better Homes and Gardens Real Estate LLC fully supports the principles of the Fair Housing Act and the Equal Opportunity Act. Listing information is deemed reliable but is not guaranteed accurate.
Each office is independently owned and operated.
Any services or products provided by third parties are not provided by, affiliated with or related to Better Homes and Gardens Real Estate LLC, or its affiliated companies.