
236 Rivergate Drive, Suwanee, GA 30024
Local realty services provided by:Better Homes and Gardens Real Estate Metro Brokers
236 Rivergate Drive,Suwanee, GA 30024
$895,000
- 5 Beds
- 4 Baths
- 3,691 sq. ft.
- Single family
- Active
Listed by: lombardo home group, susan lombardo
Office: keller williams north atlanta
MLS#:7770450
Source:FIRSTMLS
Price summary
- Price:$895,000
- Price per sq. ft.:$242.48
- Monthly HOA dues:$111.25
About this home
ALL UPDATED 3 side brick and over $165K+ in RENOVATIONS! Amazing CUL-DE-SAC street with 19 executive homes with almost an ACRE OF FLAT GREEN SPACE in the middle that feels like your own private park enclave right outside your front door! This home just went through a FULL PROFESSIONAL RENOVATION! WALK 2 DOORS DOWN the street to enjoy the incredible resort-style amenities that make Grand Cascades so sought after! TOP SCHOOLS as well! 3 SIDE BRICK with oversized garage!
Enjoy 3 FINISHED LEVELS, 5 bedrooms and 4 full baths. The MAIN LEVEL features a full GUEST SUITE bed & bath. The STUNNING KITCHEN was RENOVATED 4 yrs ago and has stainless steel KitchenAid appliances, a custom center island, custom cabinetry & designer finishes (including a brick back splash that goes to the ceiling). The family room has a white washed fireplace (wood or gas burning) and an open layout ideal for entertaining. Hardwoods refinished as well! The SECOND FLOOR features the PRIMARY SUITE plus 3 additional bedrooms and 2 full baths (one is an ensuite and the other one is a Jack & Jill) and all were RENOVATED down to the studs just a few months ago in '26. Enjoy the SPA INSPIRED PRIMARY BATH designed for relaxation and luxury. The unique FINISHED 3RD FLOOR, completed by the builder during original construction, offers incredible flexibility as a teen suite, media room, playroom, office, craft room, home gym, etc.
Outdoor living is on point with a beautiful SCREENED PORCH, CUSTOM PATIO & FIREPIT, and a large, fenced, flat backyard surrounded by professional landscaping. The interior was freshly painted and all decks and the porch were just stained as well.
Grand Cascades offers resort style lifestyle amenities including a Jr. Olympic pool, new zero entry pool with bubblers, fenced playground, 6 lighted tennis courts with pavilions, sports complex, fishing lakes with canoes/kayaks/paddle boats, and miles of private walking trails through a nature preserve along the Chattahoochee River. TOP SCHOOLS. TOP LOCATION. TOP LIFESTYLE COMMUNITY....
Contact an agent
Home facts
- Year built:2000
- Listing ID #:7770450
- Updated:July 05, 2026 at 01:35 PM
Rooms and interior
- Bedrooms:5
- Total bathrooms:4
- Full bathrooms:4
- Flooring:Carpet, Ceramic Tile, Hardwood
- Dining Description:Separate Dining Room
- Bathrooms Description:Double Vanity, Separate Tub/Shower, Soaking Tub, Vaulted Ceiling(s)
- Kitchen Description:Cabinets White, Dishwasher, Disposal, Double Oven, Eat-in Kitchen, Gas Cooktop, Kitchen Island, Microwave, Pantry, Range Hood, Refrigerator, Self Cleaning Oven, Stone Counters, View to Family Room
- Bedroom Description:Sitting Room
- Living area:3,691 sq. ft.
Heating and cooling
- Cooling:Ceiling Fan(s), Central Air
- Heating:Central
- Central air:Yes
Structure and exterior
- Roof:Composition, Ridge Vents, Shingle
- Year built:2000
- Building area:3,691 sq. ft.
- Lot area:0.52 Acres
- Lot Features:Back Yard, Cul-De-Sac, Level, Wooded
- Architectural Style:Traditional
- Construction Materials:Brick 3 Sides
- Exterior Features:Covered, Front Porch, Patio, Private Yard, Rain Gutters, Rear Porch, Screened
- Levels:3+ Story
Schools
- High school:Lambert
- Middle school:Riverwatch
- Elementary school:Settles Bridge
Utilities
- Water:Public, Water Available
- Sewer:Septic Tank, Sewer Available
Finances and disclosures
- Price:$895,000
- Price per sq. ft.:$242.48
- Tax amount:$6,150 (2025)
Features and amenities
- Appliances:Irrigation Equipment
- Laundry features:Dryer, Upper Level, Washer
- Amenities:Bookcases, Entrance Foyer 2 Story, High Ceilings 9 ft Lower, High Ceilings 9 ft Main, His and Hers Closets, Tankless Water Heater, Tray Ceiling(s), Walk-In Closet(s)
Parking
- Parking description:Attached, Garage, Garage Faces Front, Kitchen Level, Level Driveway, Storage
- Garage spaces:2
 Listings identified with the FMLS IDX logo come from FMLS and are held by brokerage firms other than the owner of this website. The listing brokerage is identified in any listing details. Information is deemed reliable but is not guaranteed. If you believe any FMLS listing contains material that infringes your copyrighted work please click here (https://www.fmls.com/dmca) to review our DMCA policy and learn how to submit a takedown request. ©2026 First Multiple Listing Service, Inc.
New listings near 236 Rivergate Drive
- Coming Soon
 $725,000Coming Soon3 beds 3 baths
802 Lakeglen Drive, Suwanee, GA 30024
MLS# 7800358Listed by: KELLER WILLIAMS NORTH ATLANTA - New
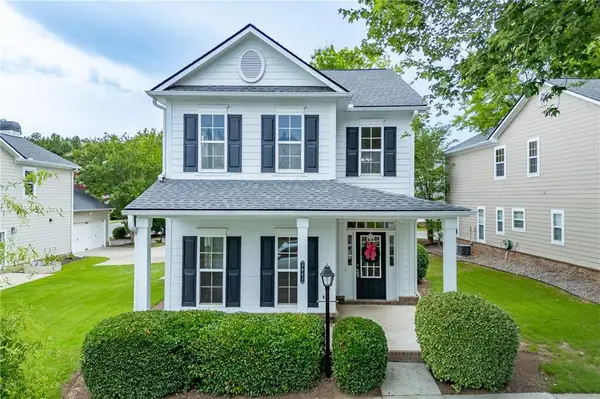 $478,888Active3 beds 3 baths2,256 sq. ft.
3941 Lake Pass Lane, Suwanee, GA 30024
MLS# 7803522Listed by: ATLANTA COMMUNITIES - Coming Soon
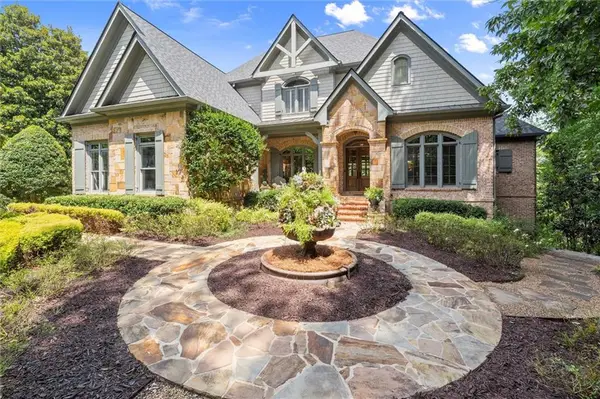 $1,950,000Coming Soon5 beds 7 baths
6370 Haddington Lane, Suwanee, GA 30024
MLS# 7801269Listed by: KELLER WILLIAMS REALTY ATLANTA PARTNERS - Coming Soon
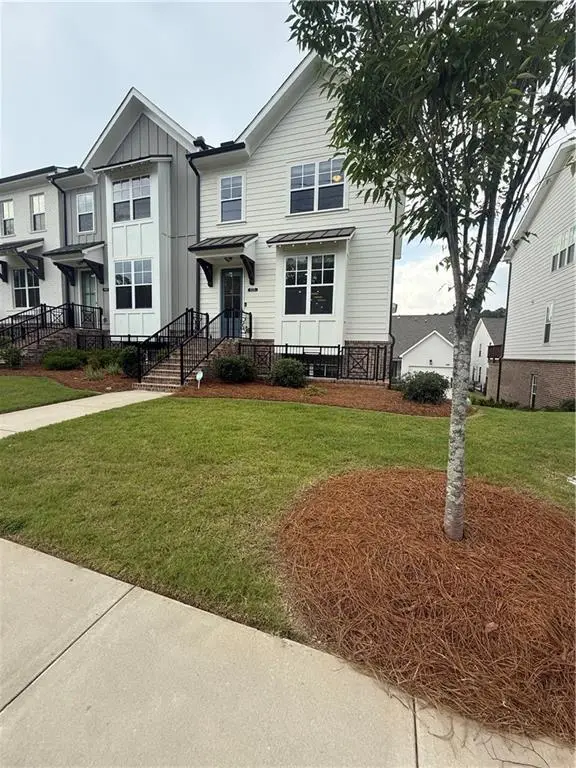 $529,900Coming Soon3 beds 4 baths
835 Green Sapling Trail, Suwanee, GA 30024
MLS# 7802834Listed by: CENTURY 21 RESULTS - New
 $425,000Active3 beds 3 baths1,934 sq. ft.
649 Isom Walk, Suwanee, GA 30024
MLS# 10803542Listed by: HOME Luxury Real Estate - Coming Soon
 $409,900Coming Soon5 beds 3 baths
2285 Shore View Way Nw, Suwanee, GA 30024
MLS# 10803582Listed by: Re/Max Tru, Inc. - New
 $614,999Active4 beds 4 baths2,665 sq. ft.
352 Suwanee Avenue, Suwanee, GA 30024
MLS# 10803500Listed by: BHHS Georgia Properties - New
 $819,888Active6 beds 5 baths3,819 sq. ft.
4449 Arbor Crest Place, Suwanee, GA 30024
MLS# 10803346Listed by: Real Broker, LLC - New
 $532,900Active3 beds 2 baths1,949 sq. ft.
245 Walford Court, Suwanee, GA 30024
MLS# 10803142Listed by: Keller Williams Realty Atl. Partners - New
 $599,888Active3 beds 4 baths2,983 sq. ft.
3907 Suwanee Manor Drive, Suwanee, GA 30024
MLS# 10803248Listed by: Real Broker, LLC


Protect your home and budget from life's surprises with an Assurant Home Warranty, backed by a partner that supports you through every step of homeownership. Explore Plans.
© 2026 Better Homes and Gardens Real Estate LLC. An Anywhere Real Estate company. All rights reserved. Better Homes and Gardens® Real Estate is a registered trademark owned by Meredith Operations Corporation, licensed to Better Homes and Gardens Real Estate LLC and used with permission. Better Homes and Gardens Real Estate LLC fully supports the principles of the Fair Housing Act and the Equal Opportunity Act. Listing information is deemed reliable but is not guaranteed accurate.
Each office is independently owned and operated.
Any services or products provided by third parties are not provided by, affiliated with or related to Better Homes and Gardens Real Estate LLC, or its affiliated companies.