
2741 Hallwood Lane, Suwanee, GA 30024
Local realty services provided by:Better Homes and Gardens Real Estate Metro Brokers
Listed by: dennis asken, jamie mock
Office: ansley real estate
MLS#:7854114
Source:FIRSTMLS
Price summary
- Price:$462,156
- Price per sq. ft.:$182.02
- Monthly HOA dues:$250
About this home
Lot 5- READY NOW- Discover a distinctive approach to townhome living at Collinswood Park in Suwanee, where thoughtfully designed three-level homes combine spacious interiors, refined finishes, and an appealing location. Built by Mayfair Homes, these residences offer an impressive collection of included features designed to bring style and functionality together. The gourmet kitchen features quartz countertops, soft-close cabinetry with crown molding, stainless steel appliances, a vented range hood, a generous island, and a walk-in pantry. Nine-foot ceilings extend across all three levels, while oak staircases, detailed millwork, wide-plank luxury vinyl flooring, and a linear electric fireplace add character throughout the home. The primary suite offers an inviting retreat with a tray ceiling, detailed trim, and a spacious bath with spa-inspired finishes. On the lower level, the private fourth-bedroom suite includes a full bathroom and large walk-in closet, making it ideal for in-laws, a teen seeking additional privacy, overnight guests, or a home office and living combination. Enjoy the added convenience of a two-car garage and covered rear porch. Exterior details include brick, cement board siding, architectural shingles, and professionally landscaped and sodded yards. Located across from Rock Springs Park, residents can enjoy convenient access to outdoor recreation, while nearby shopping, dining, and Suwanee Town Center add to the appeal. Experience the quality, space, and thoughtful details that distinguish Mayfair Homes at Collinswood Park. Ask about current builder and lender incentives! Visit our fully decorated model home Wednesday through Saturday from 11 AM to 6 PM and Sunday from 1 PM to 6 PM....
Contact an agent
Home facts
- Year built:2026
- Subdivision & Development:Collinswood Park
- Listing ID #:7854114
- Updated:October 16, 2026 at 10:46 PM
Rooms and interior
- Bedrooms:4
- Total bathrooms:4
- Full bathrooms:3
- Half bathrooms:1
- Flooring:Carpet
- Dining Description:Open Concept
- Bathrooms Description:Double Vanity
- Kitchen Description:Cabinets White, Dishwasher, Disposal, Kitchen Island, Pantry Walk-In, Range Hood, View to Family Room
- Bedroom Description:In-Law Floorplan, Roommate Floor Plan
- Living area:2,539 sq. ft.
Heating and cooling
- Cooling:Ceiling Fan(s), Central Air
- Heating:Central
- Central air:Yes
Structure and exterior
- Roof:Composition
- Year built:2026
- Building area:2,539 sq. ft.
- Lot area:0.08 Acres
- Lot Features:Back Yard, Level
- Architectural Style:Townhouse, Traditional
- Exterior Features:Covered, Deck
- Levels:3+ Story
Schools
- High school:Collins Hill
- Middle school:Creekland - Gwinnett
- Elementary school:Rock Springs
Utilities
- Water:Public, Water Available
- Sewer:Public Sewer, Sewer Available
Finances and disclosures
- Price:$462,156
- Price per sq. ft.:$182.02
Features and amenities
- Laundry features:In Hall, Upper Level
- Amenities:High Ceilings 9 ft Main
Parking
- Parking description:Attached, Driveway, Garage
- Garage spaces:2
 Listings identified with the FMLS IDX logo come from FMLS and are held by brokerage firms other than the owner of this website. The listing brokerage is identified in any listing details. Information is deemed reliable but is not guaranteed. If you believe any FMLS listing contains material that infringes your copyrighted work please click here (https://www.fmls.com/dmca) to review our DMCA policy and learn how to submit a takedown request. ©2026 First Multiple Listing Service, Inc.
New listings near 2741 Hallwood Lane
- Coming Soon
 $925,000Coming Soon5 beds 5 baths6,347 sq. ft.
3662 Lake Edge Drive, Suwanee, GA 30024
MLS# 7855477Listed by: RIGHT PATH REALTY - Coming Soon
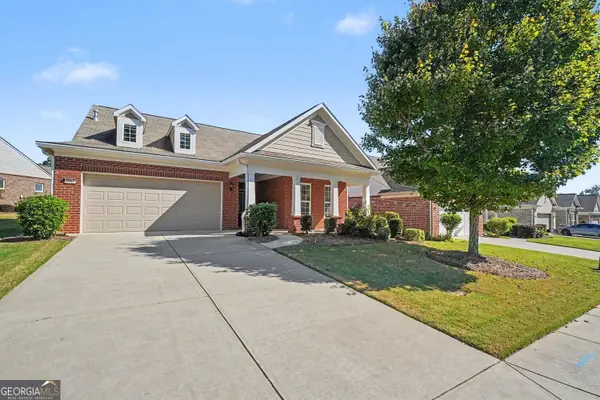 Listed by BHGRE$639,000Coming Soon3 beds 2 baths2,049 sq. ft.
2965 Thistle Trail, Suwanee, GA 30024
MLS# 10873908Listed by: BHGRE Metro Brokers - Coming Soon
 $424,900Coming Soon2 beds 3 baths2,340 sq. ft.
1179 Station Center Boulevard, Suwanee, GA 30324
MLS# 7846773Listed by: MARK SPAIN REAL ESTATE - Coming Soon
 $424,900Coming Soon2 beds 3 baths2,340 sq. ft.
1179 Station Center Boulevard, Suwanee, GA 30324
MLS# 10855821Listed by: Mark Spain Real Estate - Coming Soon
 $785,000Coming Soon3 beds 4 baths2,443 sq. ft.
4570 Settles Bridge Road, Suwanee, GA 30024
MLS# 7312043Listed by: ANSLEY REAL ESTATE | CHRISTIE'S INTERNATIONAL REAL ESTATE - New
 $493,563Active4 beds 4 baths2,539 sq. ft.
287 Bell Grove Lane, Suwanee, GA 30024
MLS# 7855380Listed by: ANSLEY REAL ESTATE - Open Sat, 2 to 4pmNew
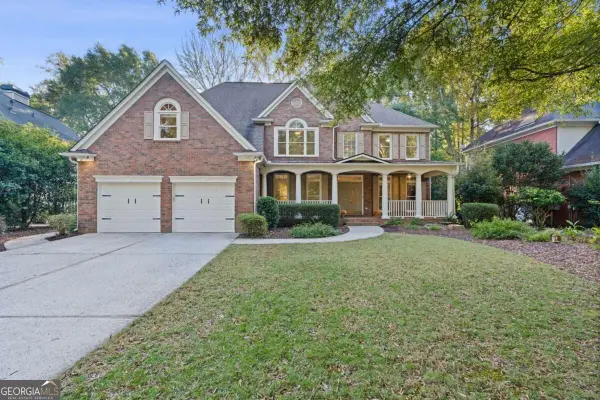 $845,000Active5 beds 4 baths
210 Rivergate Drive, Suwanee, GA 30024
MLS# 10874259Listed by: Keller Williams Realty North Atlanta - New
 $740,000Active6 beds 5 baths4,485 sq. ft.
4104 Hooch River Trail, Suwanee, GA 30024
MLS# 10874320Listed by: Orchard Brokerage, LLC - New
 $575,000Active4 beds 3 baths2,106 sq. ft.
1485 Keystone Drive, Suwanee, GA 30024
MLS# 7854272Listed by: HOMESMART - New
 $477,700Active3 beds 3 baths1,814 sq. ft.
982 Edgewood View Trace, Suwanee, GA 30024
MLS# 7855067Listed by: RE/MAX TRU


Protect your home and budget from life's surprises with an Assurant Home Warranty, backed by a partner that supports you through every step of homeownership. Explore Plans.
© 2026 Better Homes and Gardens Real Estate LLC. An Anywhere Real Estate company. All rights reserved. Better Homes and Gardens® Real Estate is a registered trademark owned by Meredith Operations Corporation, licensed to Better Homes and Gardens Real Estate LLC and used with permission. Better Homes and Gardens Real Estate LLC fully supports the principles of the Fair Housing Act and the Equal Opportunity Act. Listing information is deemed reliable but is not guaranteed accurate.
Each office is independently owned and operated.
Any services or products provided by third parties are not provided by, affiliated with or related to Better Homes and Gardens Real Estate LLC, or its affiliated companies.