
310 Nichols Ridge Pointe, Suwanee, GA 30024
Local realty services provided by:Better Homes and Gardens Real Estate Metro Brokers
310 Nichols Ridge Pointe,Suwanee, GA 30024
$674,000
- 5 Beds
- 4 Baths
- 3,379 sq. ft.
- Single family
- Coming Soon
Listed by: margarita fila, helen loiacono
Office: harry norman realtors
MLS#:7846050
Source:FIRSTMLS
Price summary
- Price:$674,000
- Price per sq. ft.:$199.47
About this home
Beautifully maintained home in the sought after South Forsyth location, just one mile from Lambert High School. Inside, the open and inviting floor plan is filled with natural light and offers an easy flow for everyday living and entertaining. Comfortable living spaces, a separate dining room, and a primary suite with a sitting area and spacious walk in closet create a home that feels both welcoming and functional. The fully finished basement adds even more versatility with additional living and entertaining space, a bedroom, full bath, and exterior access, ideal for guests, a home office, recreation space, or multigenerational living. Outside, enjoy a private setting and a deck that extends the living space outdoors. The location is another standout, with the Chattahoochee River, Chattahoochee Pointe, The Collection at Forsyth, Suwanee Town Center, parks, shopping, dining, and Johns Creek all nearby. With a beautiful setting, flexible living space, and so much of South Forsyth within easy reach, this home offers an exceptional combination of comfort, convenience, and location....
Contact an agent
Home facts
- Year built:2014
- Subdivision & Development:ENCLAVE AT TWIN CREEKS
- Listing ID #:7846050
- Updated:September 29, 2026 at 07:45 PM
Rooms and interior
- Bedrooms:5
- Total bathrooms:4
- Full bathrooms:3
- Half bathrooms:1
- Flooring:Carpet, Ceramic Tile, Concrete, Hardwood
- Dining Description:Open Concept, Separate Dining Room
- Bathrooms Description:Double Vanity, Separate Tub/Shower, Whirlpool Tub
- Kitchen Description:Cabinets Stain, Dishwasher, Disposal, Gas Oven, Gas Range, Kitchen Island, Microwave, Pantry, Self Cleaning Oven, Stone Counters, View to Family Room
- Bedroom Description:Oversized Master, Roommate Floor Plan, Split Bedroom Plan
- Basement Description:Finished, Finished Bath, Full, Interior Entry
- Living area:3,379 sq. ft.
Heating and cooling
- Cooling:Ceiling Fan(s), Central Air, Zoned
- Heating:Central, Zoned
- Central air:Yes
Structure and exterior
- Roof:Composition, Shingle
- Year built:2014
- Building area:3,379 sq. ft.
- Lot area:0.25 Acres
- Lot Features:Back Yard, Front Yard, Landscaped, Level, Private
- Architectural Style:Traditional
- Construction Materials:Brick Front, HardiPlank Type
- Exterior Features:Covered, Deck, Private Yard, Rain Gutters
- Levels:2 Story
Schools
- High school:Lambert
- Middle school:Riverwatch
- Elementary school:Settles Bridge
Utilities
- Water:Public, Water Available
- Sewer:Public Sewer, Sewer Available
Finances and disclosures
- Price:$674,000
- Price per sq. ft.:$199.47
- Tax amount:$5,518 (2025)
Features and amenities
- Laundry features:Laundry Room, Upper Level
- Amenities:Disappearing Attic Stairs, High Ceilings 9 ft Lower, High Ceilings 9 ft Main, High Ceilings 9 ft Upper, High Speed Internet, Tray Ceiling(s), Walk-In Closet(s)
Parking
- Total parking spaces:6
- Parking description:Driveway, Garage, Garage Door Opener, Garage Faces Front, Kitchen Level, Level Driveway
- Garage spaces:2
 Listings identified with the FMLS IDX logo come from FMLS and are held by brokerage firms other than the owner of this website. The listing brokerage is identified in any listing details. Information is deemed reliable but is not guaranteed. If you believe any FMLS listing contains material that infringes your copyrighted work please click here (https://www.fmls.com/dmca) to review our DMCA policy and learn how to submit a takedown request. ©2026 First Multiple Listing Service, Inc.
New listings near 310 Nichols Ridge Pointe
- Coming Soon
 $825,000Coming Soon6 beds 3 baths3,868 sq. ft.
162 Grand Avenue, Suwanee, GA 30024
MLS# 7845755Listed by: DUKES STREET REALTY - Coming Soon
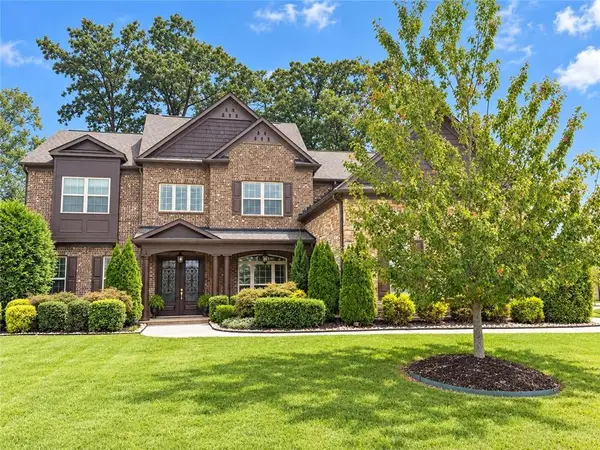 $1,125,000Coming Soon5 beds 5 baths4,365 sq. ft.
6515 Read Road, Suwanee, GA 30024
MLS# 7841353Listed by: COMPASS - Coming Soon
 $554,000Coming Soon3 beds 3 baths2,009 sq. ft.
1602 Wellborn Walk, Suwanee, GA 30024
MLS# 7843999Listed by: WEALTHPOINT REALTY, LLC. - Coming Soon
 $785,000Coming Soon3 beds 4 baths2,443 sq. ft.
4570 Settles Bridge Road, Suwanee, GA 30024
MLS# 7312043Listed by: ANSLEY REAL ESTATE | CHRISTIE'S INTERNATIONAL REAL ESTATE - New
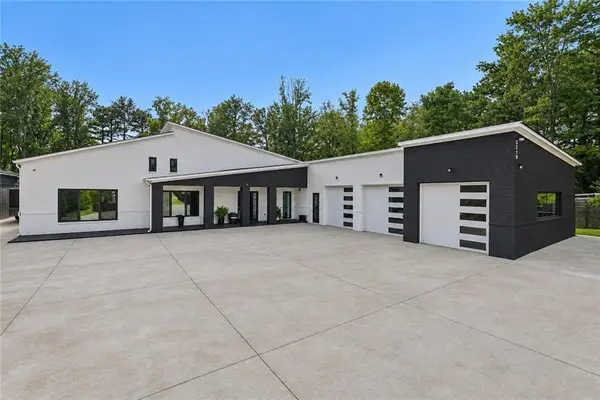 $2,400,000Active5 beds 8 baths5,446 sq. ft.
3240 Smithtown Rd, Suwanee, GA 30024
MLS# 7839005Listed by: KELLER WILLIAMS REALTY COMMUNITY PARTNERS - New
 $540,500Active4 beds 3 baths2,541 sq. ft.
875 Cedar Creek Drive, Suwanee, GA 30024
MLS# 7845912Listed by: KELLER WILLIAMS REALTY ATL PARTNERS - New
 $472,900Active3 beds 3 baths1,814 sq. ft.
978 Edgewood View Trace, Suwanee, GA 30024
MLS# 10854881Listed by: Re/Max Tru, Inc. - New
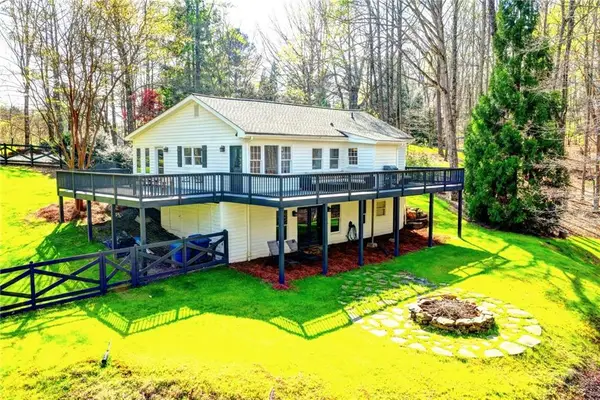 $675,000Active3 beds 3 baths2,756 sq. ft.
2435 Southers Circle, Suwanee, GA 30024
MLS# 7845841Listed by: KELLER WILLIAMS REALTY ATLANTA PARTNERS - New
 $675,000Active5 beds 4 baths4,892 sq. ft.
4564 Austin Hills Drive, Suwanee, GA 30024
MLS# 7845765Listed by: OPENDOOR BROKERAGE, LLC


Protect your home and budget from life's surprises with an Assurant Home Warranty, backed by a partner that supports you through every step of homeownership. Explore Plans.
© 2026 Better Homes and Gardens Real Estate LLC. An Anywhere Real Estate company. All rights reserved. Better Homes and Gardens® Real Estate is a registered trademark owned by Meredith Operations Corporation, licensed to Better Homes and Gardens Real Estate LLC and used with permission. Better Homes and Gardens Real Estate LLC fully supports the principles of the Fair Housing Act and the Equal Opportunity Act. Listing information is deemed reliable but is not guaranteed accurate.
Each office is independently owned and operated.
Any services or products provided by third parties are not provided by, affiliated with or related to Better Homes and Gardens Real Estate LLC, or its affiliated companies.