
3355 Smithtown Road, Suwanee, GA 30024
Local realty services provided by:Better Homes and Gardens Real Estate Metro Brokers
3355 Smithtown Road,Suwanee, GA 30024
$2,599,999
- 6 Beds
- 8 Baths
- 8,000 sq. ft.
- Single family
- Active
Listed by: shermine khakiani
Office: keller williams realty atl. partners
MLS#:10868231
Source:METROMLS
Price summary
- Price:$2,599,999
- Price per sq. ft.:$325
About this home
A COMMANDING ARCHITECTURAL MASTERPIECE WHERE EXQUISITE DESIGN MEETS UNCOMPROMISING LUXURY, COMPLETE WITH A SPECTACULAR RESORT-STYLE SWIMMING POOL, SPA, AND BUILT-IN FIREPIT-A PRIVATE ESTATE OF ENDURING DISTINCTION. Beyond custom iron gates, a sweeping private drive unveils The Manor at Smithtown Lot 1, an extraordinary new-construction estate situated on nearly 1.5 acres of lush, fully fenced grounds in Suwanee. Spanning nearly 8,000 square feet, this striking residence is a celebration of European-inspired design, architectural grandeur, and uncompromising craftsmanship-conceived for extraordinary living. Step through the grand foyer, where a dramatic marble feature wall, expansive European picture windows, bespoke architectural details, and wide-plank white oak hardwood flooring establish a remarkable first impression. An elegant formal dining room accommodates twelve or more guests, while a custom executive office with architectural built-ins offers a distinguished setting for work. The breathtaking fireside great room commands attention with soaring ceilings, dramatic walls of glass, and expansive 16-foot sliding doors that open to a private resort-inspired oasis. Picture afternoons beside the pool and spa, intimate evenings around the built-in firepit, and unforgettable gatherings beneath the stars-all enveloped by the tranquility of your own gated estate. At the heart of the home, the showstopping chef's kitchen blends sleek European flat-panel cabinetry, illuminated glass displays, exquisite quartz countertops, and a sculptural waterfall island. A professional-grade appliance package with a 48-inch gas range and Viking appliances makes this space as functional as it is beautiful. A fully appointed second kitchen and scullery features stainless-steel appliances, quartz countertops, extensive cabinetry, and an oversized walk-in pantry with custom shelving-ideal for seamless entertaining on any scale. The main-level primary suite is a sanctuary of understated opulence, showcasing soaring tray ceilings, a romantic fireplace, architectural accent walls, serene ambient lighting, and private laundry access. Its sumptuous spa-inspired bath is wrapped in floor-to-ceiling porcelain tile and features floating European vanities, an oversized glass-enclosed shower, sculptural soaking tub, and beautifully tailored European wardrobe cabinetry. Also on the main level, a private en-suite flex room with its own full bath can be envisioned as a fitness studio, cinematic home theater, art studio, wellness retreat, or additional bedroom-an extraordinary luxury of choice. An elegant staircase with sculptural glass railings leads to the impressive upper-level lounge, complete with a statement fireplace, Venetian plaster detailing, and sleek custom bar. A second primary suite dazzles with cathedral ceilings and an exquisitely finished private bath. Four additional bedroom suites offer generous proportions, custom walk-in closets, and porcelain-tiled bathrooms with LED mirrors and bidet toilets. Two primary suites, two kitchens, dual laundry rooms, multiple fireside living spaces, European window systems, refined millwork, abundant storage, and expansive covered outdoor living make this exceptional floor plan equally suited to grand entertaining and effortless multigenerational comfort. Outside, the luxurious pool, spa, and firepit anchor an expansive resort-style backyard where sophisticated entertaining meets remarkable privacy. Every detail invites you to live beautifully, from the dramatic architecture to the effortless connection between interior spaces and the surrounding grounds. Expertly crafted by Nick & Brothers in the highly sought-after North Gwinnett school district, this magnificent estate offers the rare freedom of NO HOA. Select customization opportunities remain. Estimated completion: January 2027. MORE THAN A RESIDENCE, THIS IS AN ARCHITECTURAL ICON, A PRIVATE RESORT, AND A LEGACY ESTATE TO BE CHERISHED FOR GENERATIONS....
Contact an agent
Home facts
- Year built:2026
- Subdivision & Development:The Manor at Smithtown Phase II
- Listing ID #:10868231
- Updated:November 22, 2026 at 12:33 PM
Rooms and interior
- Bedrooms:6
- Total bathrooms:8
- Full bathrooms:6
- Half bathrooms:2
- Flooring:Hardwood, Tile
- Dining Description:Seats 12+, Separate Room
- Bathrooms Description:Double Vanity, Separate Shower, Soaking Tub, Tile Bath
- Kitchen Description:Breakfast Area, Breakfast Bar, Breakfast Room, Dishwasher, Disposal, Kitchen Island, Microwave, Oven/Range (Combo), Refrigerator, Second Kitchen, Solid Surface Counters, Stainless Steel Appliance(s), Walk-in Pantry
- Bedroom Description:Master On Main Level, Walk-In Closet(s)
- Living area:8,000 sq. ft.
Heating and cooling
- Cooling:Ceiling Fan(s), Central Air
- Heating:Central
- Central air:Yes
Structure and exterior
- Roof:Composition
- Year built:2026
- Building area:8,000 sq. ft.
- Lot area:1.42 Acres
- Lot Features:Level, Private
- Architectural Style:Brick 4 Side, Craftsman, Traditional
- Construction Materials:Brick, Stone
- Exterior Features:Deck, Deck/Patio, Gas Grill, Sprinkler System
- Foundation Description:Slab
- Levels:2 Story
Schools
- High school:North Gwinnett
- Middle school:North Gwinnett
- Elementary school:Suwanee
Utilities
- Water:Public, Water Available
- Sewer:Septic Tank
Finances and disclosures
- Price:$2,599,999
- Price per sq. ft.:$325
- Tax amount:$14,730 (2024)
Features and amenities
- Appliances:Dishwasher, Disposal, Gas Water Heater, Microwave, Oven/Range (Combo), Refrigerator, Stainless Steel Appliance(s), Tankless Water Heater
- Laundry features:Common Area, Laundry, Upper Level
- Amenities:Bookcases, Carbon Monoxide Detector(s), Double Pane Windows, Gas Water Heater, High Ceilings, In-Law Floorplan, Smoke Detector(s), Tankless Water Heater, Tray Ceiling(s)
- Pool features:Heated, In Ground, Salt Water
Parking
- Total parking spaces:9
- Parking description:Attached, Garage, Garage Door Opener, Side/Rear Entrance
- Garage:Yes
 2026 Georgia MLS. All rights reserved. Information Deem Reliable But Not Guaranteed November 22, 2026
New listings near 3355 Smithtown Road
- Coming Soon
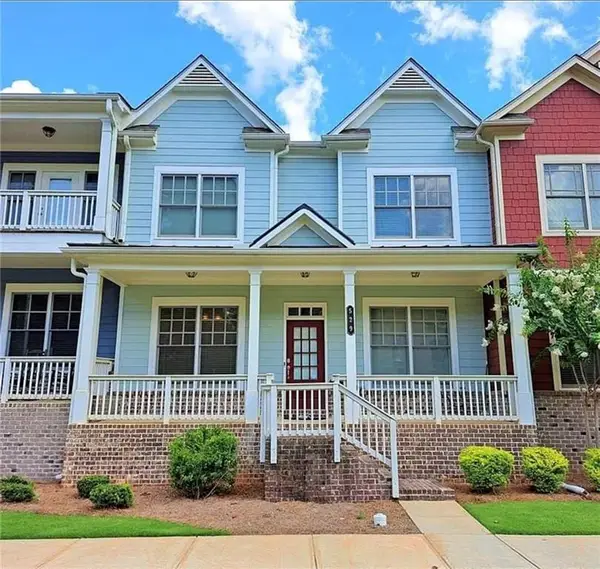 $548,000Coming Soon4 beds 4 baths3,152 sq. ft.
529 Suwanee Pass Ln, Suwanee, GA 30024
MLS# 7870134Listed by: KELLER WILLIAMS NORTH ATLANTA - Coming Soon
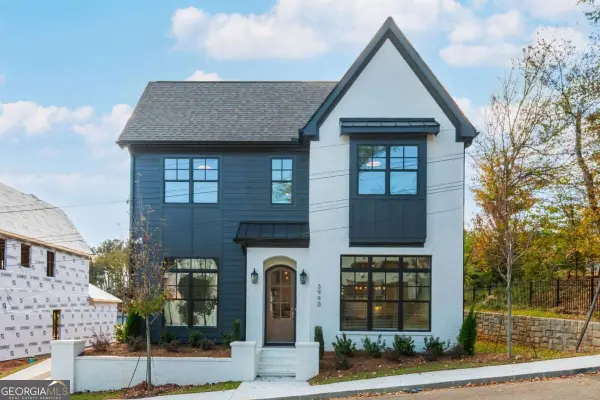 $849,900Coming Soon4 beds 5 baths
3990 Scales Street, Suwanee, GA 30024
MLS# 10893711Listed by: Peggy Slappey Properties - Coming Soon
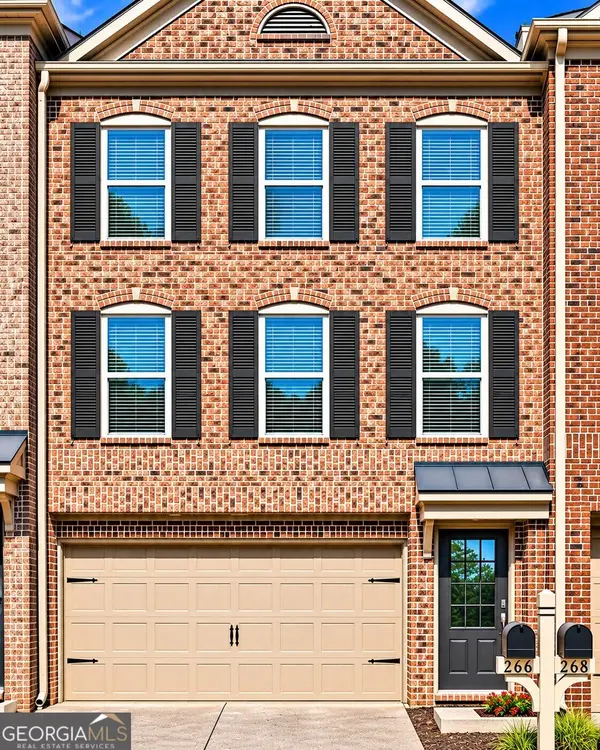 $350,000Coming Soon3 beds 4 baths2,250 sq. ft.
266 Bell Grove Lane, Suwanee, GA 30024
MLS# 10889247Listed by: Mark Spain Real Estate - Coming Soon
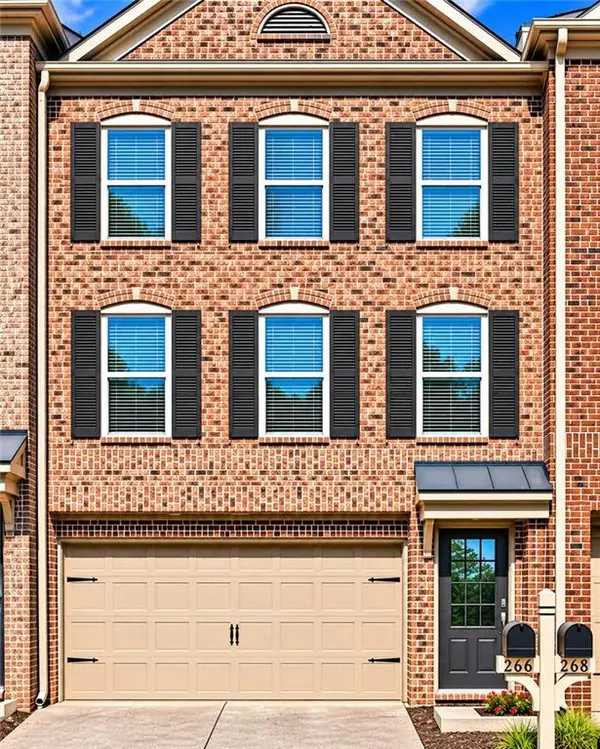 $350,000Coming Soon3 beds 4 baths2,250 sq. ft.
266 Bell Grove Lane, Suwanee, GA 30024
MLS# 7867434Listed by: MARK SPAIN REAL ESTATE - Coming Soon
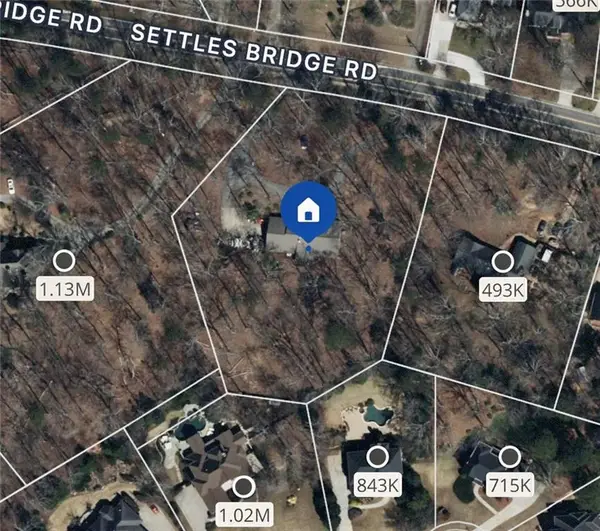 $785,000Coming Soon3 beds 4 baths2,443 sq. ft.
4570 Settles Bridge Road, Suwanee, GA 30024
MLS# 7312043Listed by: ANSLEY REAL ESTATE | CHRISTIE'S INTERNATIONAL REAL ESTATE - New
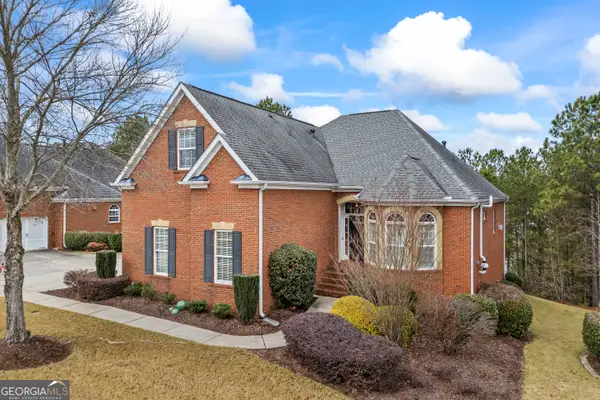 $675,000Active4 beds 4 baths3,535 sq. ft.
5275 Villa Lake Court, Suwanee, GA 30024
MLS# 10893994Listed by: Linton Realty - New
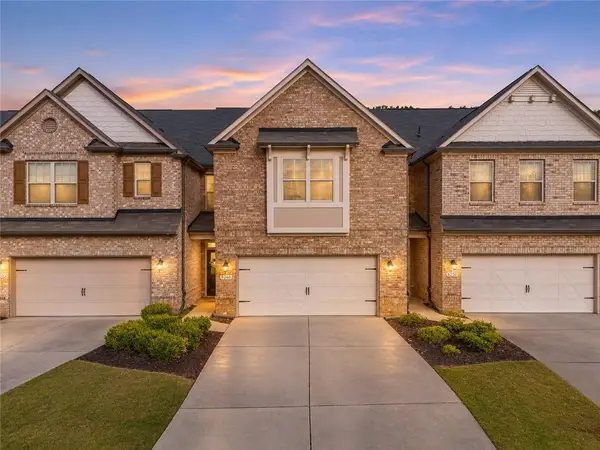 $595,000Active4 beds 4 baths2,805 sq. ft.
8240 Village Place, Suwanee, GA 30024
MLS# 7871006Listed by: BERKSHIRE HATHAWAY HOMESERVICES GEORGIA PROPERTIES - New
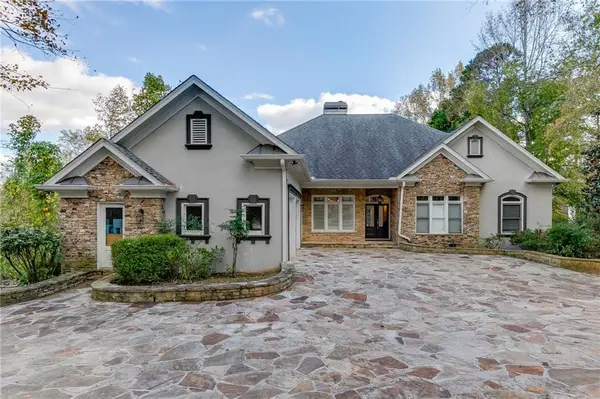 $1,100,000Active5 beds 5 baths6,646 sq. ft.
180 Abbey Hill Road, Suwanee, GA 30024
MLS# 7871023Listed by: PEND REALTY, LLC. - New
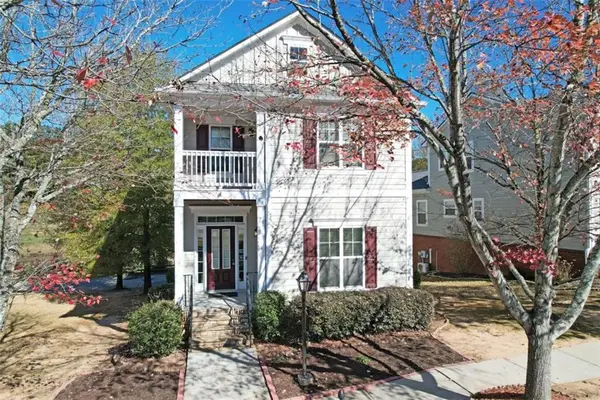 $499,000Active3 beds 4 baths3,224 sq. ft.
3845 Lake Pass Pt, Suwanee, GA 30024
MLS# 7870762Listed by: EXP REALTY, LLC. - Open Sun, 2 to 5pm
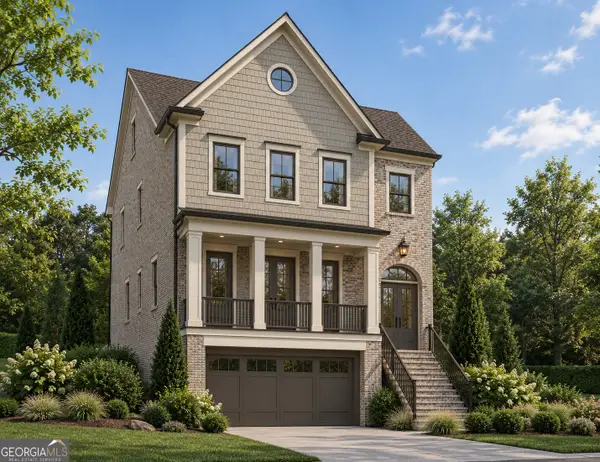 $1,204,900Active4 beds 5 baths4,034 sq. ft.
3445 Commander Cove, Suwanee, GA 30024
MLS# 10843487Listed by: JW Collection Brokers


Protect your home and budget from life's surprises with an Assurant Home Warranty, backed by a partner that supports you through every step of homeownership. Explore Plans.
© 2026 Better Homes and Gardens Real Estate LLC. An Anywhere Real Estate company. All rights reserved. Better Homes and Gardens® Real Estate is a registered trademark owned by Meredith Operations Corporation, licensed to Better Homes and Gardens Real Estate LLC and used with permission. Better Homes and Gardens Real Estate LLC fully supports the principles of the Fair Housing Act and the Equal Opportunity Act. Listing information is deemed reliable but is not guaranteed accurate.
Each office is independently owned and operated.
Any services or products provided by third parties are not provided by, affiliated with or related to Better Homes and Gardens Real Estate LLC, or its affiliated companies.