
3383 Acorn Harvest Lane, Suwanee, GA 30024
Local realty services provided by:Better Homes and Gardens Real Estate Metro Brokers
3383 Acorn Harvest Lane,Suwanee, GA 30024
$538,000
- 4 Beds
- 4 Baths
- 2,235 sq. ft.
- Townhouse
- Active
Listed by: debbie simmons
Office: atlanta communities
MLS#:10887000
Source:METROMLS
Price summary
- Price:$538,000
- Price per sq. ft.:$240.72
- Monthly HOA dues:$265
About this home
Welcome to this beautifully appointed immaculate, original owner Townhome by renowned Providence Group, ideally situated on a quiet interior lot in the sought after Harvest Park Community! This thoughtfully designed three story home offers exceptional flexibility, featuring a private bedroom and full bath on the main floor terrace level, perfect for guests, a home office or multigenerational living. Quality craftsmanship, abundant natural light, open concept, elegant 2" plantation shutters, a charming brick front w/ a fenced in garden for planting or the family pet & a covered back deck, perfect for entertaining. Fantastic greenspace views front facing for a peaceful setting w/ ample guest parking. No need to worry about storage, save your money, this place offers an extra deep garage with high ceilings with plenty of room for hanging shelves and all your toys. The current owner has you covered when it comes to organization with the convenient Shelby Closet Systems installed. Move in ready, just bring your suitcase! Tis the Season to cozy up in front of the warm fireplace, a delicious hot coffee or glass of wine, great music or a good book. This is the place! This location offers something for everyone. Enjoy convenient double sidewalks and a wonderful community lifestyle just minutes from Suwanee Town Center & The NEW MEDLEY Development. Both provide tremendous opportunity and events with regular Concerts, Festivals, Trader Joes, Restaurants, Shopping, Breweries, Parks, Greenways, Farmers Market, Wine Festivals, Beer Festivals, Chili Cookoffs, Pet Events and so much more! Don't pass up this opportunity to live in a Great place with Great Schools, Great Location, Great Events, and Great Community! The central location provides an easy straightforward commute to the Mountains, Downtown or the Lake for boating & fishing. ***SUWANEE GEORGIA has been recognized as one of the Best Places to Live in Georgia, and it has received some impressive national rankings!...
Contact an agent
Home facts
- Year built:2022
- Subdivision & Development:Harvest Park
- Listing ID #:10887000
- Updated:November 09, 2026 at 12:16 PM
Rooms and interior
- Bedrooms:4
- Total bathrooms:4
- Full bathrooms:3
- Half bathrooms:1
- Flooring:Carpet, Tile, Vinyl
- Bathrooms Description:Double Vanity, Tile Bath
- Kitchen Description:Dishwasher, Kitchen Island, Microwave, Oven/Range (Combo), Pantry, Refrigerator, Solid Surface Counters, Stainless Steel Appliance(s), Walk-in Pantry
- Bedroom Description:Roommate Plan, Split Bedroom Plan, Walk-In Closet(s)
- Basement Description:Bath Finished, Daylight, Exterior Entry, Finished, Interior Entry
- Living area:2,235 sq. ft.
Heating and cooling
- Cooling:Ceiling Fan(s), Central Air, Electric, Zoned
- Heating:Central, Forced Air, Zoned
- Central air:Yes
Structure and exterior
- Roof:Composition
- Year built:2022
- Building area:2,235 sq. ft.
- Lot area:0.04 Acres
- Lot Features:Level, Private
- Architectural Style:Brick Front
- Construction Materials:Brick, Concrete
- Exterior Features:Balcony, Deck, Garden, Sprinkler System
- Foundation Description:Slab
- Levels:3+ Story
Schools
- High school:North Gwinnett
- Middle school:North Gwinnett
- Elementary school:Roberts
Utilities
- Water:Public, Water Available
- Sewer:Public Sewer, Sewer Available, Sewer Connected
Finances and disclosures
- Price:$538,000
- Price per sq. ft.:$240.72
- Tax amount:$7,266 (2025)
Features and amenities
- Appliances:Dishwasher, Microwave, Oven/Range (Combo), Refrigerator, Stainless Steel Appliance(s)
- Laundry features:In Hall, Upper Level
- Amenities:Carbon Monoxide Detector(s), Double Pane Windows, High Ceilings, In-Law Floorplan, Smoke Detector(s), Vaulted Ceiling(s)
Parking
- Total parking spaces:2
- Parking description:Attached, Garage, Garage Door Opener, Side/Rear Entrance, Storage
- Garage:Yes
 2026 Georgia MLS. All rights reserved. Information Deem Reliable But Not Guaranteed November 9, 2026
New listings near 3383 Acorn Harvest Lane
- Coming Soon
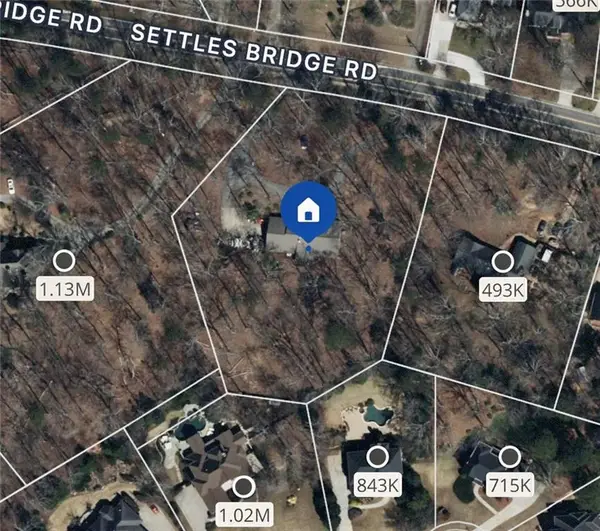 $785,000Coming Soon3 beds 4 baths2,443 sq. ft.
4570 Settles Bridge Road, Suwanee, GA 30024
MLS# 7312043Listed by: ANSLEY REAL ESTATE | CHRISTIE'S INTERNATIONAL REAL ESTATE - New
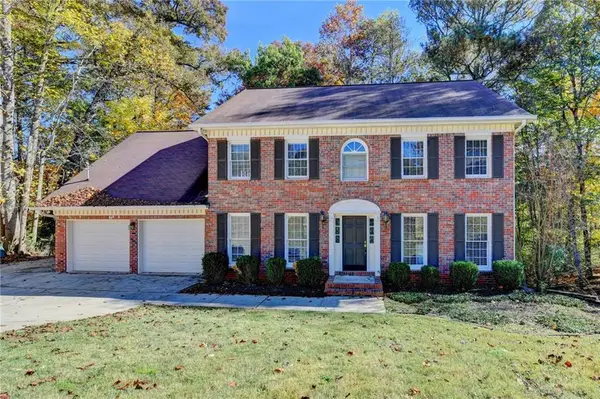 $450,000Active4 beds 4 baths3,909 sq. ft.
3354 Floral Court, Suwanee, GA 30024
MLS# 7865602Listed by: ATLANTA FINE HOMES SOTHEBY'S INTERNATIONAL - New
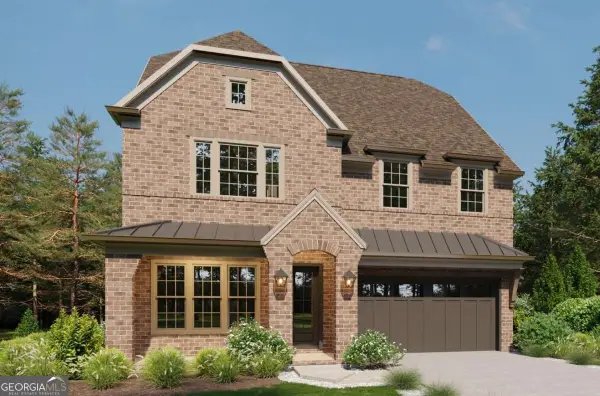 $1,489,900Active5 beds 6 baths5,224 sq. ft.
3525 Vermillion View, Suwanee, GA 30024
MLS# 10887027Listed by: JW Collection Brokers - New
 $492,000Active3 beds 4 baths2,041 sq. ft.
835 Green Sapling Trail, Suwanee, GA 30024
MLS# 10886844Listed by: Opendoor Brokerage - New
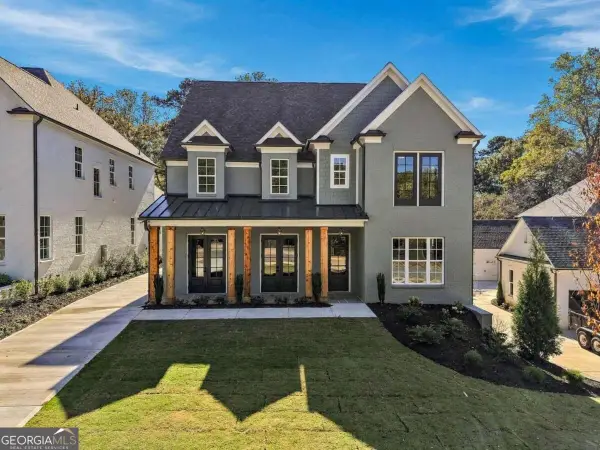 $950,000Active5 beds 5 baths
228 Suwanee Avenue, Suwanee, GA 30024
MLS# 10886553Listed by: Atlanta Communities - New
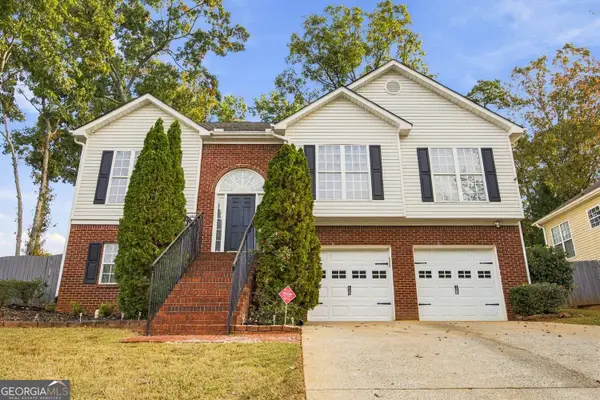 $410,000Active4 beds 3 baths3,384 sq. ft.
2597 Collins Port Cove, Suwanee, GA 30024
MLS# 10886560Listed by: Keller Williams Atlanta Perimeter - New
 $895,000Active5 beds 5 baths
3855 Lawrenceville-suwanee Road, Suwanee, GA 30024
MLS# 10886567Listed by: Atlanta Communities - New
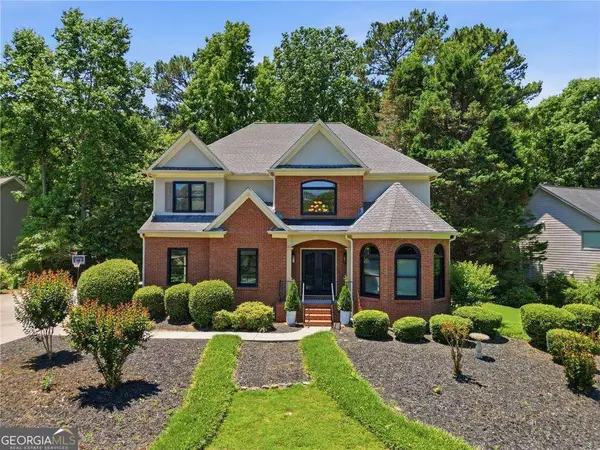 $899,900Active7 beds 4 baths3,877 sq. ft.
3590 Morning Ivy Way, Suwanee, GA 30024
MLS# 10886258Listed by: Keller Williams Realty Atlanta North - New
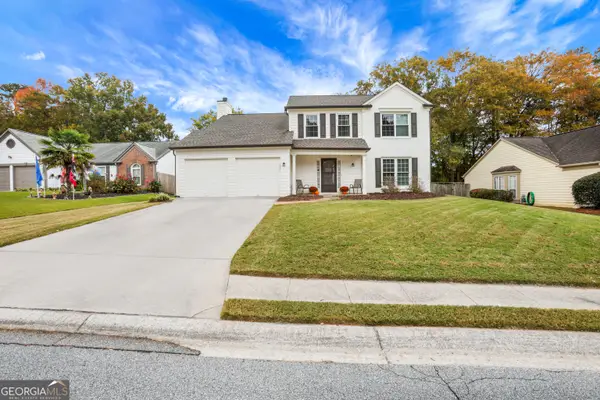 $425,000Active4 beds 3 baths1,980 sq. ft.
1548 Oak Park Court, Suwanee, GA 30024
MLS# 10886153Listed by: Prestige Real Estate


Protect your home and budget from life's surprises with an Assurant Home Warranty, backed by a partner that supports you through every step of homeownership. Explore Plans.
© 2026 Better Homes and Gardens Real Estate LLC. An Anywhere Real Estate company. All rights reserved. Better Homes and Gardens® Real Estate is a registered trademark owned by Meredith Operations Corporation, licensed to Better Homes and Gardens Real Estate LLC and used with permission. Better Homes and Gardens Real Estate LLC fully supports the principles of the Fair Housing Act and the Equal Opportunity Act. Listing information is deemed reliable but is not guaranteed accurate.
Each office is independently owned and operated.
Any services or products provided by third parties are not provided by, affiliated with or related to Better Homes and Gardens Real Estate LLC, or its affiliated companies.