
3445 Vermillion View, Suwanee, GA 30024
Local realty services provided by:Better Homes and Gardens Real Estate Jackson Realty
3445 Vermillion View,Suwanee, GA 30024
$1,479,900
- 5 Beds
- 6 Baths
- 5,224 sq. ft.
- Single family
- Active
Listed by: jamie cooper
Office: jw collection brokers
MLS#:10855982
Source:METROMLS
Price summary
- Price:$1,479,900
- Price per sq. ft.:$283.29
- Monthly HOA dues:$250
About this home
Introducing The Lincolnshire, an architecturally striking four-story Estate Home by JW Collection, founded by visionary builder John Wieland. Now selling! This exceptional residence is set within Laurel View, South Forsyth's premier gated enclave-where privacy, sophistication, and elevated living converge. Perfectly positioned on a serene, wooded homesite with natural tree buffers, The Lincolnshire offers a rare blend of tranquility and design-forward luxury. A standout feature is the expansive fourth-floor sky terrace-an ideal setting for sunset views and elevated entertaining. Everyday convenience is seamlessly integrated with a private elevator (available as a limited Founder's incentive), a third-car tandem garage, and thoughtfully curated low-maintenance finishes throughout. Inside, the home unfolds into a refined open-concept layout designed for both grand entertaining and intimate living. The chef's kitchen is a true centerpiece, appointed with floor-to-ceiling custom cabinetry, a statement island, JennAir appliances, and a rare private scullery complete with additional cabinetry and a prep sink. The adjoining vaulted-ceiling eating area is wrapped in walls of windows, inviting in natural light and peaceful wooded views. The great room features a gas-log fireplace with custom built-ins and opens effortlessly to a covered Trex deck-creating a seamless indoor-outdoor experience. A formal dining room or optional private study completes the main level. Upstairs, the owner's suite serves as a private retreat, offering tranquil views, custom walk-in closets, and a spa-inspired bath with a freestanding soaking tub and an oversized walk-in shower. Each secondary bedroom is designed with its own en-suite bath, providing comfort and privacy for family members and guests alike. The finished terrace level extends the home's livability with a private bedroom suite, media and recreation spaces, and a peaceful paver patio overlooking the wooded landscape. Elevated details-such as 8-foot solid-core doors and rich hardwood flooring-highlight JW Collection's signature craftsmanship throughout. Laurel View offers a rare balance of seclusion and accessibility, located just minutes from Medley, Halcyon, The Gathering, and top-rated schools-making it one of South Forsyth's most desirable luxury communities. Currently under construction with an anticipated early 2027 completion, The Lincolnshire presents a limited opportunity to secure Founder's Pricing in an exclusive setting. (Note: This home is a rendering of another JW Collection home; actual build may vary.)...
Contact an agent
Home facts
- Year built:2026
- Subdivision & Development:Laurel View
- Listing ID #:10855982
- Updated:October 07, 2026 at 11:27 AM
Rooms and interior
- Bedrooms:5
- Total bathrooms:6
- Full bathrooms:5
- Half bathrooms:1
- Flooring:Carpet, Hardwood
- Kitchen Description:Disposal, Double Oven, Kitchen Island, Microwave, Pantry, Refrigerator, Solid Surface Counters, Walk-in Pantry
- Bedroom Description:Walk-In Closet(s)
- Basement Description:Bath Finished, Daylight, Finished, Full
- Living area:5,224 sq. ft.
Heating and cooling
- Cooling:Ceiling Fan(s), Electric, Zoned
- Heating:Natural Gas, Zoned
Structure and exterior
- Roof:Composition
- Year built:2026
- Building area:5,224 sq. ft.
- Lot area:0.17 Acres
- Lot Features:Private
- Architectural Style:Brick 3 Side, Brick 4 Side, Traditional
- Construction Materials:Concrete
- Exterior Features:Balcony, Deck, Deck/Patio, Sprinkler System
- Levels:3+ Story
Schools
- High school:Lambert
- Middle school:South Forsyth
- Elementary school:Brookwood
Utilities
- Water:Public, Water Available
- Sewer:Public Sewer, Sewer Available
Finances and disclosures
- Price:$1,479,900
- Price per sq. ft.:$283.29
Features and amenities
- Appliances:Disposal, Double Oven, Gas Water Heater, Microwave, Refrigerator, Tankless Water Heater
- Laundry features:In Hall, Laundry, Upper Level
- Amenities:Bookcases, Carbon Monoxide Detector(s), Double Pane Windows, Fire Sprinkler System, Gas Water Heater, High Ceilings, Smoke Detector(s), Tankless Water Heater, Vaulted Ceiling(s)
Parking
- Total parking spaces:3
- Parking description:Attached, Garage, Garage Door Opener
- Garage:Yes
 2026 Georgia MLS. All rights reserved. Information Deem Reliable But Not Guaranteed October 7, 2026
New listings near 3445 Vermillion View
- Coming Soon
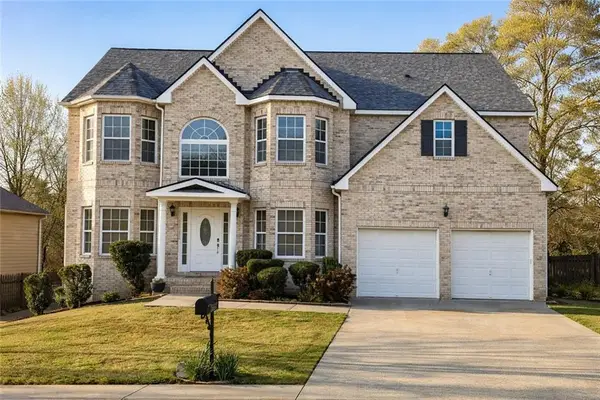 $748,000Coming Soon8 beds 5 baths4,376 sq. ft.
1550 Eaglerock Drive, Suwanee, GA 30024
MLS# 7836833Listed by: CHAPMAN HALL REALTORS - Coming Soon
 $424,900Coming Soon2 beds 3 baths2,340 sq. ft.
1179 Station Center Boulevard, Suwanee, GA 30324
MLS# 7846773Listed by: MARK SPAIN REAL ESTATE - Coming Soon
 $424,900Coming Soon2 beds 3 baths2,340 sq. ft.
1179 Station Center Boulevard, Suwanee, GA 30324
MLS# 10855821Listed by: Mark Spain Real Estate - Coming Soon
 $785,000Coming Soon3 beds 4 baths2,443 sq. ft.
4570 Settles Bridge Road, Suwanee, GA 30024
MLS# 7312043Listed by: ANSLEY REAL ESTATE | CHRISTIE'S INTERNATIONAL REAL ESTATE - New
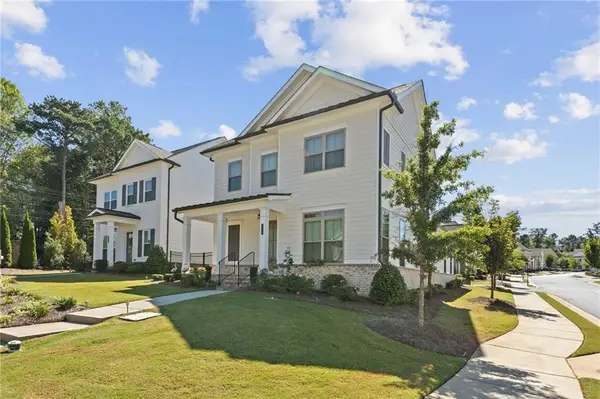 $675,000Active4 beds 4 baths2,310 sq. ft.
1118 Bennett Creek Overlook, Suwanee, GA 30024
MLS# 7846433Listed by: VIRTUAL PROPERTIES REALTY.COM - New
 $2,599,999Active6 beds 8 baths7,800 sq. ft.
3355 Smithtown Road, Suwanee, GA 30024
MLS# 10868231Listed by: Keller Williams Realty Atl. Partners - New
 $478,700Active3 beds 3 baths1,814 sq. ft.
986 Edgewood View Trace, Suwanee, GA 30024
MLS# 10867933Listed by: Re/Max Tru, Inc. - New
 $499,900Active4 beds 3 baths
172 Leaf Lake Drive, Suwanee, GA 30024
MLS# 10867770Listed by: Kelly Kim Real Estate - New
 $627,000Active3 beds 3 baths2,509 sq. ft.
5770 Dalton Ridge, Suwanee, GA 30024
MLS# 10867739Listed by: Harry Norman Realtors - New
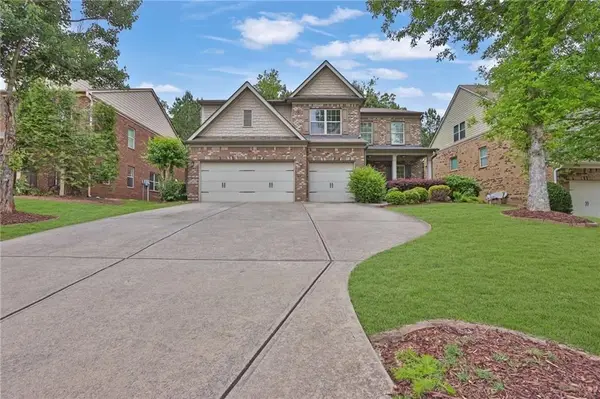 $729,000Active5 beds 4 baths3,729 sq. ft.
1515 Riva Ridge, Suwanee, GA 30024
MLS# 7849694Listed by: 1000 REALTY, LLC


Protect your home and budget from life's surprises with an Assurant Home Warranty, backed by a partner that supports you through every step of homeownership. Explore Plans.
© 2026 Better Homes and Gardens Real Estate LLC. An Anywhere Real Estate company. All rights reserved. Better Homes and Gardens® Real Estate is a registered trademark owned by Meredith Operations Corporation, licensed to Better Homes and Gardens Real Estate LLC and used with permission. Better Homes and Gardens Real Estate LLC fully supports the principles of the Fair Housing Act and the Equal Opportunity Act. Listing information is deemed reliable but is not guaranteed accurate.
Each office is independently owned and operated.
Any services or products provided by third parties are not provided by, affiliated with or related to Better Homes and Gardens Real Estate LLC, or its affiliated companies.