
3545 Vermillion View, Suwanee, GA 30024
Local realty services provided by:Better Homes and Gardens Real Estate Metro Brokers
3545 Vermillion View,Suwanee, GA 30024
$1,399,900
- 5 Beds
- 6 Baths
- 4,868 sq. ft.
- Single family
- Active
Listed by: jamie cooper, kelly g hughes
Office: jw collection brokers, llc.
MLS#:7807932
Source:FIRSTMLS
Price summary
- Price:$1,399,900
- Price per sq. ft.:$287.57
- Monthly HOA dues:$250
About this home
Introducing The Fordham – Estate Home by JW Collection, founded by visionary homebuilder John Wieland. NOW SELLING! (PRIVATE ELEVATOR INCLUDED). This home is currently under construction in Laurel View, JW Collection’s newest luxury, private, and gated community. You'll have the exclusive opportunity to collaborate with our JWC Design Team to thoughtfully personalize your home, creating a timeless living space that reflects your distinctive style and vision.
Perched on a serene, wooded lot, The Fordham is a breathtaking 3-story, low-maintenance estate brimming with exquisite JW Collection features. A private tree buffer surrounds the home, ensuring tranquil views and spectacular sunsets from the Top floor walk-out sky terrace.
Step inside to a designer chef’s kitchen that captivates with floor-to-ceiling cabinetry, a grand island, and a JennAir appliance suite featuring a 6-burner chef’s range and built-in refrigerator. The main level, owner’s suite, bonus areas, and all stairs are adorned with rich hardwoods, while 8-foot solid core doors elevate the sense of grandeur.
Host gatherings in the expansive great room, anchored by a cozy gas fireplace and built-in bookcases, leading seamlessly to a private paver area covered outdoor living space. The spa-like owner’s suite boasts dual walk-in closets, a free-standing soaking tub, a grand walk-in shower, and quartz countertops in every bath.
Enter through the oversized garage to a convenient mudroom with bench seating and cubbies. Plus, enjoy the rare convenience of a PRIVATE ELEVATOR servicing all floors. The upper level features double en-suite bedrooms and a bonus room opening to a private rooftop sky terrace—perfect for sunset views.
Laurel View will also offer a sense of community with an open-air pavilion, inviting greenspaces, and a gathering area complete with a firepit—perfect for outdoor entertaining and relaxing with neighbors.
We are now accepting sales! This home is under construction and is expected to be move-in ready by Early 2027. At Laurel View, luxury is our standard. Residents enjoy easy access to the vibrant SoFo area’s shopping, dining, and entertainment, plus top-rated schools in South Forsyth.
Note: The listing photos are of the Laurel View model home featuring the Livingston Estate Home plan....
Contact an agent
Home facts
- Year built:2026
- Subdivision & Development:Laurel View
- Listing ID #:7807932
- Updated:November 03, 2026 at 01:28 AM
Rooms and interior
- Bedrooms:5
- Total bathrooms:6
- Full bathrooms:5
- Half bathrooms:1
- Flooring:Carpet, Hardwood
- Dining Description:Open Concept, Separate Dining Room
- Bathrooms Description:Double Vanity, Separate Tub/Shower
- Kitchen Description:Cabinets Other, Disposal, Double Oven, Gas Range, Keeping Room, Kitchen Island, Microwave, Pantry, Pantry Walk-In, Refrigerator, Solid Surface Counters, View to Family Room
- Living area:4,868 sq. ft.
Heating and cooling
- Cooling:Ceiling Fan(s), Zoned
- Heating:Natural Gas, Zoned
Structure and exterior
- Roof:Composition, Shingle
- Year built:2026
- Building area:4,868 sq. ft.
- Lot area:0.19 Acres
- Lot Features:Back Yard, Landscaped, Wooded
- Architectural Style:Traditional
- Construction Materials:Brick 3 Sides, Brick 4 Sides, Cement Siding
- Exterior Features:Covered, Front Porch, Patio, Rooftop
- Levels:3+ Story
Schools
- High school:Lambert
- Middle school:South Forsyth
- Elementary school:Brookwood - Forsyth
Utilities
- Water:Public, Water Available
- Sewer:Public Sewer, Sewer Available
Finances and disclosures
- Price:$1,399,900
- Price per sq. ft.:$287.57
Features and amenities
- Appliances:Irrigation Equipment
- Laundry features:In Hall, Laundry Room, Upper Level
- Amenities:Bookcases, Elevator, Gas Water Heater, High Ceilings 10 ft Main, High Ceilings 9 ft Lower, High Ceilings 9 ft Upper, His and Hers Closets, Tankless Water Heater, Walk-In Closet(s)
Parking
- Total parking spaces:3
- Parking description:Attached, Driveway, Garage, Garage Door Opener, Garage Faces Front, Level Driveway
- Garage spaces:3
 Listings identified with the FMLS IDX logo come from FMLS and are held by brokerage firms other than the owner of this website. The listing brokerage is identified in any listing details. Information is deemed reliable but is not guaranteed. If you believe any FMLS listing contains material that infringes your copyrighted work please click here (https://www.fmls.com/dmca) to review our DMCA policy and learn how to submit a takedown request. ©2026 First Multiple Listing Service, Inc.
New listings near 3545 Vermillion View
- Coming Soon
 $1,095,000Coming Soon6 beds 7 baths6,208 sq. ft.
7860 Georgetown Circle, Suwanee, GA 30024
MLS# 7860909Listed by: CENTURY 21 RESULTS - Coming Soon
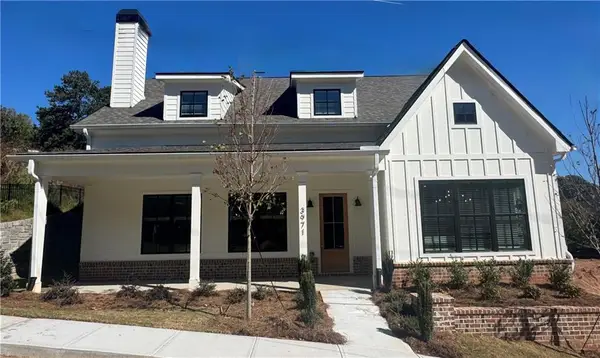 $799,900Coming Soon3 beds 4 baths3,096 sq. ft.
3971 Calaboose Street, Suwanee, GA 30024
MLS# 7857181Listed by: PEGGY SLAPPEY PROPERTIES INC. - Coming Soon
 $998,000Coming Soon7 beds 6 baths6,493 sq. ft.
3192 Heathchase Lane, Suwanee, GA 30024
MLS# 7859271Listed by: REMAX CENTER - Coming Soon
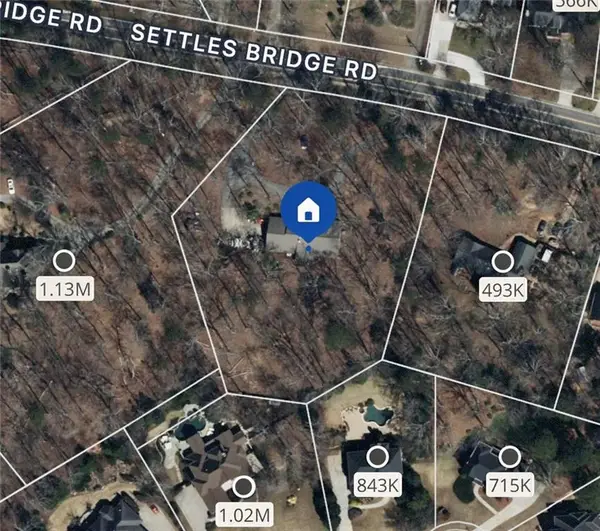 $785,000Coming Soon3 beds 4 baths2,443 sq. ft.
4570 Settles Bridge Road, Suwanee, GA 30024
MLS# 7312043Listed by: ANSLEY REAL ESTATE | CHRISTIE'S INTERNATIONAL REAL ESTATE - New
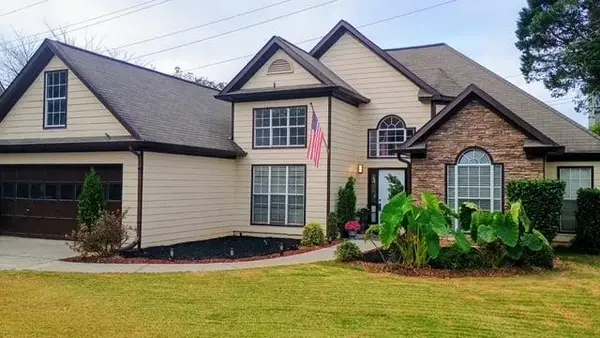 $429,900Active3 beds 2 baths1,839 sq. ft.
2260 Chimney Walk Drive, Suwanee, GA 30024
MLS# 7862847Listed by: HOMESMART - New
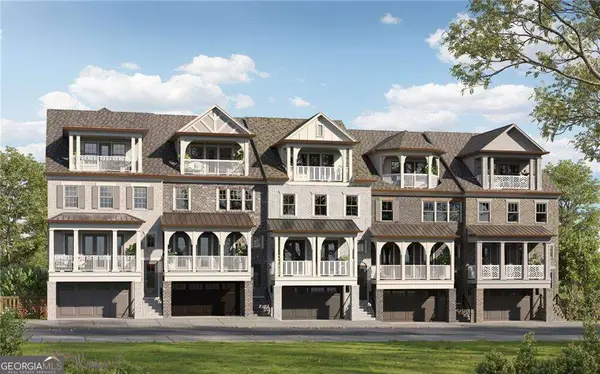 $1,029,900Active4 beds 5 baths3,335 sq. ft.
3470 Commander Cove, Suwanee, GA 30024
MLS# 10883489Listed by: JW Collection Brokers - New
 $579,900Active4 beds 3 baths2,932 sq. ft.
169 Eastham Court, Suwanee, GA 30024
MLS# 7862062Listed by: LEADERS REALTY, INC - New
 $942,500Active5 beds 5 baths4,474 sq. ft.
321 Bournemouth Drive, Suwanee, GA 30024
MLS# 7861226Listed by: CENTURY 21 RESULTS - New
 $880,000Active3 beds 4 baths4,835 sq. ft.
4604 Camber Well Lane Nw, Suwanee, GA 30024
MLS# 7861623Listed by: REAL BROKER, LLC. - New
 $425,000Active3 beds 3 baths
629 Isom Walk, Suwanee, GA 30024
MLS# 10881681Listed by: Parmenter Realty


Protect your home and budget from life's surprises with an Assurant Home Warranty, backed by a partner that supports you through every step of homeownership. Explore Plans.
© 2026 Better Homes and Gardens Real Estate LLC. An Anywhere Real Estate company. All rights reserved. Better Homes and Gardens® Real Estate is a registered trademark owned by Meredith Operations Corporation, licensed to Better Homes and Gardens Real Estate LLC and used with permission. Better Homes and Gardens Real Estate LLC fully supports the principles of the Fair Housing Act and the Equal Opportunity Act. Listing information is deemed reliable but is not guaranteed accurate.
Each office is independently owned and operated.
Any services or products provided by third parties are not provided by, affiliated with or related to Better Homes and Gardens Real Estate LLC, or its affiliated companies.