
3604 Dunbar Lane, Suwanee, GA 30024
Local realty services provided by:Better Homes and Gardens Real Estate Metro Brokers
3604 Dunbar Lane,Suwanee, GA 30024
$549,900
- 4 Beds
- 3 Baths
- 2,503 sq. ft.
- Single family
- Active
Listed by: michelle kim
Office: virtual properties realty.com
MLS#:7862936
Source:FIRSTMLS
Price summary
- Price:$549,900
- Price per sq. ft.:$219.7
- Monthly HOA dues:$60.42
About this home
Beautiful Ranch Home in Suwanee! Welcome to this stunning ranch-style home located in Suwanee, offering easy access to I-85 and surrounded by major shopping, dining, and everyday conveniences! This home welcomes you to elegant hardwood flooring found throughout the main floor. As you enter, you will find a spacious dining room to the left. The thoughtfully designed floor plan offers privacy and functionality, as you will find two secondary bedrooms situated on one side of the home with a full bathroom and tile flooring. On the opposite side, the primary suite provides a peaceful retreat with his and her separate vanities, a garden tub, a large walk-in glass shower, and a walk-in closet. The family room features soaring vaulted ceilings, creating an open, airy feel with abundant space and a cozy gas fireplace. The open kitchen is a chef's dream! You will find elegant cabinetry for ample storage and beautiful granite countertops. The breakfast area is bright and open, perfect for everyday living! In the finished basement, you'll find a huge bonus room with a full bathroom and kitchen. Ideal for a media room, playroom, or additional office space. Enjoy the outdoor living in the private backyard, accessible from both the kitchen and the basement. The stone patio provides plenty of space for entertainment. The two-car garage has also been upgraded with durable epoxy flooring for a clean and polished look! This home also offers access to a swimming pool and a tennis court. Home offers comfort, style, and convenience all in one exceptional location. You do not want to miss this rare gem!...
Contact an agent
Home facts
- Year built:1999
- Subdivision & Development:Canterbury Place
- Listing ID #:7862936
- Updated:November 03, 2026 at 09:12 PM
Rooms and interior
- Bedrooms:4
- Total bathrooms:3
- Full bathrooms:3
- Flooring:Ceramic Tile, Hardwood, Laminate
- Dining Description:Seats 12+, Separate Dining Room
- Bathrooms Description:Double Vanity, Separate Tub/Shower
- Kitchen Description:Breakfast Bar, Breakfast Room, Cabinets Stain, Dishwasher, Disposal, Gas Cooktop, Gas Oven, Gas Range, Microwave, Pantry, Range Hood, Refrigerator, Self Cleaning Oven, Solid Surface Counters, Stone Counters, View to Family Room
- Bedroom Description:Master on Main, Split Bedroom Plan
- Basement Description:Daylight, Finished, Finished Bath, Full
- Living area:2,503 sq. ft.
Heating and cooling
- Cooling:Ceiling Fan(s)
- Heating:Forced Air, Heat Pump, Hot Water, Natural Gas
Structure and exterior
- Roof:Composition
- Year built:1999
- Building area:2,503 sq. ft.
- Lot area:0.23 Acres
- Lot Features:Back Yard, Front Yard, Level, Wooded
- Architectural Style:Ranch
- Construction Materials:Brick Front, Cement Siding
- Exterior Features:Deck, Front Porch, Patio
- Levels:1 Story
Schools
- High school:North Gwinnett
- Middle school:North Gwinnett
- Elementary school:Suwanee
Utilities
- Water:Public, Water Available
- Sewer:Public Sewer, Sewer Available
Finances and disclosures
- Price:$549,900
- Price per sq. ft.:$219.7
- Tax amount:$5,356 (2025)
Features and amenities
- Laundry features:Dryer, Laundry Room, Main Level, Washer
- Amenities:Entrance Foyer, Gas Water Heater, High Ceilings 9 ft Main, High Speed Internet
Parking
- Total parking spaces:4
- Parking description:Attached, Driveway, Garage, Garage Door Opener, Garage Faces Front, Kitchen Level, Level Driveway
- Garage spaces:2
 Listings identified with the FMLS IDX logo come from FMLS and are held by brokerage firms other than the owner of this website. The listing brokerage is identified in any listing details. Information is deemed reliable but is not guaranteed. If you believe any FMLS listing contains material that infringes your copyrighted work please click here (https://www.fmls.com/dmca) to review our DMCA policy and learn how to submit a takedown request. ©2026 First Multiple Listing Service, Inc.
New listings near 3604 Dunbar Lane
- Coming Soon
 $1,095,000Coming Soon6 beds 7 baths6,208 sq. ft.
7860 Georgetown Circle, Suwanee, GA 30024
MLS# 7860909Listed by: CENTURY 21 RESULTS - Coming Soon
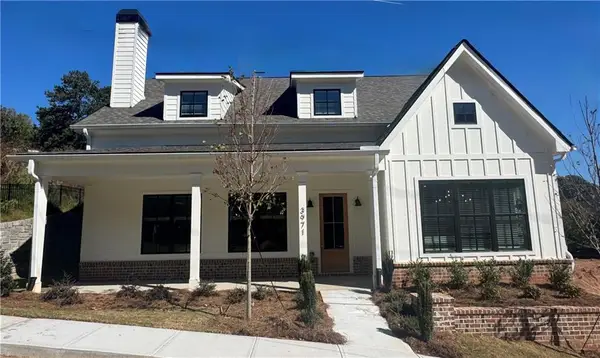 $799,900Coming Soon3 beds 4 baths3,096 sq. ft.
3971 Calaboose Street, Suwanee, GA 30024
MLS# 7857181Listed by: PEGGY SLAPPEY PROPERTIES INC. - Coming Soon
 $998,000Coming Soon7 beds 6 baths6,493 sq. ft.
3192 Heathchase Lane, Suwanee, GA 30024
MLS# 7859271Listed by: REMAX CENTER - Coming Soon
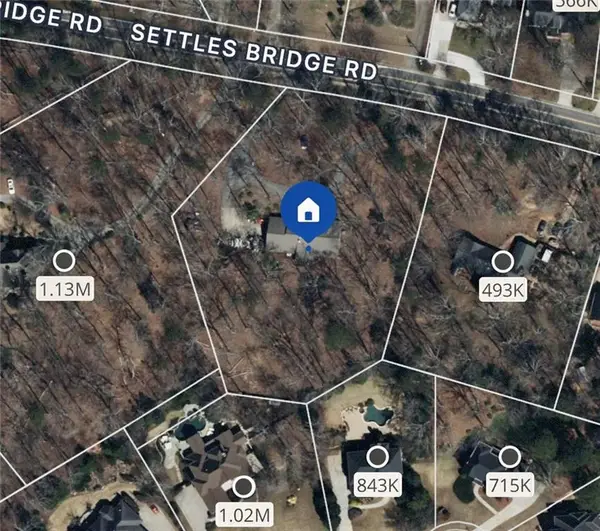 $785,000Coming Soon3 beds 4 baths2,443 sq. ft.
4570 Settles Bridge Road, Suwanee, GA 30024
MLS# 7312043Listed by: ANSLEY REAL ESTATE | CHRISTIE'S INTERNATIONAL REAL ESTATE - New
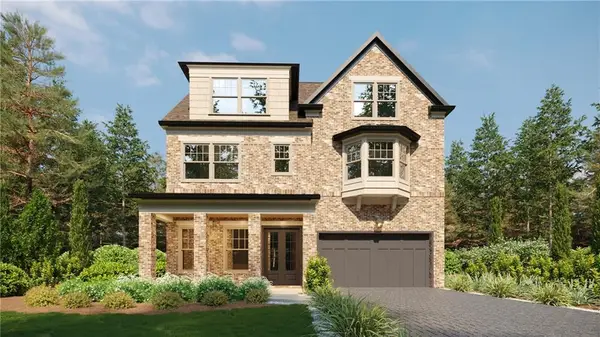 $1,399,900Active5 beds 6 baths4,868 sq. ft.
3545 Vermillion View, Suwanee, GA 30024
MLS# 7863394Listed by: JW COLLECTION BROKERS, LLC. - New
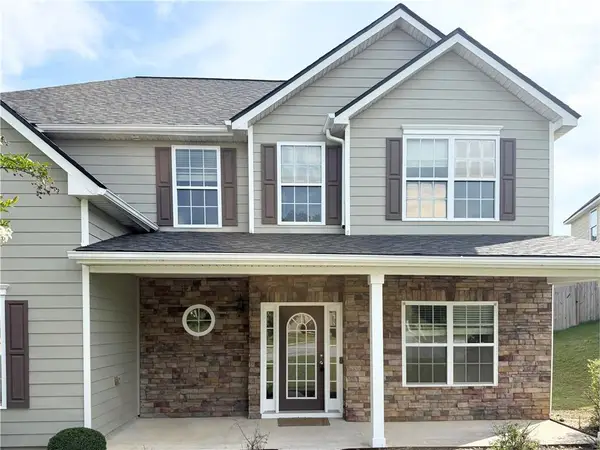 $549,000Active4 beds 3 baths3,026 sq. ft.
1115 Grey Rock Way, Suwanee, GA 30024
MLS# 7863320Listed by: JL REALTY ATLANTA, LLC - New
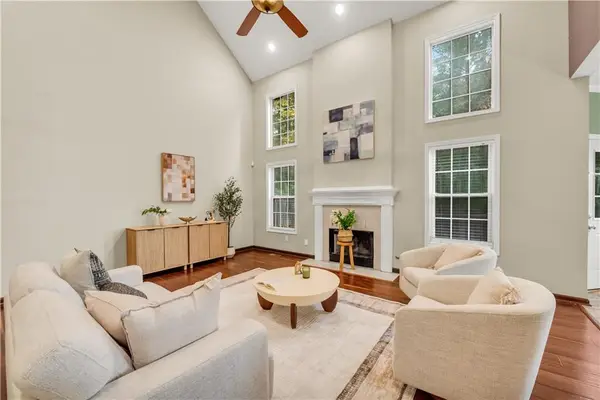 $549,900Active5 beds 4 baths2,983 sq. ft.
3485 Ansley Park Drive, Suwanee, GA 30024
MLS# 7863256Listed by: JL REALTY ATLANTA, LLC - New
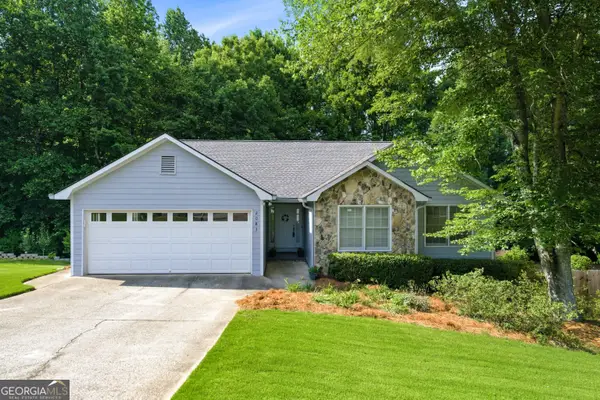 $433,000Active4 beds 3 baths2,747 sq. ft.
2083 James River Cove, Suwanee, GA 30024
MLS# 10883924Listed by: Real Broker, LLC - New
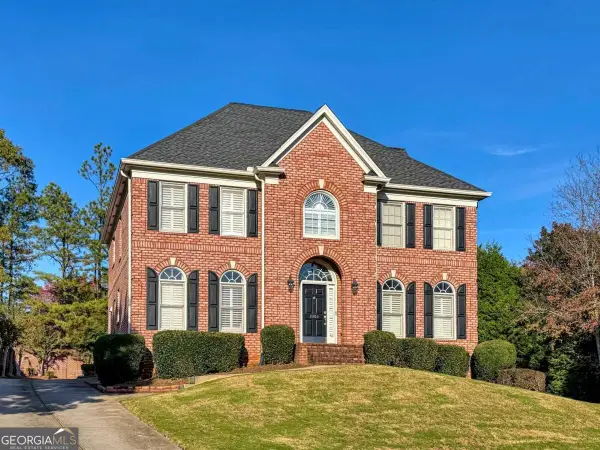 $899,000Active6 beds 6 baths4,115 sq. ft.
3303 Forestwood Drive, Suwanee, GA 30024
MLS# 10883825Listed by: Sunny Home Realty


Protect your home and budget from life's surprises with an Assurant Home Warranty, backed by a partner that supports you through every step of homeownership. Explore Plans.
© 2026 Better Homes and Gardens Real Estate LLC. An Anywhere Real Estate company. All rights reserved. Better Homes and Gardens® Real Estate is a registered trademark owned by Meredith Operations Corporation, licensed to Better Homes and Gardens Real Estate LLC and used with permission. Better Homes and Gardens Real Estate LLC fully supports the principles of the Fair Housing Act and the Equal Opportunity Act. Listing information is deemed reliable but is not guaranteed accurate.
Each office is independently owned and operated.
Any services or products provided by third parties are not provided by, affiliated with or related to Better Homes and Gardens Real Estate LLC, or its affiliated companies.