
3790 Portland Trail Drive, Suwanee, GA 30024
Local realty services provided by:Better Homes and Gardens Real Estate Metro Brokers
3790 Portland Trail Drive,Suwanee, GA 30024
$685,000
- 4 Beds
- 3 Baths
- 2,156 sq. ft.
- Single family
- Active
Listed by: liliana mcgaughey
Office: allure luxe realty
MLS#:7840694
Source:FIRSTMLS
Price summary
- Price:$685,000
- Price per sq. ft.:$317.72
- Monthly HOA dues:$171
About this home
LOCATION, LIFESTYLE & UPGRADES! Welcome to 3790 Portland Trail in Suwanee, a beautifully updated, move-in-ready 4-bedroom, 2.5-bath home perfectly positioned for the sought-after live, work and play lifestyle that makes Suwanee so special. Enjoy easy access to the Suwanee Greenway, Town Center, restaurants, boutique shopping, parks, concerts, festivals and the 25-acre Town Center on Main/DeLay Nature Park, all just moments from home.
Inside, beautiful hardwood flooring and plantation shutters create a warm, timeless feel. The updated kitchen features custom white cabinetry, stone countertops, a generous island, Bosch dishwasher and GE dual-fuel range, along with an inviting eat-in area with built-in banquette seating and additional storage. The kitchen flows into the impressive living space, where a beautifully redesigned fireplace with a stone surround and custom mantel creates a striking focal point.
Upstairs, the primary suite offers a renovated bath with an updated double vanity, faucets, hardware and shower tile, along with a custom walk-in closet system designed for exceptional organization. There are three spacious bedrooms and an updated full bath, along with custom built-ins providing additional storage and display space. Thoughtful improvements throughout include update lighting throughout the kitchen, updated interior/exterior doors, plus an updated laundry room with additional storage.
The upgrades continue behind the scenes with enhanced HVAC and whole-home air-quality systems, updated electrical panel and HVAC surge protection, and a whole-home generator with hookup, adding comfort and peace of mind.
Even the garage has been thoughtfully improved with a ductless mini-split for year-round heating and cooling, epoxy-coated flooring, an insulated garage door with updated opener, tongue-and-groove paneling, expanded overhead storage and custom lighting.
Outdoor living is equally impressive. Relax on the welcoming rocking-chair front porch or enjoy the covered, extended patio designed for entertaining. Refreshed landscaping, exterior lighting and patio improvements create an inviting setting for enjoying the outdoors.
With extensive updates, custom features, exceptional storage and an incredible location near the best of Suwanee, this home offers much more than a place to live—it offers the lifestyle buyers are looking for....
Contact an agent
Home facts
- Year built:2005
- Subdivision & Development:Shadowbrook
- Listing ID #:7840694
- Updated:September 20, 2026 at 04:46 PM
Rooms and interior
- Bedrooms:4
- Total bathrooms:3
- Full bathrooms:2
- Half bathrooms:1
- Flooring:Hardwood
- Dining Description:Separate Dining Room
- Bathrooms Description:Double Vanity, Shower Only, Vaulted Ceiling(s)
- Kitchen Description:Cabinets White, Dishwasher, Gas Range, Kitchen Island, Microwave, Refrigerator, Stone Counters
- Bedroom Description:Oversized Master
- Living area:2,156 sq. ft.
Heating and cooling
- Cooling:Ceiling Fan(s), Central Air, Zoned
- Heating:Central, Natural Gas, Zoned
- Central air:Yes
Structure and exterior
- Roof:Composition
- Year built:2005
- Building area:2,156 sq. ft.
- Lot area:0.12 Acres
- Lot Features:Back Yard
- Architectural Style:Craftsman
- Construction Materials:Cement Siding, Stone
- Exterior Features:Covered, Patio, Rain Gutters, Rear Porch
- Levels:2 Story
Schools
- High school:North Gwinnett
- Middle school:North Gwinnett
- Elementary school:Roberts
Utilities
- Water:Public, Water Available
- Sewer:Public Sewer
Finances and disclosures
- Price:$685,000
- Price per sq. ft.:$317.72
- Tax amount:$1,136 (2025)
Features and amenities
- Appliances:Air Purifier, Generator
- Laundry features:Laundry Room
- Amenities:Disappearing Attic Stairs, Entrance Foyer, High Ceilings 9 ft Main, High Speed Internet, Low Flow Plumbing Fixtures, Walk-In Closet(s)
Parking
- Parking description:Driveway, Garage, Garage Door Opener, Garage Faces Rear, Kitchen Level, Level Driveway
- Garage spaces:2
 Listings identified with the FMLS IDX logo come from FMLS and are held by brokerage firms other than the owner of this website. The listing brokerage is identified in any listing details. Information is deemed reliable but is not guaranteed. If you believe any FMLS listing contains material that infringes your copyrighted work please click here (https://www.fmls.com/dmca) to review our DMCA policy and learn how to submit a takedown request. ©2026 First Multiple Listing Service, Inc.
New listings near 3790 Portland Trail Drive
- Coming Soon
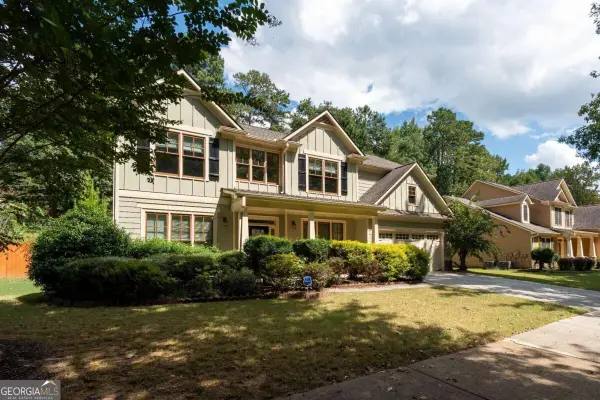 $649,000Coming Soon5 beds 3 baths
3919 Grand Park Drive, Suwanee, GA 30024
MLS# 10849121Listed by: Keller Williams Realty Atl. Partners - Coming Soon
 $535,000Coming Soon4 beds 3 baths
4225 Ruby Forest Boulevard, Suwanee, GA 30024
MLS# 10831608Listed by: Keller Williams Realty North Atlanta - Coming Soon
 $785,000Coming Soon3 beds 4 baths2,443 sq. ft.
4570 Settles Bridge Road, Suwanee, GA 30024
MLS# 7312043Listed by: ANSLEY REAL ESTATE | CHRISTIE'S INTERNATIONAL REAL ESTATE - Open Sun, 2 to 4pmNew
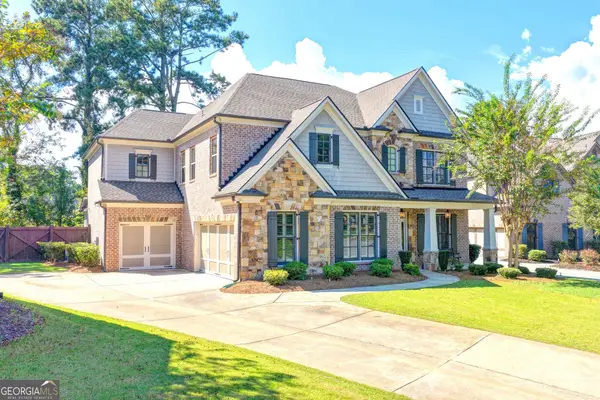 $889,000Active5 beds 5 baths4,102 sq. ft.
4871 Belle Estates Road, Suwanee, GA 30024
MLS# 10849353Listed by: Keller Williams Realty Atl. Partners - Open Sun, 2 to 4pmNew
 $825,000Active6 beds 5 baths3,720 sq. ft.
135 Grand Avenue, Suwanee, GA 30024
MLS# 10848595Listed by: Keller Williams Realty North Atlanta - Open Sun, 2 to 4pmNew
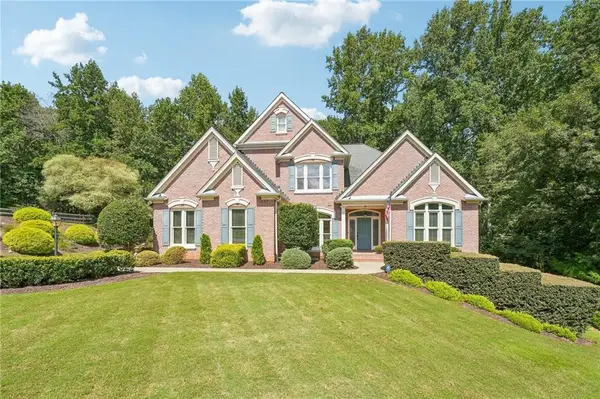 $985,000Active6 beds 5 baths5,361 sq. ft.
134 Riverview Drive, Suwanee, GA 30024
MLS# 7836395Listed by: KELLER WILLIAMS REALTY ATLANTA PARTNERS - New
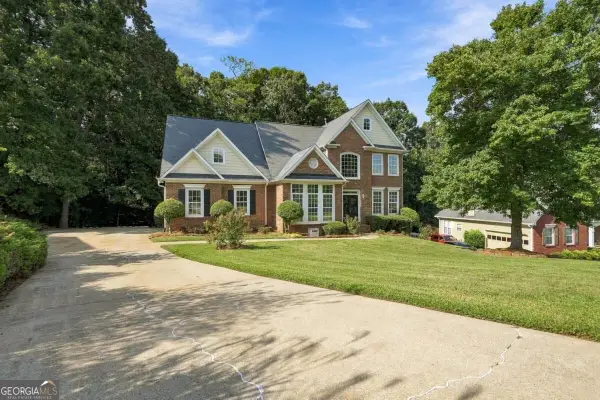 $700,000Active5 beds 4 baths4,000 sq. ft.
238 Ribbon Leaf View, Suwanee, GA 30024
MLS# 10848279Listed by: Maximum One Premier Realtors - Open Sun, 2 to 4pmNew
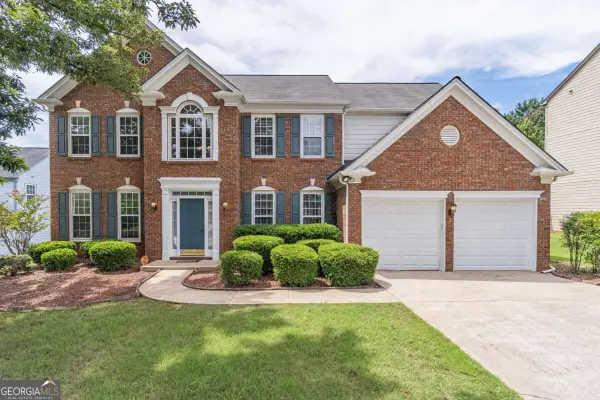 $580,000Active4 beds 3 baths
230 Albrighton Court, Suwanee, GA 30024
MLS# 10847839Listed by: Keller Williams Realty Atl. Partners - New
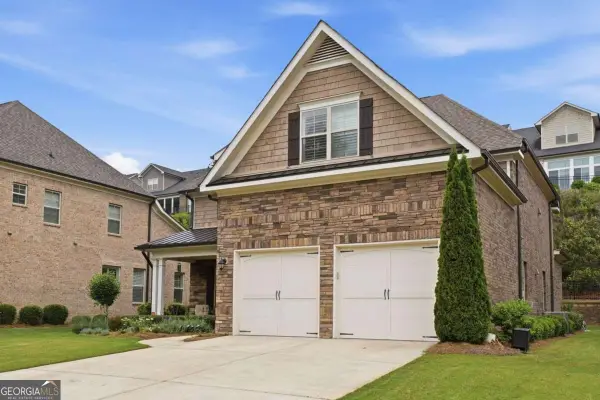 $849,000Active3 beds 4 baths3,121 sq. ft.
5925 Overlook Club Circle, Suwanee, GA 30024
MLS# 10847901Listed by: Keller Williams Community Partners


Protect your home and budget from life's surprises with an Assurant Home Warranty, backed by a partner that supports you through every step of homeownership. Explore Plans.
© 2026 Better Homes and Gardens Real Estate LLC. An Anywhere Real Estate company. All rights reserved. Better Homes and Gardens® Real Estate is a registered trademark owned by Meredith Operations Corporation, licensed to Better Homes and Gardens Real Estate LLC and used with permission. Better Homes and Gardens Real Estate LLC fully supports the principles of the Fair Housing Act and the Equal Opportunity Act. Listing information is deemed reliable but is not guaranteed accurate.
Each office is independently owned and operated.
Any services or products provided by third parties are not provided by, affiliated with or related to Better Homes and Gardens Real Estate LLC, or its affiliated companies.