
4309 Aldenham Way, Suwanee, GA 30024
Local realty services provided by:Better Homes and Gardens Real Estate Metro Brokers
4309 Aldenham Way,Suwanee, GA 30024
$749,000
- 5 Beds
- 3 Baths
- 4,410 sq. ft.
- Single family
- Active
Listed by: diana c pope
Office: homesmart
MLS#:7776396
Source:FIRSTMLS
Price summary
- Price:$749,000
- Price per sq. ft.:$169.84
- Monthly HOA dues:$66.67
About this home
Beautiful family Home located in the sought after Lansdowne Subdivision off Moore Road in Suwanee. This home offer tons of space with 5 bedrooms and 3 full baths along with finished space in basement. Oversized Great room with fireplace and built-in bookcases including a wall of windows looking out onto a private wooded backyard. Open floor plan from great room leads to a spacious kitchen featuring an island with five-burner induction cooktop and stainless-steel appliances. The main level features a bedroom and full bath along with a sperate dining and living room allowing for plenty of space to have large family gatherings. Oversized deck off the kitchen leads out to a private wooded and fenced backyard. Dual staircases lead upstairs with hardwood floors in the hallway leading the way to all three oversized secondary bedrooms and the primary owner’s suite. The primary suite offers a sitting area with a fireplace and two separate oversized closets. The primary renovated bathroom has a walk-in shower and his and her sink areas with garden tub and skylight as well. The home is in the back of the neighborhood with its own private cul-de-sac for parking. Award winning North Gwinnett School district and convenient to the Suwanee Town Center and the new Town Center in Johns Creek opening in October with even more restaurants and shopping to choose from....
Contact an agent
Home facts
- Year built:1995
- Listing ID #:7776396
- Updated:May 27, 2026 at 04:44 AM
Rooms and interior
- Bedrooms:5
- Total bathrooms:3
- Full bathrooms:3
- Flooring:Hardwood
- Dining Description:Dining L, Separate Dining Room
- Bathrooms Description:Double Vanity, Separate His/Hers, Separate Tub/Shower, Skylights
- Kitchen Description:Breakfast Bar, Cabinets White, Dishwasher, Disposal, Double Oven, Electric Cooktop, Electric Oven, Pantry, Pantry Walk-In, Refrigerator, Self Cleaning Oven, Solid Surface Counters, View to Family Room
- Bedroom Description:Oversized Master, Roommate Floor Plan, Sitting Room
- Basement Description:Bath/Stubbed, Daylight, Finished
- Living area:4,410 sq. ft.
Heating and cooling
- Cooling:Central Air
- Heating:Forced Air, Natural Gas, Zoned
- Central air:Yes
Structure and exterior
- Roof:Composition, Ridge Vents, Shingle
- Year built:1995
- Building area:4,410 sq. ft.
- Lot area:0.33 Acres
- Lot Features:Back Yard, Cul-De-Sac, Front Yard, Level, Private
- Architectural Style:Traditional
- Construction Materials:Brick Front, HardiPlank Type
- Exterior Features:Deck, Garden, Rain Gutters
- Levels:3+ Story
Schools
- High school:North Gwinnett
- Middle school:North Gwinnett
- Elementary school:Level Creek
Utilities
- Water:Public, Water Available
- Sewer:Public Sewer, Sewer Available
Finances and disclosures
- Price:$749,000
- Price per sq. ft.:$169.84
- Tax amount:$7,723 (2025)
Features and amenities
- Laundry features:Laundry Room, Main Level
- Amenities:Bookcases, Cathedral Ceiling(s), Disappearing Attic Stairs, Entrance Foyer 2 Story, High Ceilings 9 ft Main, His and Hers Closets, Walk-In Closet(s)
Parking
- Parking description:Garage, Garage Faces Front, Level Driveway
- Garage spaces:2
 Listings identified with the FMLS IDX logo come from FMLS and are held by brokerage firms other than the owner of this website. The listing brokerage is identified in any listing details. Information is deemed reliable but is not guaranteed. If you believe any FMLS listing contains material that infringes your copyrighted work please click here (https://www.fmls.com/dmca) to review our DMCA policy and learn how to submit a takedown request. ©2026 First Multiple Listing Service, Inc.
New listings near 4309 Aldenham Way
- New
 $725,000Active5 beds 4 baths3,356 sq. ft.
1415 Winning Colors Court, Suwanee, GA 30024
MLS# 7776760Listed by: ATLANTA COMMUNITIES - Coming Soon
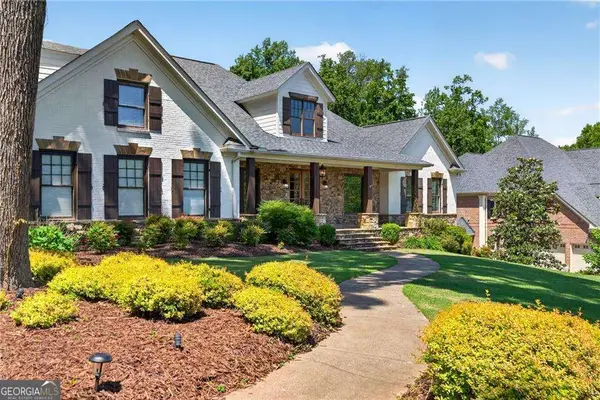 $2,250,000Coming Soon6 beds 9 baths
4960 Price Drive, Suwanee, GA 30024
MLS# 10771843Listed by: Ansley RE | Christie's Int'l RE - Coming Soon
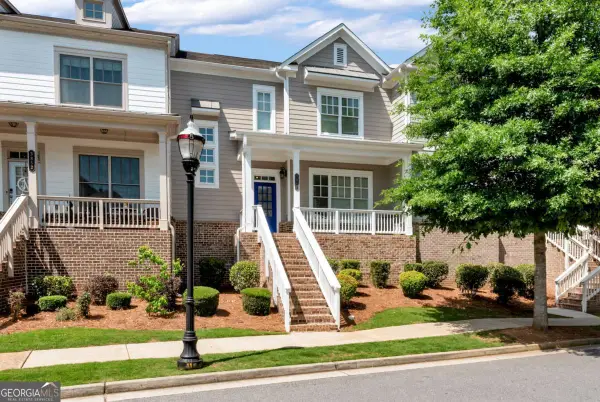 $557,000Coming Soon3 beds 4 baths
3862 Suwanee Green Parkway, Suwanee, GA 30024
MLS# 10771800Listed by: Simply List - New
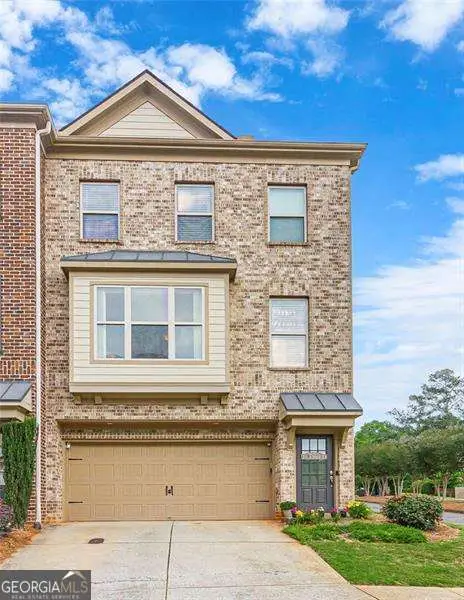 $379,900Active4 beds 4 baths2,442 sq. ft.
284 Autry Mill Lane, Suwanee, GA 30024
MLS# 10771518Listed by: Atlanta Communities - Coming Soon
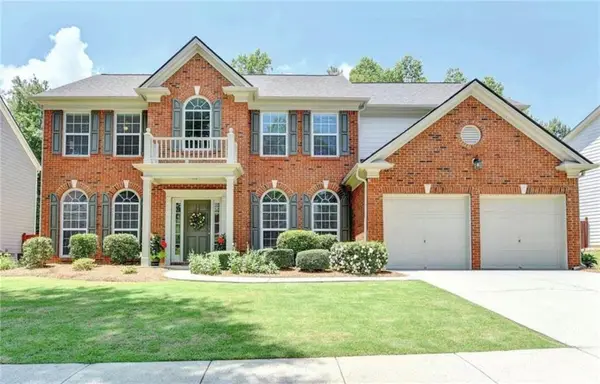 $625,000Coming Soon4 beds 3 baths
5018 Bethpage Drive, Suwanee, GA 30024
MLS# 7776391Listed by: LOKATION REAL ESTATE, LLC - New
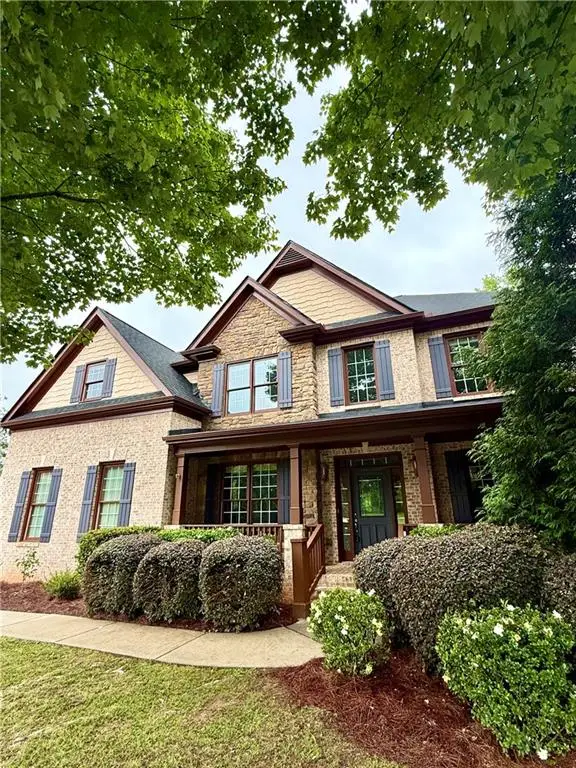 $975,000Active6 beds 5 baths4,500 sq. ft.
5840 Swift Creek Court, Suwanee, GA 30024
MLS# 7776382Listed by: ATL RENTAL MANAGEMENT, LLC - New
 $1,050,000Active6 beds 5 baths5,856 sq. ft.
1029 Laurel Grove Court, Suwanee, GA 30024
MLS# 7775941Listed by: TREND ATLANTA REALTY, INC. - New
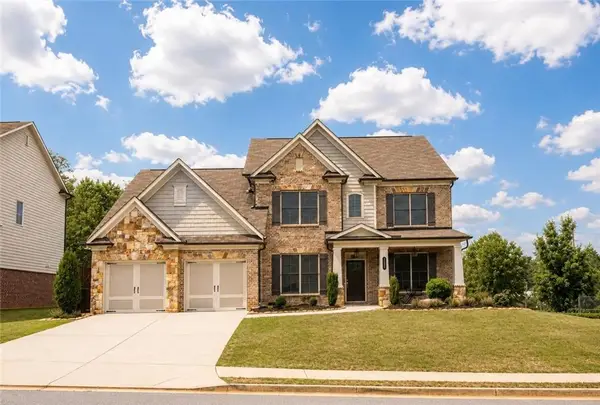 $849,000Active4 beds 4 baths3,396 sq. ft.
4220 Oxcliffe Grove, Suwanee, GA 30024
MLS# 7776091Listed by: LOKATION REAL ESTATE, LLC - New
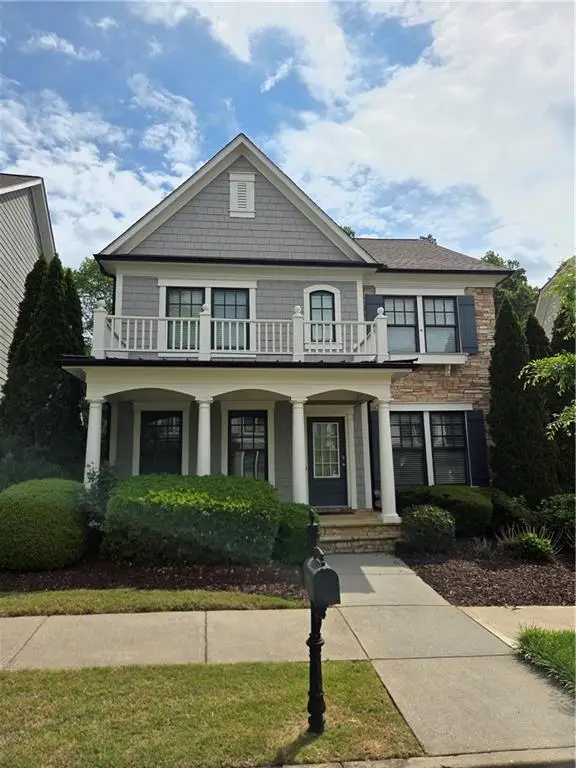 $620,000Active3 beds 3 baths2,156 sq. ft.
3791 Portland Trail Drive, Suwanee, GA 30024
MLS# 7775876Listed by: TRUSTUS REALTY, INC.


Protect your home and budget from life's surprises with an Assurant Home Warranty, backed by a partner that supports you through every step of homeownership. Explore Plans.
© 2026 Better Homes and Gardens Real Estate LLC. An Anywhere Real Estate company. All rights reserved. Better Homes and Gardens® Real Estate is a registered trademark owned by Meredith Operations Corporation, licensed to Better Homes and Gardens Real Estate LLC and used with permission. Better Homes and Gardens Real Estate LLC fully supports the principles of the Fair Housing Act and the Equal Opportunity Act. Listing information is deemed reliable but is not guaranteed accurate.
Each office is independently owned and operated.
Any services or products provided by third parties are not provided by, affiliated with or related to Better Homes and Gardens Real Estate LLC, or its affiliated companies.