
4570 Sims Park Ovlk, Suwanee, GA 30024
Local realty services provided by:Better Homes and Gardens Real Estate Metro Brokers
4570 Sims Park Ovlk,Suwanee, GA 30024
$509,000
- 3 Beds
- 4 Baths
- 2,044 sq. ft.
- Townhouse
- Active
Listed by: gil jenny chang
Office: perfect source realty, llc.
MLS#:7801746
Source:FIRSTMLS
Price summary
- Price:$509,000
- Price per sq. ft.:$249.02
- Monthly HOA dues:$245
About this home
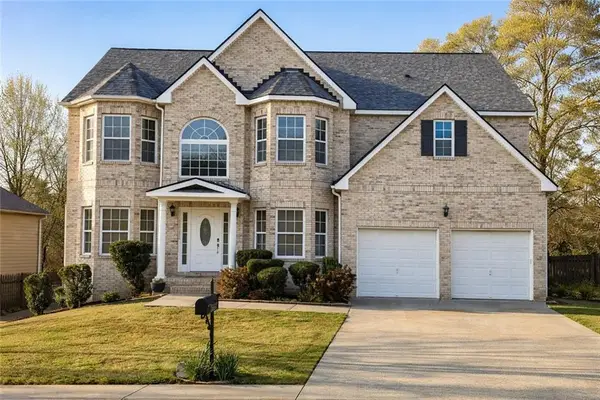
This private end-unit townhome features 3 bedrooms and 3.5 bathrooms. Beautifully maintained, this all-hardwood-floor, three-story townhouse is located in the gated Suwanee Towneship community.
Facing a large open green space and filled with abundant natural light, this home offers a comfortable open layout, elegant finishes, and an exceptional location just minutes from Suwanee Town Center, parks, shopping, dining, and the highly sought-after North Gwinnett school district, including North Gwinnett Middle School and North Gwinnett High School.
The main level features an inviting open-concept design with hardwood floors, high ceilings, and spacious living and dining areas that flow seamlessly for everyday living and entertaining. The well-appointed kitchen includes quartz countertops, stainless steel appliances, a large center island with seating, and ample cabinet space.
The upper level offers a generous primary suite with a walk-in closet, and a spa-like en-suite bathroom featuring dual vanities and a glass-enclosed shower. An additional bedroom, a full bathroom, and a convenient laundry room complete the upper level.
The entry level includes a private bedroom and full bathroom, offering flexible space for guests, a home office, or extended family.
Enjoy low-maintenance living with community amenities including walking trails, a park, and a pavilion. With quick access to I-85, I-985, and Peachtree Industrial Blvd, commuting is easy while still enjoying one of Suwanee's most desirable and walkable locations....
Contact an agent
Home facts
- Year built:2021
- Subdivision & Development:Suwanee Towneship
- Listing ID #:7801746
- Updated:October 05, 2026 at 01:33 PM
Rooms and interior
- Bedrooms:3
- Total bathrooms:4
- Full bathrooms:3
- Half bathrooms:1
- Flooring:Hardwood
- Dining Description:Dining L, Open Concept
- Bathrooms Description:Separate His/Hers, Separate Tub/Shower
- Kitchen Description:Breakfast Bar, Breakfast Room, Cabinets Other, Dishwasher, Disposal, Eat-in Kitchen, Electric Oven, Gas Range, Kitchen Island, Microwave, Range Hood
- Bedroom Description:In-Law Floorplan
- Living area:2,044 sq. ft.
Heating and cooling
- Cooling:Ceiling Fan(s), Central Air
- Heating:Central
- Central air:Yes
Structure and exterior
- Roof:Composition
- Year built:2021
- Building area:2,044 sq. ft.
- Lot area:0.06 Acres
- Exterior Features:Balcony
- Levels:3+ Story
Schools
- High school:North Gwinnett
- Middle school:North Gwinnett
- Elementary school:Level Creek
Utilities
- Water:Public, Water Available
- Sewer:Public Sewer, Sewer Available
Finances and disclosures
- Price:$509,000
- Price per sq. ft.:$249.02
- Tax amount:$7,085 (2025)
Features and amenities
- Laundry features:Laundry Room, Upper Level
Parking
- Parking description:Driveway, Garage
- Garage spaces:2
 Listings identified with the FMLS IDX logo come from FMLS and are held by brokerage firms other than the owner of this website. The listing brokerage is identified in any listing details. Information is deemed reliable but is not guaranteed. If you believe any FMLS listing contains material that infringes your copyrighted work please click here (https://www.fmls.com/dmca) to review our DMCA policy and learn how to submit a takedown request. ©2026 First Multiple Listing Service, Inc.
New listings near 4570 Sims Park Ovlk
- Coming Soon
 $950,000Coming Soon6 beds 4 baths5,158 sq. ft.
6220 Zinfandel Drive, Suwanee, GA 30024
MLS# 7848385Listed by: CENTURY 21 RESULTS - Coming Soon
 $748,000Coming Soon8 beds 5 baths4,376 sq. ft.
1550 Eaglerock Drive, Suwanee, GA 30024
MLS# 7836833Listed by: CHAPMAN HALL REALTORS - Coming Soon
 $424,900Coming Soon2 beds 3 baths2,340 sq. ft.
1179 Station Center Boulevard, Suwanee, GA 30324
MLS# 7846773Listed by: MARK SPAIN REAL ESTATE - Coming Soon
 $424,900Coming Soon2 beds 3 baths2,340 sq. ft.
1179 Station Center Boulevard, Suwanee, GA 30324
MLS# 10855821Listed by: Mark Spain Real Estate - Coming Soon
 $785,000Coming Soon3 beds 4 baths2,443 sq. ft.
4570 Settles Bridge Road, Suwanee, GA 30024
MLS# 7312043Listed by: ANSLEY REAL ESTATE | CHRISTIE'S INTERNATIONAL REAL ESTATE - New
 $160,000Active0.12 Acres
423 Reynoldston Way, Suwanee, GA 30024
MLS# 7848049Listed by: VIRTUAL PROPERTIES REALTY.COM - New
 $511,200Active2.61 Acres
3334 Burnette Road, Suwanee, GA 30024
MLS# 7848938Listed by: REAL BROKER, LLC. - New
 $1,599,000Active5 beds 6 baths6,433 sq. ft.
8030 Coventry Pointe, Suwanee, GA 30024
MLS# 7848629Listed by: BERKSHIRE HATHAWAY HOMESERVICES GEORGIA PROPERTIES - New
 $849,900Active5 beds 4 baths3,564 sq. ft.
3231 Lake Mcginnis Drive, Suwanee, GA 30024
MLS# 7846330Listed by: AMERICA REALTY CENTER, INC.  $1,399,900Pending6 beds 6 baths6,128 sq. ft.
943 Tarry Post Court, Suwanee, GA 30024
MLS# 7779653Listed by: YOUNG & PARTNERS REALTY


Protect your home and budget from life's surprises with an Assurant Home Warranty, backed by a partner that supports you through every step of homeownership. Explore Plans.
© 2026 Better Homes and Gardens Real Estate LLC. An Anywhere Real Estate company. All rights reserved. Better Homes and Gardens® Real Estate is a registered trademark owned by Meredith Operations Corporation, licensed to Better Homes and Gardens Real Estate LLC and used with permission. Better Homes and Gardens Real Estate LLC fully supports the principles of the Fair Housing Act and the Equal Opportunity Act. Listing information is deemed reliable but is not guaranteed accurate.
Each office is independently owned and operated.
Any services or products provided by third parties are not provided by, affiliated with or related to Better Homes and Gardens Real Estate LLC, or its affiliated companies.