
5035 Habersham Hills Drive, Suwanee, GA 30024
Local realty services provided by:Better Homes and Gardens Real Estate Metro Brokers
5035 Habersham Hills Drive,Suwanee, GA 30024
$1,010,000
- 5 Beds
- 5 Baths
- 4,008 sq. ft.
- Single family
- Active
Listed by: sherry lightfritz, lauren lightfritz
Office: windsor realty
MLS#:7854882
Source:FIRSTMLS
Price summary
- Price:$1,010,000
- Price per sq. ft.:$252
- Monthly HOA dues:$166.67
About this home
Welcome home to this stunning two story house inside a sought after gated community. From the moment you walk in, you will be drawn in by the thoughtful layout, generous living space and private backyard designed for memorable family time. This 5 bedroom, 4 1/2 bath home features a bright and open floor plan with a primary suite on the main level, along with an additional first floor bedroom bedroom with full bath. - perfect for guests or multi generational living. Can be used as an office, nursery, playroom or gym. Them main level also has a spacious formal dining room, complete with butlers pantry, plus a conveniently located laundry room. Upstairs, you will find 3 additional bedrooms and 2 full baths, along with a versatile loft space ideal for home office, media room or play area. Storage is abundant, including a large walk in attic over the garage - a rare and valuable bonus. Step outside and fall in love with your private, fenced backyard. Entertain year round on the covered patio with a built in gas fireplace and gas grill. Enjoy dining on the additional patio, or unwind around the firepit with a charming swing. Its the perfect blend of relaxation and entertainment. Located in a top rated school district, with Forsyth county taxes and just minutes from shopping, dining and everyday convenience. Move in ready, refreshed with new interior paint. Showing start on Sunday 10/18....
Contact an agent
Home facts
- Year built:2007
- Subdivision & Development:Habersham on Laurel Springs
- Listing ID #:7854882
- Updated:October 17, 2026 at 04:51 AM
Rooms and interior
- Bedrooms:5
- Total bathrooms:5
- Full bathrooms:4
- Half bathrooms:1
- Flooring:Carpet, Ceramic Tile, Hardwood
- Dining Description:Butlers Pantry, Separate Dining Room
- Bathrooms Description:Double Vanity, Soaking Tub
- Kitchen Description:Dishwasher, Disposal, Eat-in Kitchen, Gas Cooktop, Kitchen Island, Microwave, Pantry, Refrigerator, Solid Surface Counters, View to Family Room
- Bedroom Description:Master on Main, Oversized Master
- Living area:4,008 sq. ft.
Heating and cooling
- Heating:Natural Gas
Structure and exterior
- Roof:Composition
- Year built:2007
- Building area:4,008 sq. ft.
- Lot area:0.24 Acres
- Lot Features:Back Yard, Front Yard, Landscaped
- Architectural Style:Traditional
- Construction Materials:Brick 3 Sides, HardiPlank Type
- Exterior Features:Awning(s), Covered, Front Porch, Gas Grill, Patio
- Levels:2 Story
Schools
- High school:Lambert
- Middle school:Riverwatch
- Elementary school:Sharon - Forsyth
Utilities
- Water:Public, Water Available
- Sewer:Public Sewer, Sewer Available
Finances and disclosures
- Price:$1,010,000
- Price per sq. ft.:$252
- Tax amount:$7,001 (2025)
Features and amenities
- Appliances:Irrigation Equipment
- Laundry features:Dryer, Laundry Room, Main Level, Washer
- Amenities:Entrance Foyer 2 Story, Gas Water Heater, Tray Ceiling(s), Walk-In Closet(s)
Parking
- Parking description:Attached, Driveway, Garage, Garage Door Opener
- Garage spaces:2
 Listings identified with the FMLS IDX logo come from FMLS and are held by brokerage firms other than the owner of this website. The listing brokerage is identified in any listing details. Information is deemed reliable but is not guaranteed. If you believe any FMLS listing contains material that infringes your copyrighted work please click here (https://www.fmls.com/dmca) to review our DMCA policy and learn how to submit a takedown request. ©2026 First Multiple Listing Service, Inc.
New listings near 5035 Habersham Hills Drive
- Coming Soon
 $925,000Coming Soon5 beds 5 baths6,347 sq. ft.
3662 Lake Edge Drive, Suwanee, GA 30024
MLS# 7855477Listed by: RIGHT PATH REALTY - Coming Soon
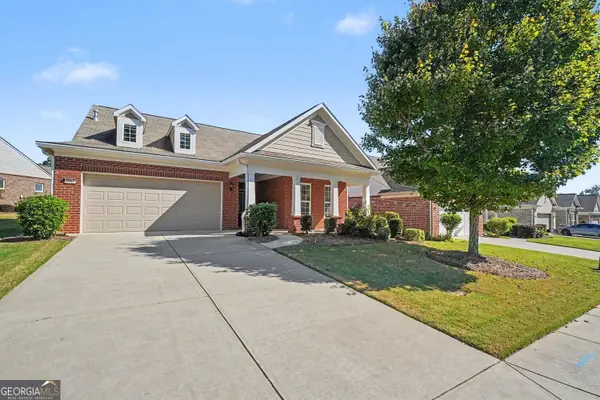 Listed by BHGRE$639,000Coming Soon3 beds 2 baths2,049 sq. ft.
2965 Thistle Trail, Suwanee, GA 30024
MLS# 10873908Listed by: BHGRE Metro Brokers - Coming Soon
 $424,900Coming Soon2 beds 3 baths2,340 sq. ft.
1179 Station Center Boulevard, Suwanee, GA 30324
MLS# 7846773Listed by: MARK SPAIN REAL ESTATE - Coming Soon
 $424,900Coming Soon2 beds 3 baths2,340 sq. ft.
1179 Station Center Boulevard, Suwanee, GA 30324
MLS# 10855821Listed by: Mark Spain Real Estate - Coming Soon
 $785,000Coming Soon3 beds 4 baths2,443 sq. ft.
4570 Settles Bridge Road, Suwanee, GA 30024
MLS# 7312043Listed by: ANSLEY REAL ESTATE | CHRISTIE'S INTERNATIONAL REAL ESTATE - New
 $493,563Active4 beds 4 baths2,539 sq. ft.
287 Bell Grove Lane, Suwanee, GA 30024
MLS# 7855380Listed by: ANSLEY REAL ESTATE - Open Sat, 2 to 4pmNew
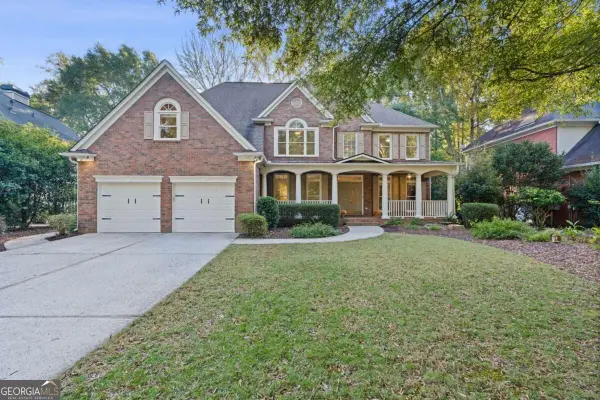 $845,000Active5 beds 4 baths
210 Rivergate Drive, Suwanee, GA 30024
MLS# 10874259Listed by: Keller Williams Realty North Atlanta - New
 $740,000Active6 beds 5 baths4,485 sq. ft.
4104 Hooch River Trail, Suwanee, GA 30024
MLS# 10874320Listed by: Orchard Brokerage, LLC - New
 $575,000Active4 beds 3 baths2,106 sq. ft.
1485 Keystone Drive, Suwanee, GA 30024
MLS# 7854272Listed by: HOMESMART - New
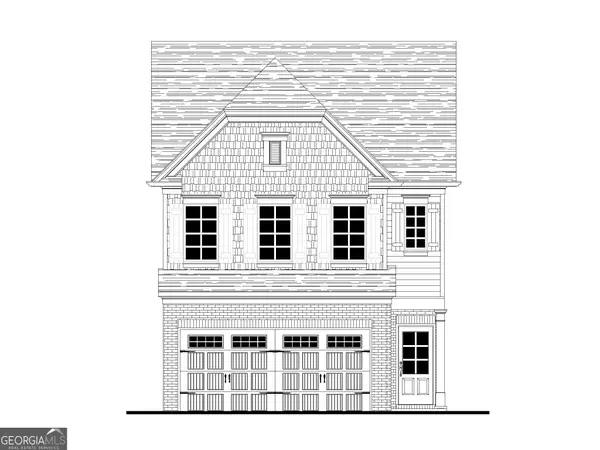 $477,700Active3 beds 3 baths1,814 sq. ft.
982 Edgewood View Trace, Suwanee, GA 30024
MLS# 10873932Listed by: Re/Max Tru, Inc.


Protect your home and budget from life's surprises with an Assurant Home Warranty, backed by a partner that supports you through every step of homeownership. Explore Plans.
© 2026 Better Homes and Gardens Real Estate LLC. An Anywhere Real Estate company. All rights reserved. Better Homes and Gardens® Real Estate is a registered trademark owned by Meredith Operations Corporation, licensed to Better Homes and Gardens Real Estate LLC and used with permission. Better Homes and Gardens Real Estate LLC fully supports the principles of the Fair Housing Act and the Equal Opportunity Act. Listing information is deemed reliable but is not guaranteed accurate.
Each office is independently owned and operated.
Any services or products provided by third parties are not provided by, affiliated with or related to Better Homes and Gardens Real Estate LLC, or its affiliated companies.