
5623 Brendlynn Drive, Suwanee, GA 30024
Local realty services provided by:Better Homes and Gardens Real Estate Metro Brokers
Listed by: lolah figueredo
Office: coldwell banker realty
MLS#:7765042
Source:FIRSTMLS
Price summary
- Price:$1,595,000
- Price per sq. ft.:$224.65
About this home
Exquisite Craftsmanship and Modern Luxury converge in this extraordinary Custom estate located within the prestigious Edinburgh community, home to the renowned Bear's Best Golf Course designed by golf legend Jack Nicklaus! On a private lot on the 8th green and short walk to the River, this exceptional home offers unparalleled Country Club lifestyle! Originally built as the personal residence of the community's Builder, this One-of-a-Kind Home showcases superior Craftsmanship, Exquisite Rich wood detailing, Soaring ceilings, Richly layered molding, Custom built-ins, and Elegant architectural design! The Main level features a Luxurious Owner's suite with Tray ceilings, a Spa-inspired travertine bath, oversized dual walk-through shower, Jetted tub, and expansive walk-in closet. A secondary en-suite bedroom on the main level provides ideal accommodations for family, guests or multigenerational living. A private Office, Grand fireside Living room, and elegant formal spaces create the perfect balance of comfort and sophistication. The Gourmet Chef's Kitchen is appointed with premium Appliances, luxurious Countertops, a large Center Island, Custom cabinetry, and Breakfast area overlooking the back yard! The adjoining Family room features Coffered ceilings, Built-ins, and a cozy fireplace. Upstairs offers a private apartment-style retreat complete with a living room, kitchenette, and two spacious en-suite bedrooms. The Finished terrace level is designed for entertaining with a Grand bar featuring distinctive "Leathered Granite" countertops, spacious gathering areas, an additional Bedroom suite, Office, Fitness room, Bonus rooms, and abundant storage. Enjoy Resort-style living with Gated Security, Championship Golf, Swim and Tennis amenities, and convenient access to Upscale shopping, Dining, Entertainment, and Top-Rated Gwinnett County schools. A rare opportunity to own one of Edinburgh's most distinguished Golf Course Estates!...
Contact an agent
Home facts
- Year built:2008
- Subdivision & Development:Edinburgh
- Listing ID #:7765042
- Updated:August 14, 2026 at 01:23 PM
Rooms and interior
- Bedrooms:5
- Total bathrooms:7
- Full bathrooms:6
- Half bathrooms:1
- Flooring:Carpet, Ceramic Tile, Hardwood
- Dining Description:Seats 12+, Separate Dining Room
- Bathrooms Description:Double Vanity, Separate Tub/Shower, Vaulted Ceiling(s)
- Kitchen Description:Cabinets Other, Dishwasher, Disposal, Double Oven, Eat-in Kitchen, Gas Oven, Gas Range, Kitchen Island, Microwave, Pantry, Pantry Walk-In, Range Hood, Second Kitchen, Solid Surface Counters, View to Family Room
- Bedroom Description:In-Law Floorplan, Master on Main, Oversized Master
- Basement Description:Daylight, Finished, Finished Bath, Full
- Living area:7,100 sq. ft.
Heating and cooling
- Cooling:Ceiling Fan(s), Central Air, Zoned
- Heating:Central, Natural Gas, Zoned
- Central air:Yes
Structure and exterior
- Roof:Composition
- Year built:2008
- Building area:7,100 sq. ft.
- Lot area:0.94 Acres
- Lot Features:Back Yard, Front Yard, Private, Wooded
- Architectural Style:Traditional
- Construction Materials:Brick 4 Sides
- Exterior Features:Covered, Deck, Front Porch, Gas Grill, Patio, Private Yard, Rear Porch
- Levels:3+ Story
Schools
- High school:North Gwinnett
- Middle school:North Gwinnett
- Elementary school:Riverside - Gwinnett
Utilities
- Water:Public, Water Available
- Sewer:Public Sewer, Sewer Available
Finances and disclosures
- Price:$1,595,000
- Price per sq. ft.:$224.65
- Tax amount:$13,550 (2025)
Features and amenities
- Appliances:Intercom
- Laundry features:In Basement, Main Level, Washer
- Amenities:Beamed Ceilings, Bookcases, Cathedral Ceiling(s), Coffered Ceiling(s), Electric Water Heater, Entrance Foyer 2 Story, High Ceilings 10 ft Lower, High Ceilings 10 ft Main, High Speed Internet, Tray Ceiling(s), Walk-In Closet(s), Wet Bar
Parking
- Total parking spaces:3
- Parking description:Driveway, Garage, Level Driveway
- Garage spaces:3
 Listings identified with the FMLS IDX logo come from FMLS and are held by brokerage firms other than the owner of this website. The listing brokerage is identified in any listing details. Information is deemed reliable but is not guaranteed. If you believe any FMLS listing contains material that infringes your copyrighted work please click here (https://www.fmls.com/dmca) to review our DMCA policy and learn how to submit a takedown request. ©2026 First Multiple Listing Service, Inc.
New listings near 5623 Brendlynn Drive
- New
 $800,000Active6 beds 5 baths4,104 sq. ft.
6860 Sterling Drive, Suwanee, GA 30024
MLS# 7820883Listed by: CENTURY 21 RESULTS - New
 $539,000Active4 beds 4 baths2,235 sq. ft.
3488 Reaping Ridge, Suwanee, GA 30024
MLS# 7821054Listed by: DURI PROPERTIES, LLC - New
 $440,000Active3 beds 3 baths2,455 sq. ft.
640 Suwanee Lakes Circle, Suwanee, GA 30024
MLS# 7821483Listed by: KELLER WILLIAMS REALTY ATLANTA PARTNERS - New
 $999,900Active7 beds 5 baths5,388 sq. ft.
1340 Eryn Circle, Suwanee, GA 30024
MLS# 7820881Listed by: KELLER WILLIAMS REALTY COMMUNITY PARTNERS - New
 $825,000Active4 beds 4 baths4,200 sq. ft.
112 Grandcrest Drive, Suwanee, GA 30024
MLS# 7821440Listed by: ATLANTA COMMUNITIES - New
 $735,000Active4 beds 4 baths2,710 sq. ft.
3850 Bridle Creek Drive, Suwanee, GA 30024
MLS# 7821456Listed by: ANSLEY REAL ESTATE - New
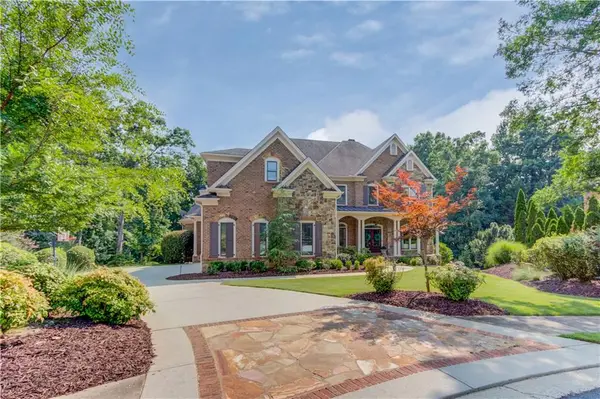 $1,750,000Active6 beds 7 baths7,123 sq. ft.
5318 Binghurst Court, Suwanee, GA 30024
MLS# 7821349Listed by: ELITE PROGRESS REALTY, LLC - New
 $523,900Active3 beds 3 baths2,382 sq. ft.
18 Privet Circle, Suwanee, GA 30024
MLS# 7821373Listed by: ELITE PROGRESS REALTY, LLC - New
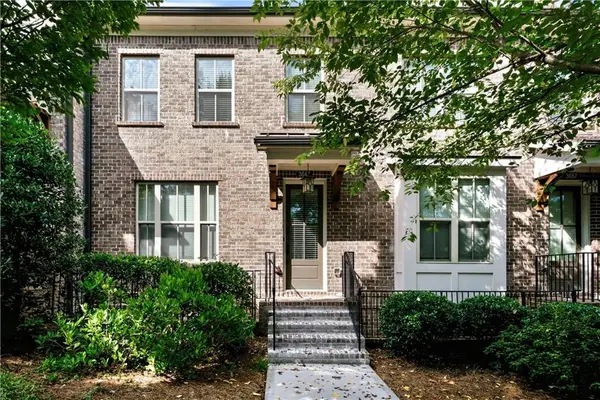 $469,000Active3 beds 4 baths2,074 sq. ft.
3647 Atherton Park Court, Suwanee, GA 30024
MLS# 7814640Listed by: HOMESMART - New
 $454,900Active3 beds 3 baths2,348 sq. ft.
2765 Suwanee Lakes Trail, Suwanee, GA 30024
MLS# 7820868Listed by: RIGHT PATH REALTY


Protect your home and budget from life's surprises with an Assurant Home Warranty, backed by a partner that supports you through every step of homeownership. Explore Plans.
© 2026 Better Homes and Gardens Real Estate LLC. An Anywhere Real Estate company. All rights reserved. Better Homes and Gardens® Real Estate is a registered trademark owned by Meredith Operations Corporation, licensed to Better Homes and Gardens Real Estate LLC and used with permission. Better Homes and Gardens Real Estate LLC fully supports the principles of the Fair Housing Act and the Equal Opportunity Act. Listing information is deemed reliable but is not guaranteed accurate.
Each office is independently owned and operated.
Any services or products provided by third parties are not provided by, affiliated with or related to Better Homes and Gardens Real Estate LLC, or its affiliated companies.