
5925 Masters Club Drive, Suwanee, GA 30024
Local realty services provided by:Better Homes and Gardens Real Estate Metro Brokers
5925 Masters Club Drive,Suwanee, GA 30024
$939,900
- 6 Beds
- 5 Baths
- 5,645 sq. ft.
- Single family
- Coming Soon
Listed by: terry l swanson
Office: century 21 results
MLS#:7858110
Source:FIRSTMLS
Price summary
- Price:$939,900
- Price per sq. ft.:$166.5
- Monthly HOA dues:$121
About this home
Stunning and beautifully updated 6 bedroom/5 bath home with a three car garage, on a finished terrace, offering over 5,500 square feet of thoughtfully designed living space in the prestigious Olde Atlanta Club. Set on a beautifully maintained landscaped lot with a fenced backyard and a wooded backdrop, this exceptional home combines timeless elegance, intricate craftsmanship, and an incredible lifestyle just steps from the clubhouse. A grand entry welcomes you through double iron doors into the two-story foyer, opening to a formal dining room and study featuring a fireplace, custom built-ins, and a library ladder. Hardwood floors, desirable designer finishes, and attention to detail continue throughout the main level and into the vaulted living room showcases exposed wood beams and a striking stacked stone double-sided fireplace shared with the adjoining, beautifully appointed eat-in kitchen. Designed for an occasion with an island, breakfast bar seating, five-burner gas range, stainless steel hood, brick backsplash, and pantry. All showcased by desirable lighting. A cozy keeping room extends the living space and leads to a screened, all-seasons sunroom filled with natural light from overhead skylights. A main-level bedroom and full bathroom offer ideal accommodations for guests. Upstairs, the glamorous primary suite creates a private retreat with French door entry, hardwood flooring, a freestanding soaking tub, frameless walk-in shower, double vanity, and spacious wardrobe closet. Three secondary bedrooms, two full bathrooms, including a private en-suite, and a bonus media room complete the upper level. The finished terrace level expands the possibilities even further, offering an open bonus flex space ideal for a billiards area, game room, second family room, or ultimate entertainment retreat, along with an additional bedroom and full bathroom. Unfinished space provides a blank canvas for future customization, whether envisioning additional storage, expanded living quarters, or adding a second kitchen. With its flexible layout and multiple gathering spaces, this home is exceptionally suited for multi-generational living, or creating the ultimate entertainment experience. Beyond your backyard, enjoy the exclusive Olde Atlanta Club lifestyle, with a short walk to the clubhouse and easy access to the golf course just steps away. Residents also enjoy multiple lighted tennis courts, an Olympic-style swimming pool, a second resort-style pool, playground, basketball facilities, and so much more. Located just south of Lake Lanier and minutes from schools, shopping, dining, and everyday conveniences, this remarkable property offers an exceptional combination of luxury, space, versatility, and sought-after community amenities!...
Contact an agent
Home facts
- Year built:1994
- Subdivision & Development:Olde Atlanta Club
- Listing ID #:7858110
- Updated:October 23, 2026 at 01:25 PM
Rooms and interior
- Bedrooms:6
- Total bathrooms:5
- Full bathrooms:5
- Flooring:Carpet, Hardwood
- Dining Description:Separate Dining Room
- Bathrooms Description:Double Vanity, Separate Tub/Shower, Soaking Tub
- Kitchen Description:Breakfast Bar, Cabinets White, Dishwasher, Eat-in Kitchen, Electric Oven, Gas Cooktop, Gas Range, Kitchen Island, Microwave, Pantry, Range Hood, Solid Surface Counters, Stone Counters, View to Family Room
- Bedroom Description:Oversized Master
- Basement Description:Daylight, Finished, Finished Bath, Full, Interior Entry
- Living area:5,645 sq. ft.
Heating and cooling
- Cooling:Central Air
- Heating:Forced Air
- Central air:Yes
Structure and exterior
- Roof:Composition
- Year built:1994
- Building area:5,645 sq. ft.
- Lot area:0.39 Acres
- Lot Features:Back Yard, Front Yard, Landscaped, Level
- Architectural Style:Traditional
- Construction Materials:Cement Siding, Stucco
- Exterior Features:Deck, Private Yard, Rain Gutters
- Levels:2 Story
Schools
- High school:Lambert
- Middle school:Riverwatch
- Elementary school:Johns Creek
Utilities
- Water:Public, Water Available
- Sewer:Public Sewer
Finances and disclosures
- Price:$939,900
- Price per sq. ft.:$166.5
- Tax amount:$8,958 (2025)
Features and amenities
- Laundry features:Laundry Room
- Amenities:Beamed Ceilings, Bookcases, Entrance Foyer 2 Story
Parking
- Parking description:Attached, Driveway, Garage, Garage Faces Front, Garage Faces Side, Kitchen Level, Level Driveway
- Garage spaces:3
 Listings identified with the FMLS IDX logo come from FMLS and are held by brokerage firms other than the owner of this website. The listing brokerage is identified in any listing details. Information is deemed reliable but is not guaranteed. If you believe any FMLS listing contains material that infringes your copyrighted work please click here (https://www.fmls.com/dmca) to review our DMCA policy and learn how to submit a takedown request. ©2026 First Multiple Listing Service, Inc.
New listings near 5925 Masters Club Drive
- Coming Soon
 $1,329,900Coming Soon6 beds 6 baths7,559 sq. ft.
4486 Meadow Club Drive, Suwanee, GA 30024
MLS# 7845911Listed by: KELLER WILLIAMS REALTY ATLANTA PARTNERS - Coming Soon
 $925,000Coming Soon5 beds 5 baths6,347 sq. ft.
3662 Lake Edge Drive, Suwanee, GA 30024
MLS# 7855477Listed by: RIGHT PATH REALTY - Coming Soon
 $424,900Coming Soon2 beds 3 baths2,340 sq. ft.
1179 Station Center Boulevard, Suwanee, GA 30324
MLS# 7846773Listed by: MARK SPAIN REAL ESTATE - Coming Soon
 $424,900Coming Soon2 beds 3 baths2,340 sq. ft.
1179 Station Center Boulevard, Suwanee, GA 30324
MLS# 10855821Listed by: Mark Spain Real Estate - Coming Soon
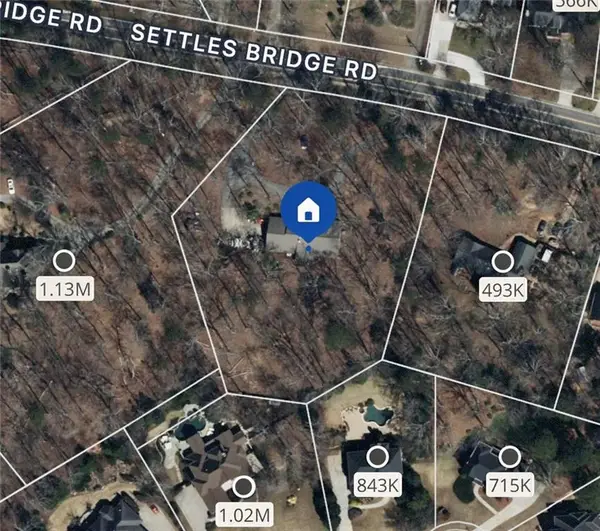 $785,000Coming Soon3 beds 4 baths2,443 sq. ft.
4570 Settles Bridge Road, Suwanee, GA 30024
MLS# 7312043Listed by: ANSLEY REAL ESTATE | CHRISTIE'S INTERNATIONAL REAL ESTATE - New
 $619,900Active3 beds 3 baths3,391 sq. ft.
3719 Baxley Ridge Drive, Suwanee, GA 30024
MLS# 10878420Listed by: HomeSmart - Open Sat, 11am to 1pmNew
 $465,000Active3 beds 3 baths2,120 sq. ft.
5880 Vista Brook Drive, Suwanee, GA 30024
MLS# 10878008Listed by: Century 21 Results - New
 $449,900Active3 beds 2 baths1,288 sq. ft.
4084 Dollar Circle, Suwanee, GA 30024
MLS# 10877911Listed by: BHHS Georgia Properties - New
 $656,000Active7 beds 5 baths5,045 sq. ft.
1190 St Ives Court, Suwanee, GA 30024
MLS# 7858229Listed by: VIRTUAL PROPERTIES REALTY.COM


Protect your home and budget from life's surprises with an Assurant Home Warranty, backed by a partner that supports you through every step of homeownership. Explore Plans.
© 2026 Better Homes and Gardens Real Estate LLC. An Anywhere Real Estate company. All rights reserved. Better Homes and Gardens® Real Estate is a registered trademark owned by Meredith Operations Corporation, licensed to Better Homes and Gardens Real Estate LLC and used with permission. Better Homes and Gardens Real Estate LLC fully supports the principles of the Fair Housing Act and the Equal Opportunity Act. Listing information is deemed reliable but is not guaranteed accurate.
Each office is independently owned and operated.
Any services or products provided by third parties are not provided by, affiliated with or related to Better Homes and Gardens Real Estate LLC, or its affiliated companies.