
605 Settles Brook Court, Suwanee, GA 30024
Local realty services provided by:Better Homes and Gardens Real Estate Metro Brokers
605 Settles Brook Court,Suwanee, GA 30024
$1,175,000
- 6 Beds
- 6 Baths
- 5,556 sq. ft.
- Single family
- Active
Upcoming open houses
- Sun, Oct 1801:00 pm - 03:00 pm
Listed by: laura gray
Office: chapman hall professionals
MLS#:7852735
Source:FIRSTMLS
Price summary
- Price:$1,175,000
- Price per sq. ft.:$211.48
- Monthly HOA dues:$33.33
About this home
Welcome to 605 Settles Brook Court, a beautifully updated 6 bedroom, 5.5 bathroom home situated on a desirable cul de sac lot in the highly sought after North Gwinnett School District. Featuring stunning custom front doors, fresh interior and exterior paint, and exceptional outdoor living, this home offers the perfect blend of luxury and comfort.
The main level features an open concept kitchen and living room with coffered ceilings and a gas fireplace, a separate dining room, and a bedroom with a full bathroom, ideal for guests or multigenerational living.
The resort style backyard is an entertainer's dream, complete with a heated saltwater gunite pool and hot tub, both illuminated, a private putting green, outdoor kitchen, and screened in porch.
The finished basement offers incredible flexibility for next generation living with a kitchenette, spacious living area, and full bathroom. Additional highlights include a three car garage with epoxy floors and a spacious, functional floor plan.
Ideally located in one of Gwinnett County's most desirable areas, this exceptional home combines beautiful updates, flexible living spaces, and incredible outdoor amenities in a prime location!...
Contact an agent
Home facts
- Year built:2013
- Subdivision & Development:Settles Brook
- Listing ID #:7852735
- Updated:October 16, 2026 at 10:26 AM
Rooms and interior
- Bedrooms:6
- Total bathrooms:6
- Full bathrooms:5
- Half bathrooms:1
- Flooring:Carpet, Ceramic Tile, Hardwood
- Dining Description:Seats 12+, Separate Dining Room
- Bathrooms Description:Double Vanity, Separate Tub/Shower, Vaulted Ceiling(s), Whirlpool Tub
- Kitchen Description:Cabinets White, Disposal, Eat-in Kitchen, Gas Range, Microwave, Pantry Walk-In, Second Kitchen, Self Cleaning Oven, Stone Counters, View to Family Room
- Bedroom Description:Oversized Master
- Basement Description:Daylight, Finished, Finished Bath
- Living area:5,556 sq. ft.
Heating and cooling
- Cooling:Ceiling Fan(s), Central Air
- Heating:Central
- Central air:Yes
Structure and exterior
- Roof:Composition
- Year built:2013
- Building area:5,556 sq. ft.
- Lot area:0.36 Acres
- Lot Features:Cul-De-Sac, Landscaped, Private
- Architectural Style:Craftsman, Traditional
- Construction Materials:Brick 3 Sides, Cement Siding, Stone
- Exterior Features:Covered, Front Porch, Private Yard, Rain Gutters, Rear Porch, Rear Stairs, Screened
- Levels:1.5 Story
Schools
- High school:North Gwinnett
- Middle school:North Gwinnett
- Elementary school:Riverside - Gwinnett
Utilities
- Water:Public, Water Available
- Sewer:Public Sewer, Sewer Available
Finances and disclosures
- Price:$1,175,000
- Price per sq. ft.:$211.48
- Tax amount:$11,080 (2025)
Features and amenities
- Laundry features:In Hall, Laundry Room, Upper Level
- Amenities:Bookcases, Coffered Ceiling(s), Entrance Foyer 2 Story, High Ceilings 9 ft Main, High Speed Internet, Walk-In Closet(s)
- Pool features:Gunite, Heated, In Ground, Salt Water
Parking
- Parking description:Driveway, Garage, Garage Door Opener, Garage Faces Side, Kitchen Level
- Garage spaces:3
 Listings identified with the FMLS IDX logo come from FMLS and are held by brokerage firms other than the owner of this website. The listing brokerage is identified in any listing details. Information is deemed reliable but is not guaranteed. If you believe any FMLS listing contains material that infringes your copyrighted work please click here (https://www.fmls.com/dmca) to review our DMCA policy and learn how to submit a takedown request. ©2026 First Multiple Listing Service, Inc.
New listings near 605 Settles Brook Court
- Coming Soon
 $925,000Coming Soon5 beds 5 baths6,347 sq. ft.
3662 Lake Edge Drive, Suwanee, GA 30024
MLS# 7855477Listed by: RIGHT PATH REALTY - Coming Soon
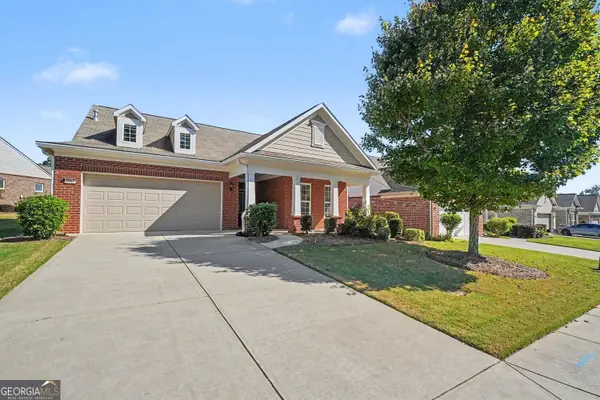 Listed by BHGRE$639,000Coming Soon3 beds 2 baths2,049 sq. ft.
2965 Thistle Trail, Suwanee, GA 30024
MLS# 10873908Listed by: BHGRE Metro Brokers - Coming Soon
 $424,900Coming Soon2 beds 3 baths2,340 sq. ft.
1179 Station Center Boulevard, Suwanee, GA 30324
MLS# 7846773Listed by: MARK SPAIN REAL ESTATE - Coming Soon
 $424,900Coming Soon2 beds 3 baths2,340 sq. ft.
1179 Station Center Boulevard, Suwanee, GA 30324
MLS# 10855821Listed by: Mark Spain Real Estate - Coming Soon
 $785,000Coming Soon3 beds 4 baths2,443 sq. ft.
4570 Settles Bridge Road, Suwanee, GA 30024
MLS# 7312043Listed by: ANSLEY REAL ESTATE | CHRISTIE'S INTERNATIONAL REAL ESTATE - New
 $493,563Active4 beds 4 baths2,539 sq. ft.
287 Bell Grove Lane, Suwanee, GA 30024
MLS# 7855380Listed by: ANSLEY REAL ESTATE - Open Sat, 2 to 4pmNew
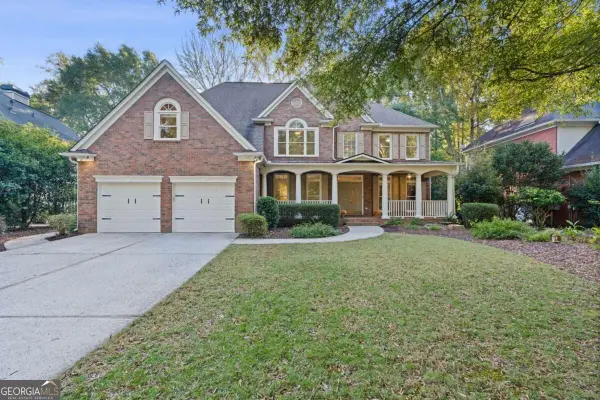 $845,000Active5 beds 4 baths
210 Rivergate Drive, Suwanee, GA 30024
MLS# 10874259Listed by: Keller Williams Realty North Atlanta - New
 $740,000Active6 beds 5 baths4,485 sq. ft.
4104 Hooch River Trail, Suwanee, GA 30024
MLS# 10874320Listed by: Orchard Brokerage, LLC - New
 $575,000Active4 beds 3 baths2,106 sq. ft.
1485 Keystone Drive, Suwanee, GA 30024
MLS# 7854272Listed by: HOMESMART - New
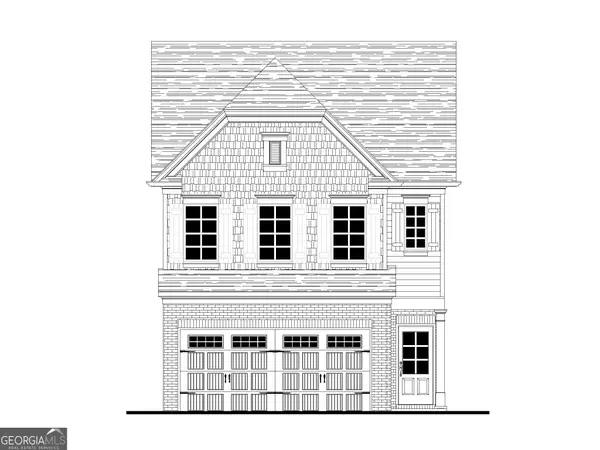 $477,700Active3 beds 3 baths1,814 sq. ft.
982 Edgewood View Trace, Suwanee, GA 30024
MLS# 10873932Listed by: Re/Max Tru, Inc.


Protect your home and budget from life's surprises with an Assurant Home Warranty, backed by a partner that supports you through every step of homeownership. Explore Plans.
© 2026 Better Homes and Gardens Real Estate LLC. An Anywhere Real Estate company. All rights reserved. Better Homes and Gardens® Real Estate is a registered trademark owned by Meredith Operations Corporation, licensed to Better Homes and Gardens Real Estate LLC and used with permission. Better Homes and Gardens Real Estate LLC fully supports the principles of the Fair Housing Act and the Equal Opportunity Act. Listing information is deemed reliable but is not guaranteed accurate.
Each office is independently owned and operated.
Any services or products provided by third parties are not provided by, affiliated with or related to Better Homes and Gardens Real Estate LLC, or its affiliated companies.