
678 Bit O'luck Drive, Suwanee, GA 30024
Local realty services provided by:Better Homes and Gardens Real Estate Metro Brokers
Listed by: michelle frost
Office: atlanta communities
MLS#:7821917
Source:FIRSTMLS
Price summary
- Price:$2,650,000
- Price per sq. ft.:$331.25
- Monthly HOA dues:$83.33
About this home
CUSTOM EXECUTIVE ESTATE | PRIVATE 1.3+ ACRE HOMESITE | RESORT-STYLE OUTDOOR OASIS
Experience elevated modern farmhouse living in this exceptional 2022-built custom executive estate, privately tucked away on a cul-de-sac in one of Suwanee’s most desirable locations, just behind The River Club and within the coveted North Gwinnett High School district. Set inside a cul-de-sac with black fencing and positioned on 1.3+ acres, this meticulously maintained home offers an extraordinary combination of luxury, privacy, craftsmanship, and resort-style outdoor living. A level driveway and beautifully landscaped front yard create an inviting approach, while the deep front porch welcomes you inside. The open-concept interior is defined by 10-foot ceilings, 8-foot doors, expansive custom glass sliders, and abundant natural light. The main-level owner’s suite is a true retreat, complete with a sitting area, spa-inspired bath featuring a freestanding slipper tub, oversized shower, dual vanities, custom cabinetry, and massive his-and-her custom closets. Convenient access to the laundry room—with cabinetry and sink—adds exceptional functionality.
At the heart of the home, the stunning chef’s kitchen is designed to impress, featuring expansive quartzite countertops, a six-burner Wolf gas range, and a premium stainless-steel appliance package from Wolf, Sub-Zero, and Asko. The kitchen opens seamlessly to the family room, where a fireplace and custom sliding doors frame views of the spectacular backyard. The main level also offers a private guest en suite and convenient half bath. Upstairs, a generous loft provides additional living space that can be used as a flex space. Three additional spacious bedrooms each feature private en-suite baths and walk-in closets, ensuring exceptional comfort and privacy for family and guests. The oversized side-entry three-car garage easily accommodates large vehicles while providing additional storage space.
Then step outside—and prepare to be impressed. The backyard has been transformed into a private resort, centered on an extraordinary 46' x 21' heated and cooled gunite saltwater pool featuring an oversized hot tub complete with a waterfall, oversized tanning shelf, and self-cleaning system. The covered outdoor living area is perfect for alfresco dining and entertaining, enhanced by a remote-controlled enclosure with privacy screens. Beyond the pool, the professionally landscaped grounds feature mature trees, manicured shrubs, Zoysia sod, landscape lighting, irrigation with a dedicated additional water meter, and even a mosquito-control system. The result is a private outdoor oasis designed for effortless enjoyment in every season. The terrace level is designed for effortless entertaining, featuring a full kitchen with an under-counter refrigerator, ice maker, dishwasher, and microwave. A private wine cellar provides the perfect retreat for unwinding after a long week. Tucked away at the far end of the terrace level, a second owner’s suite offers exceptional privacy, with an oversized bathroom.
Every detail has been thoughtfully considered, every finish carefully selected, and every space designed for exceptional living. This is far more than a home—it is a private retreat where luxury, comfort, and outdoor living come together in one remarkable Suwanee estate....
Contact an agent
Home facts
- Year built:2022
- Subdivision & Development:Larkabit Farm
- Listing ID #:7821917
- Updated:October 05, 2026 at 01:33 PM
Rooms and interior
- Bedrooms:6
- Total bathrooms:7
- Full bathrooms:6
- Half bathrooms:1
- Flooring:Carpet, Hardwood
- Dining Description:Open Concept, Seats 12+
- Bathrooms Description:Double Vanity, Separate His/Hers, Separate Tub/Shower, Soaking Tub
- Kitchen Description:Breakfast Room, Cabinets White, Dishwasher, Disposal, Double Oven, Eat-in Kitchen, Gas Cooktop, Kitchen Island, Pantry Walk-In, Second Kitchen, Stone Counters, View to Family Room
- Bedroom Description:Master on Main
- Basement Description:Bath/Stubbed, Daylight, Exterior Entry, Interior Entry
- Living area:8,000 sq. ft.
Heating and cooling
- Cooling:Central Air
- Heating:Baseboard
- Central air:Yes
Structure and exterior
- Roof:Composition
- Year built:2022
- Building area:8,000 sq. ft.
- Lot area:1.31 Acres
- Lot Features:Back Yard, Corner Lot, Cul-De-Sac, Landscaped, Level
- Architectural Style:Cottage, Farmhouse, Rustic
- Construction Materials:Brick 4 Sides, Cement Siding
- Exterior Features:Balcony, Covered, Private Yard
- Levels:3+ Story
Schools
- High school:North Gwinnett
- Middle school:North Gwinnett
- Elementary school:Level Creek
Utilities
- Water:Public
- Sewer:Public Sewer
Finances and disclosures
- Price:$2,650,000
- Price per sq. ft.:$331.25
- Tax amount:$23,100 (2024)
Features and amenities
- Laundry features:Laundry Room, Main Level, Mud Room
- Amenities:Entrance Foyer, High Ceilings 10 ft Upper, High Ceilings 9 ft Lower, High Ceilings 9 ft Main, Walk-In Closet(s)
Parking
- Parking description:Driveway, Garage, Garage Faces Side, Kitchen Level, Level Driveway
- Garage spaces:3
 Listings identified with the FMLS IDX logo come from FMLS and are held by brokerage firms other than the owner of this website. The listing brokerage is identified in any listing details. Information is deemed reliable but is not guaranteed. If you believe any FMLS listing contains material that infringes your copyrighted work please click here (https://www.fmls.com/dmca) to review our DMCA policy and learn how to submit a takedown request. ©2026 First Multiple Listing Service, Inc.
New listings near 678 Bit O'luck Drive
- Coming Soon
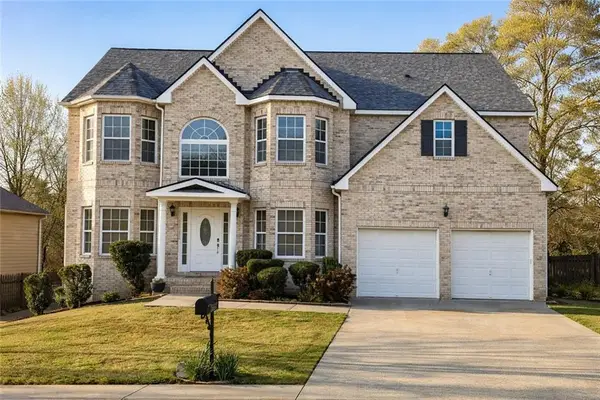 $748,000Coming Soon8 beds 5 baths4,376 sq. ft.
1550 Eaglerock Drive, Suwanee, GA 30024
MLS# 7836833Listed by: CHAPMAN HALL REALTORS - Coming Soon
 $424,900Coming Soon2 beds 3 baths2,340 sq. ft.
1179 Station Center Boulevard, Suwanee, GA 30324
MLS# 7846773Listed by: MARK SPAIN REAL ESTATE - Coming Soon
 $424,900Coming Soon2 beds 3 baths2,340 sq. ft.
1179 Station Center Boulevard, Suwanee, GA 30324
MLS# 10855821Listed by: Mark Spain Real Estate - Coming Soon
 $785,000Coming Soon3 beds 4 baths2,443 sq. ft.
4570 Settles Bridge Road, Suwanee, GA 30024
MLS# 7312043Listed by: ANSLEY REAL ESTATE | CHRISTIE'S INTERNATIONAL REAL ESTATE - New
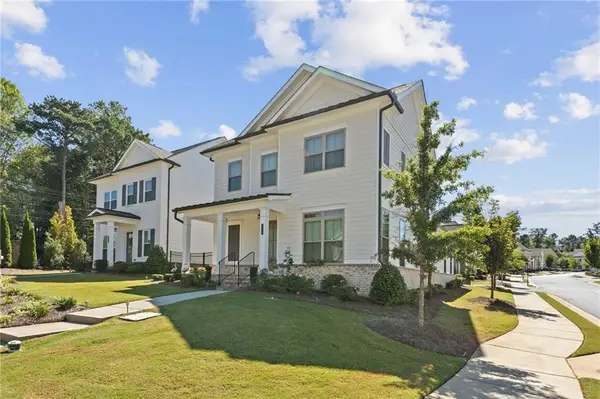 $675,000Active4 beds 4 baths2,310 sq. ft.
1118 Bennett Creek Overlook, Suwanee, GA 30024
MLS# 7846433Listed by: VIRTUAL PROPERTIES REALTY.COM - New
 $2,599,999Active6 beds 8 baths7,800 sq. ft.
3355 Smithtown Road, Suwanee, GA 30024
MLS# 10868231Listed by: Keller Williams Realty Atl. Partners - New
 $478,700Active3 beds 3 baths1,814 sq. ft.
986 Edgewood View Trace, Suwanee, GA 30024
MLS# 10867933Listed by: Re/Max Tru, Inc. - New
 $499,900Active4 beds 3 baths
172 Leaf Lake Drive, Suwanee, GA 30024
MLS# 10867770Listed by: Kelly Kim Real Estate - New
 $627,000Active3 beds 3 baths2,509 sq. ft.
5770 Dalton Ridge, Suwanee, GA 30024
MLS# 10867739Listed by: Harry Norman Realtors - New
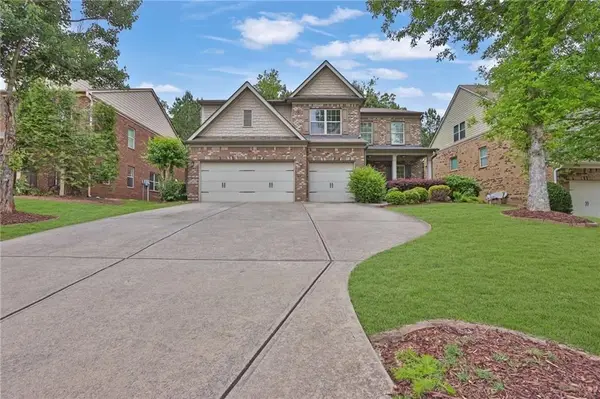 $729,000Active5 beds 4 baths3,729 sq. ft.
1515 Riva Ridge, Suwanee, GA 30024
MLS# 7849694Listed by: 1000 REALTY, LLC


Protect your home and budget from life's surprises with an Assurant Home Warranty, backed by a partner that supports you through every step of homeownership. Explore Plans.
© 2026 Better Homes and Gardens Real Estate LLC. An Anywhere Real Estate company. All rights reserved. Better Homes and Gardens® Real Estate is a registered trademark owned by Meredith Operations Corporation, licensed to Better Homes and Gardens Real Estate LLC and used with permission. Better Homes and Gardens Real Estate LLC fully supports the principles of the Fair Housing Act and the Equal Opportunity Act. Listing information is deemed reliable but is not guaranteed accurate.
Each office is independently owned and operated.
Any services or products provided by third parties are not provided by, affiliated with or related to Better Homes and Gardens Real Estate LLC, or its affiliated companies.