
731 Woodvale Point, Suwanee, GA 30024
Local realty services provided by:Better Homes and Gardens Real Estate Metro Brokers
731 Woodvale Point,Suwanee, GA 30024
$3,225,000
- 5 Beds
- 6 Baths
- 6,102 sq. ft.
- Single family
- Active
Listed by: adam brunning
Office: river club realty llc
MLS#:10787959
Source:METROMLS
Price summary
- Price:$3,225,000
- Price per sq. ft.:$528.52
- Monthly HOA dues:$525
About this home
Imagine stepping into a world where architectural distinction meets your dreamed vision of luxury living, nestled behind the 24-hour guarded gates of Atlanta's most exclusive riverfront sanctuary. Spanning over 700 pristine acres along the scenic Chattahoochee River Valley, The River Club is a rare masterpiece of community design-uniquely replicating an Adirondack-styled luxury mountain retreat framed by rolling woodlands and a certified Audubon Cooperative Sanctuary. With a strict, intentional build-out cap ensuring ultimate privacy and an elite community atmosphere, this exceptional 5 Bedroom/5.5 Bathroom Brick and Stone Custom Home with 3 Garages by Premier Custom Home Builder Cresthaven Homes is currently in the framing stage, offering you the extraordinary opportunity to secure an earlier move-in while still personalizing your preferred designer finishes. Crafted with a striking, architecturally distinctive exterior and a brilliant open-concept layout, the home is defined by expansive, soaring rooms designed to capture a seamless sense of volume and flow. Walls of windows and sliding glass paneled doors flood the interiors with plentiful natural lighting, framing picturesque, tree-lined views of the surrounding greenery from nearly every vantage point. The main level effortlessly draws you past a refined formal dining room into a stunning gourmet kitchen complete with high-end appliances, a sweeping center island, a separate prep kitchen and a butler's pantry/bar. A comfortable guest suite, a designer enhanced mudroom and laundry room, private study and inspiring fireside 2 story great room offer perfect compliments for main level luxury living. This level also flows to a private haven featuring an impressive vaulted owner's retreat with tree lined views, a spa inspired owners' bathroom with grand shower, free standing tub, bayed window and expansive walk-in closet with island. Upstairs, three additional ensuite bedrooms and a second laundry room provide serene private quarters for family, friends and guests, while the terrace level invites your imagination to create the ultimate entertainment or wellness zone. Step outside onto your covered back porch to breathe in the tranquil, wooded beauty while looking out over the private, tree-lined landscape, immersing yourself in a world-class lifestyle centered around the Greg Norman Signature championship golf course, the magnificent Adirondack-style clubhouse lodge and spa, and the resort-caliber Lakeside Family Sports Center of The River Club. Here, where extraordinary craftsmanship meets the unrivaled natural splendor of the Chattahoochee national forest corridor, your ultimate luxury lifestyle awaits....
Contact an agent
Home facts
- Year built:2027
- Subdivision & Development:The River Club
- Listing ID #:10787959
- Updated:September 24, 2026 at 11:07 AM
Rooms and interior
- Bedrooms:5
- Total bathrooms:6
- Full bathrooms:5
- Half bathrooms:1
- Flooring:Carpet, Hardwood
- Dining Description:Seats 12+
- Bathrooms Description:Double Vanity
- Kitchen Description:Breakfast Room, Dishwasher, Disposal, Kitchen Island, Microwave, Refrigerator, Second Kitchen, Walk-in Pantry
- Bedroom Description:Master On Main Level, Walk-In Closet(s)
- Basement Description:Bath/Stubbed, Exterior Entry, Full, Interior Entry, Partial
- Living area:6,102 sq. ft.
Heating and cooling
- Cooling:Ceiling Fan(s), Central Air, Zoned
- Heating:Central, Forced Air, Natural Gas
- Central air:Yes
Structure and exterior
- Roof:Composition
- Year built:2027
- Building area:6,102 sq. ft.
- Lot area:0.64 Acres
- Architectural Style:Brick Front, Traditional
- Construction Materials:Brick, Stone
- Exterior Features:Deck/Patio, Sprinkler System
- Levels:2 Story
Schools
- High school:North Gwinnett
- Middle school:North Gwinnett
- Elementary school:Level Creek
Utilities
- Water:Public, Water Available
- Sewer:Public Sewer, Sewer Available
Finances and disclosures
- Price:$3,225,000
- Price per sq. ft.:$528.52
- Tax amount:$6,584 (2025)
Features and amenities
- Appliances:Dishwasher, Disposal, Microwave, Refrigerator, Tankless Water Heater
- Laundry features:Laundry, Upper Level
- Amenities:Carbon Monoxide Detector(s), Double Pane Windows, High Ceilings, Pulldown Attic Stairs, Security System, Smoke Detector(s), Tankless Water Heater, Vaulted Ceiling(s)
Parking
- Total parking spaces:3
- Parking description:Garage
- Garage:Yes
 2026 Georgia MLS. All rights reserved. Information Deem Reliable But Not Guaranteed September 24, 2026
New listings near 731 Woodvale Point
- Coming Soon
 $889,900Coming Soon6 beds 5 baths5,554 sq. ft.
3665 Hickory Branch Trail, Suwanee, GA 30024
MLS# 7840664Listed by: LIVE PROPERTY GROUP REAL ESTATE, LLC - Coming Soon
 $535,000Coming Soon4 beds 3 baths
4225 Ruby Forest Boulevard, Suwanee, GA 30024
MLS# 10831608Listed by: Keller Williams Realty North Atlanta - Coming Soon
 $785,000Coming Soon3 beds 4 baths2,443 sq. ft.
4570 Settles Bridge Road, Suwanee, GA 30024
MLS# 7312043Listed by: ANSLEY REAL ESTATE | CHRISTIE'S INTERNATIONAL REAL ESTATE - New
 $500,000Active4 beds 4 baths2,875 sq. ft.
3765 Baxley Lane, Suwanee, GA 30024
MLS# 7842469Listed by: KELLER WILLIAMS REALTY ATLANTA PARTNERS - New
 $559,000Active3 beds 4 baths2,271 sq. ft.
3901 Prairie Field Crossing, Suwanee, GA 30024
MLS# 7839373Listed by: KELLER WILLIAMS REALTY ATLANTA PARTNERS - New
 $729,900Active5 beds 4 baths4,089 sq. ft.
4364 Aldenham Way, Suwanee, GA 30024
MLS# 7794073Listed by: KELLER WILLIAMS REALTY ATLANTA PARTNERS - New
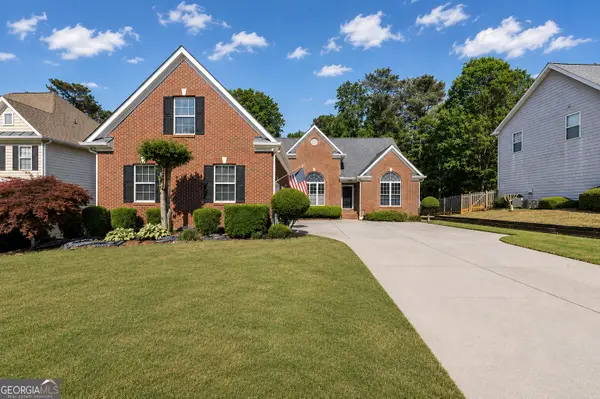 $629,000Active5 beds 4 baths4,627 sq. ft.
4413 Austin Hills Drive, Suwanee, GA 30024
MLS# 10851591Listed by: PEND Realty, LLC - New
 $1,595,000Active5 beds 7 baths7,100 sq. ft.
5623 Brendlynn Drive, Suwanee, GA 30024
MLS# 7839342Listed by: COLDWELL BANKER REALTY - New
 $369,900Active4 beds 4 baths2,442 sq. ft.
284 Autry Mill Lane, Suwanee, GA 30024
MLS# 7841690Listed by: ATLANTA COMMUNITIES - New
 $1,100,000Active5 beds 5 baths4,400 sq. ft.
7965 Georgetown Circle, Suwanee, GA 30024
MLS# 7842215Listed by: FOUNDATION PARTNERS REALTY, LLC


Protect your home and budget from life's surprises with an Assurant Home Warranty, backed by a partner that supports you through every step of homeownership. Explore Plans.
© 2026 Better Homes and Gardens Real Estate LLC. An Anywhere Real Estate company. All rights reserved. Better Homes and Gardens® Real Estate is a registered trademark owned by Meredith Operations Corporation, licensed to Better Homes and Gardens Real Estate LLC and used with permission. Better Homes and Gardens Real Estate LLC fully supports the principles of the Fair Housing Act and the Equal Opportunity Act. Listing information is deemed reliable but is not guaranteed accurate.
Each office is independently owned and operated.
Any services or products provided by third parties are not provided by, affiliated with or related to Better Homes and Gardens Real Estate LLC, or its affiliated companies.