
810 Grand Reserve Drive, Suwanee, GA 30024
Local realty services provided by:Better Homes and Gardens Real Estate Metro Brokers
810 Grand Reserve Drive,Suwanee, GA 30024
$780,000
- 4 Beds
- 4 Baths
- 3,527 sq. ft.
- Single family
- Active
Listed by: minyan diep
Office: unlock realty group
MLS#:7822404
Source:FIRSTMLS
Price summary
- Price:$780,000
- Price per sq. ft.:$221.15
- Monthly HOA dues:$58.33
About this home
Welcome to 810 Grand Reserve Drive, a beautifully appointed home nestled in the sought-after Grand Reserve community of Suwanee. This spacious 4-bedroom, 3.5-bath home offers an inviting floor plan with a primary suite on the main level, soaring two-story great room, and an abundance of natural light. The main level features a welcoming foyer, separate dining and living spaces, a spacious kitchen with ample cabinetry and a view to the family room, and a sunroom overlooking the private wooded backyard. The great room showcases dramatic ceilings, a wall of windows, built-in cabinetry, and a beautiful stone fireplace that creates a warm and inviting gathering space. The primary suite is on the first floor and offers a peaceful retreat with a fireplace, sitting area, walk-in closet, and spa-like bath featuring dual vanities and a separate tub and shower. Additional bedrooms provide plenty of space for family, guests, or a home office. Outside, enjoy the privacy of a wooded homesite, along with a large deck perfect for relaxing or entertaining. The side-entry three-car garage provides ample parking and storage. Conveniently located near shopping, dining, parks, and highly sought-after Forsyth County schools, this home offers space, privacy, and an ideal Suwanee location. Don't miss the opportunity to make this Grand Reserve home your own!...
Contact an agent
Home facts
- Year built:2015
- Subdivision & Development:grand reserve
- Listing ID #:7822404
- Updated:September 29, 2026 at 01:40 PM
Rooms and interior
- Bedrooms:4
- Total bathrooms:4
- Full bathrooms:3
- Half bathrooms:1
- Flooring:Carpet, Hardwood
- Dining Description:Open Concept
- Bathrooms Description:Double Vanity, Separate Tub/Shower
- Kitchen Description:Cabinets Other, Dishwasher, Double Oven, Gas Cooktop, Pantry, Pantry Walk-In, Refrigerator, View to Family Room
- Bedroom Description:Master on Main
- Living area:3,527 sq. ft.
Heating and cooling
- Cooling:Central Air
- Heating:Natural Gas
- Central air:Yes
Structure and exterior
- Year built:2015
- Building area:3,527 sq. ft.
- Lot area:0.33 Acres
- Architectural Style:Traditional
- Exterior Features:Rear Porch
- Levels:2 Story
Schools
- High school:Lambert
- Middle school:Riverwatch
- Elementary school:Settles Bridge
Utilities
- Water:Public, Water Available
- Sewer:Public Sewer, Sewer Available
Finances and disclosures
- Price:$780,000
- Price per sq. ft.:$221.15
- Tax amount:$7,667 (2025)
Features and amenities
- Laundry features:In Hall, Main Level
Parking
- Total parking spaces:3
- Parking description:Garage
- Garage spaces:2
 Listings identified with the FMLS IDX logo come from FMLS and are held by brokerage firms other than the owner of this website. The listing brokerage is identified in any listing details. Information is deemed reliable but is not guaranteed. If you believe any FMLS listing contains material that infringes your copyrighted work please click here (https://www.fmls.com/dmca) to review our DMCA policy and learn how to submit a takedown request. ©2026 First Multiple Listing Service, Inc.
New listings near 810 Grand Reserve Drive
- Coming Soon
 $825,000Coming Soon6 beds 3 baths3,868 sq. ft.
162 Grand Avenue, Suwanee, GA 30024
MLS# 7845755Listed by: DUKES STREET REALTY - Coming Soon
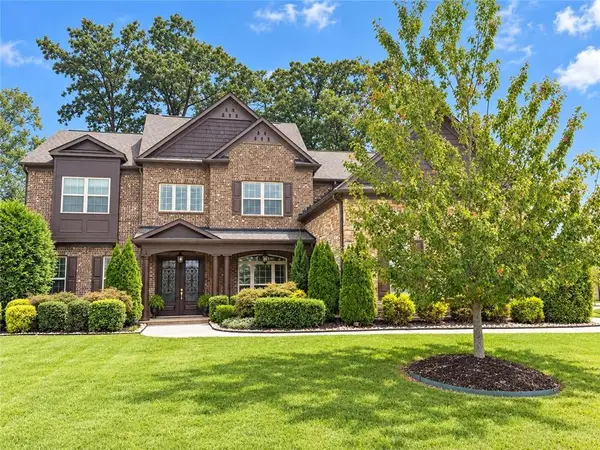 $1,125,000Coming Soon5 beds 5 baths4,365 sq. ft.
6515 Read Road, Suwanee, GA 30024
MLS# 7841353Listed by: COMPASS - Coming Soon
 $554,000Coming Soon3 beds 3 baths2,009 sq. ft.
1602 Wellborn Walk, Suwanee, GA 30024
MLS# 7843999Listed by: WEALTHPOINT REALTY, LLC. - Coming Soon
 $785,000Coming Soon3 beds 4 baths2,443 sq. ft.
4570 Settles Bridge Road, Suwanee, GA 30024
MLS# 7312043Listed by: ANSLEY REAL ESTATE | CHRISTIE'S INTERNATIONAL REAL ESTATE - New
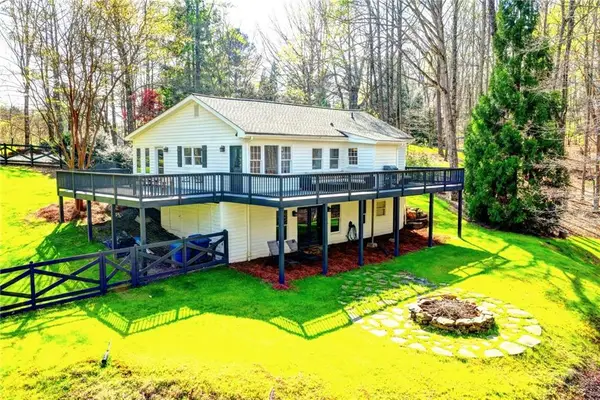 $675,000Active3 beds 3 baths2,756 sq. ft.
2435 Southers Circle, Suwanee, GA 30024
MLS# 7845841Listed by: KELLER WILLIAMS REALTY ATLANTA PARTNERS - New
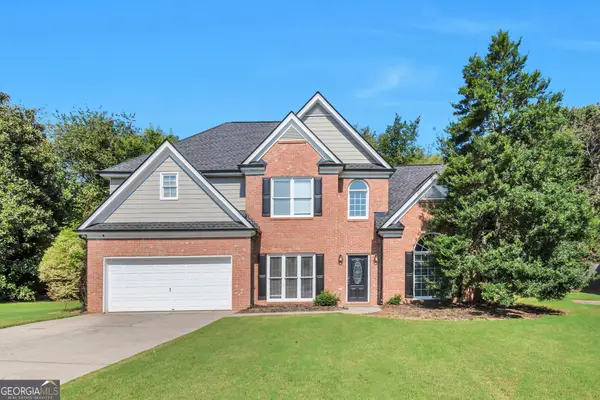 $540,500Active4 beds 3 baths2,541 sq. ft.
875 Cedar Creek Drive, Suwanee, GA 30024
MLS# 10854737Listed by: Keller Williams Realty Atl. Partners - New
 $675,000Active5 beds 4 baths4,892 sq. ft.
4564 Austin Hills Drive, Suwanee, GA 30024
MLS# 7845765Listed by: OPENDOOR BROKERAGE, LLC - New
 $979,000Active5 beds 5 baths4,474 sq. ft.
321 Bournemouth Drive, Suwanee, GA 30024
MLS# 10854455Listed by: Trelora Realty, Inc. - New
 $779,000Active4 beds 4 baths2,805 sq. ft.
1043 Harvest Park Lane, Suwanee, GA 30024
MLS# 7845459Listed by: VIRTUAL PROPERTIES REALTY.COM - New
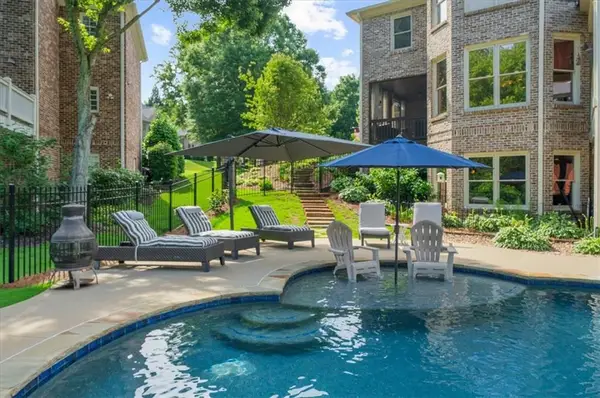 $1,250,000Active6 beds 6 baths6,371 sq. ft.
7630 Stratton Pte, Suwanee, GA 30024
MLS# 7845011Listed by: HOMESMART


Protect your home and budget from life's surprises with an Assurant Home Warranty, backed by a partner that supports you through every step of homeownership. Explore Plans.
© 2026 Better Homes and Gardens Real Estate LLC. An Anywhere Real Estate company. All rights reserved. Better Homes and Gardens® Real Estate is a registered trademark owned by Meredith Operations Corporation, licensed to Better Homes and Gardens Real Estate LLC and used with permission. Better Homes and Gardens Real Estate LLC fully supports the principles of the Fair Housing Act and the Equal Opportunity Act. Listing information is deemed reliable but is not guaranteed accurate.
Each office is independently owned and operated.
Any services or products provided by third parties are not provided by, affiliated with or related to Better Homes and Gardens Real Estate LLC, or its affiliated companies.