
838 Middle Fork Trail, Suwanee, GA 30024
Local realty services provided by:Better Homes and Gardens Real Estate Metro Brokers
838 Middle Fork Trail,Suwanee, GA 30024
$2,600,000
- 6 Beds
- 8 Baths
- 8,300 sq. ft.
- Single family
- Active
Listed by: ryan c assad
Office: keller williams realty atlanta partners
MLS#:7773425
Source:FIRSTMLS
Price summary
- Price:$2,600,000
- Price per sq. ft.:$313.25
- Monthly HOA dues:$525
About this home
Welcome to this exquisite MASTER ON MAIN, 6 bed/6 bath/2 half bath LUXURY ESTATE on a PREMIER GOLF COURSE LOT featuring a HEATED POOL, FINISHED TERRACE LEVEL, 4-CAR GARAGE and exceptional outdoor living spaces. Enter through the stone front porch with double front doors into the dramatic 2-story stone foyer. The grand FAMILY ROOM features a floor-to-ceiling STONE FIREPLACE, coffered ceiling, stone columns, hardwood floors & double sliding doors opening to the expansive SCREENED DECK with STONE FIREPLACE overlooking the GOLF COURSE. The elegant DINING ROOM includes hardwood floors, crown molding & sliding doors to the SCREENED DECK for seamless indoor-outdoor living. The CHEF’S KITCHEN offers custom stain-grade cabinetry, granite countertops, a large eat-in island, professional-grade gas cooktop with VENTED HOOD, stainless steel appliances, double ovens, beverage station & an enormous walk-in pantry with custom shelving. The bright BREAKFAST ROOM features arched brick accent entryways, a BEAMED ceiling & French doors opening to a private COURTYARD PATIO. The inviting KEEPING ROOM showcases vaulted beamed ceilings, a dramatic floor-to-ceiling STONE FIREPLACE & double sliding doors opening to the SCREENED DECK. The home also features a spacious PLANNING ROOM/MUDROOM off the garages with backyard access & a LAUNDRY ROOM with custom cabinetry, sink & storage. The luxurious main floor OWNER’S SUITE features vaulted, beamed ceilings, private SCREENED DECK access & serene golf course views. The spa-inspired BATHROOM includes custom cabinetry, a CLAWFOOT SOAKING TUB, oversized tile shower, double vanities, granite countertops & tile flooring. The massive WALK-IN CLOSET features custom built-ins & shelving. A powder room completes the main level. UPSTAIRS, a private LIVING/OFFICE/BEDROOM SUITE features a vaulted, stained paneled ceiling, STONE FIREPLACE, beverage station, sink & refrigerator, full tiled bath & French doors opening to a PRIVATE ROOF TOP DECK overlooking the backyard, pool & golf course. One secondary bedroom includes French doors to the deck & an en-suite bath. Another spacious bedroom features an alcove area, walk-in closet & tiled bath. The fourth upstairs bedroom offers a paneled ceiling, PRIVATE BALCONY & full bath. Hardwood floors run throughout the upper level, along with an additional laundry room. The professionally finished TERRACE LEVEL is an entertainer’s dream with slate tile flooring, beamed ceilings & floor-to-ceiling STONE FIREPLACE. French doors open directly to the expansive brick patio with FIREPLACE & outdoor entertaining spaces. This level also includes a GAME AREA with built-ins, BEDROOM/GYM, full tiled BATHROOM, and a BAR/SECOND KITCHEN complete with custom cabinetry, RANGE, fridge & dishwasher. A THIRD LAUNDRY ROOM & half bathroom add convenience. One of the home’s most impressive features is the MASSIVE TEMPERATURE-CONTROLLED WINE CELLAR with brick walls & ceiling, extensive wine storage, custom cabinetry, wine barrel accents & high-top seating. The outdoor living spaces are truly unmatched, highlighted by a stunning HEATED POOL & SPA with stone accents. Enjoy the spectacular STONE PATIO with FIREPLACE & paneled ceiling, an expansive upper screened deck with an additional STONE FIREPLACE overlooking the golf course, a cozy FIREPIT area & a separate brick patio off the garage courtyard. Mature landscaping & trees create exceptional privacy while preserving beautiful golf course views. Proudly owned by the ORIGINAL OWNERS & recently FRESHLY PAINTED throughout! Additional features include a 4-CAR GARAGE split into two separate garages surrounding a charming courtyard, EV CHARGING STATION & a storage above the second garage. Extensive craftsmanship & luxury finishes throughout complete this one-of-a-kind estate. Set within The River Club, Atlanta’s premier GATED GOLF, SWIM, AND TENNIS COUNTRY CLUB communities & perfectly positioned on a premier GOLF COURSE, this is a truly special place to call home…...
Contact an agent
Home facts
- Year built:2006
- Listing ID #:7773425
- Updated:May 25, 2026 at 01:31 PM
Rooms and interior
- Bedrooms:6
- Total bathrooms:8
- Full bathrooms:6
- Half bathrooms:2
- Flooring:Brick, Ceramic Tile, Hardwood
- Dining Description:Separate Dining Room
- Bathrooms Description:Double Vanity, Separate Tub/Shower, Soaking Tub
- Kitchen Description:Breakfast Bar, Breakfast Room, Cabinets Stain, Dishwasher, Disposal, Double Oven, Gas Cooktop, Gas Range, Keeping Room, Kitchen Island, Microwave, Pantry Walk-In, Range Hood, Refrigerator, Second Kitchen, Stone Counters, View to Family Room, Wine Rack
- Bedroom Description:In-Law Floorplan, Master on Main, Split Bedroom Plan
- Basement Description:Daylight, Exterior Entry, Finished, Finished Bath, Full, Interior Entry
- Living area:8,300 sq. ft.
Heating and cooling
- Cooling:Ceiling Fan(s), Central Air, Zoned
- Heating:Central, Forced Air, Natural Gas, Zoned
- Central air:Yes
Structure and exterior
- Roof:Composition, Shingle
- Year built:2006
- Building area:8,300 sq. ft.
- Lot area:0.81 Acres
- Lot Features:Landscaped, Level, Private
- Architectural Style:Traditional
- Construction Materials:Brick 4 Sides, Shingle Siding, Stone
- Exterior Features:Balcony, Covered, Deck, Front Porch, Patio, Private Yard, Rear Porch, Screened, Side Porch
- Levels:2 Story
Schools
- High school:North Gwinnett
- Middle school:North Gwinnett
- Elementary school:Level Creek
Utilities
- Water:Public, Water Available
- Sewer:Public Sewer, Sewer Available
Finances and disclosures
- Price:$2,600,000
- Price per sq. ft.:$313.25
- Tax amount:$24,602 (2025)
Features and amenities
- Appliances:Dehumidifier, Irrigation Equipment
- Laundry features:Laundry Room, Lower Level, Main Level, Upper Level
- Amenities:Beamed Ceilings, Bookcases, Coffered Ceiling(s), Entrance Foyer 2 Story, Gas Water Heater, High Ceilings 10 ft Lower, High Ceilings 10 ft Main, High Ceilings 10 ft Upper, High Speed Internet, Walk-In Closet(s), Wet Bar
- Pool features:Heated, In Ground, Salt Water
Parking
- Parking description:Attached, Electric Vehicle Charging Station(s), Garage, Garage Door Opener, Garage Faces Front, Garage Faces Rear, Kitchen Level
- Garage spaces:4
 Listings identified with the FMLS IDX logo come from FMLS and are held by brokerage firms other than the owner of this website. The listing brokerage is identified in any listing details. Information is deemed reliable but is not guaranteed. If you believe any FMLS listing contains material that infringes your copyrighted work please click here (https://www.fmls.com/dmca) to review our DMCA policy and learn how to submit a takedown request. ©2026 First Multiple Listing Service, Inc.
New listings near 838 Middle Fork Trail
- New
 $1,050,000Active6 beds 5 baths5,856 sq. ft.
1029 Laurel Grove Court, Suwanee, GA 30024
MLS# 7775941Listed by: TREND ATLANTA REALTY, INC. - New
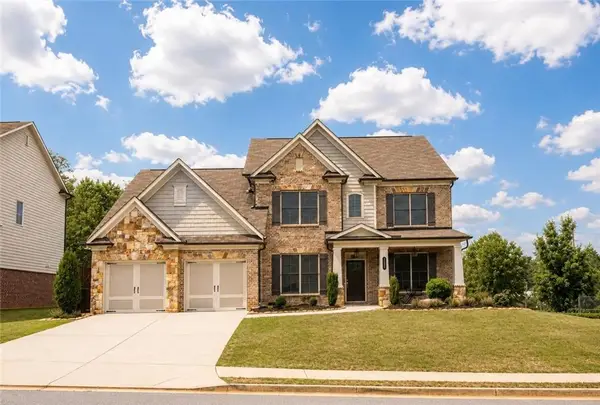 $849,000Active4 beds 4 baths3,396 sq. ft.
4220 Oxcliffe Grove, Suwanee, GA 30024
MLS# 7776091Listed by: LOKATION REAL ESTATE, LLC - New
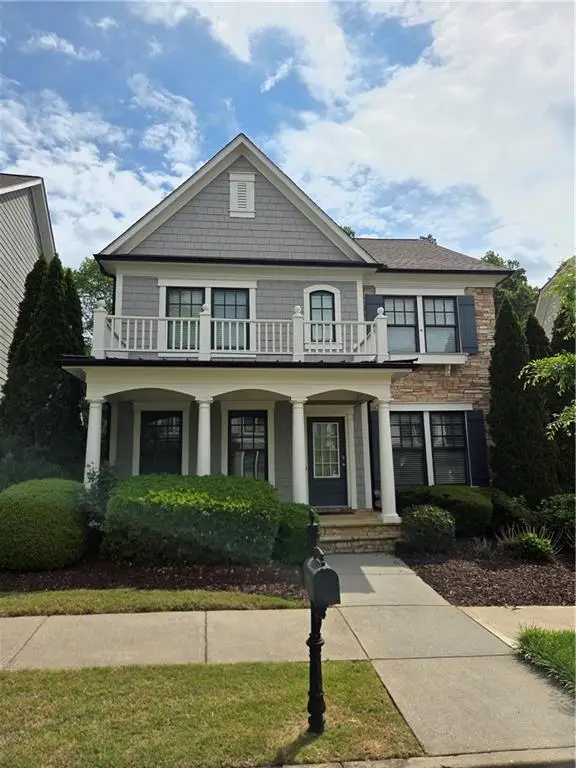 $620,000Active3 beds 3 baths2,156 sq. ft.
3791 Portland Trail Drive, Suwanee, GA 30024
MLS# 7775876Listed by: TRUSTUS REALTY, INC. - New
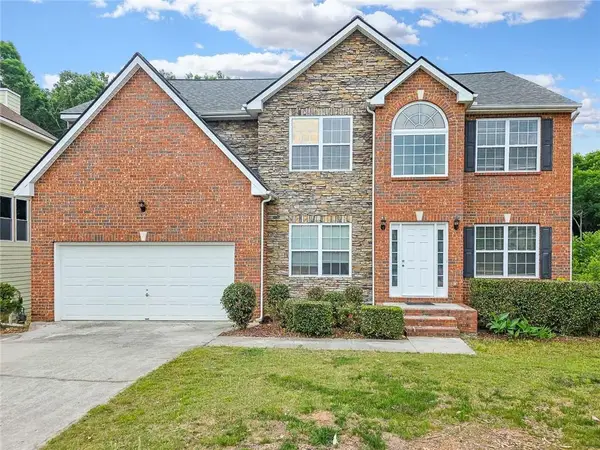 $748,000Active6 beds 4 baths4,368 sq. ft.
1495 Rocky Shoals Lane, Suwanee, GA 30024
MLS# 7775749Listed by: ALL CHOICES REALTY, LLC. - New
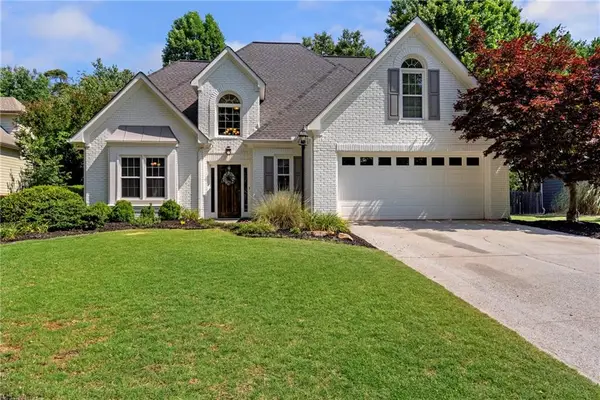 $600,000Active4 beds 3 baths2,400 sq. ft.
4635 Hardwick Court, Suwanee, GA 30024
MLS# 7775721Listed by: HOMESMART - Coming Soon
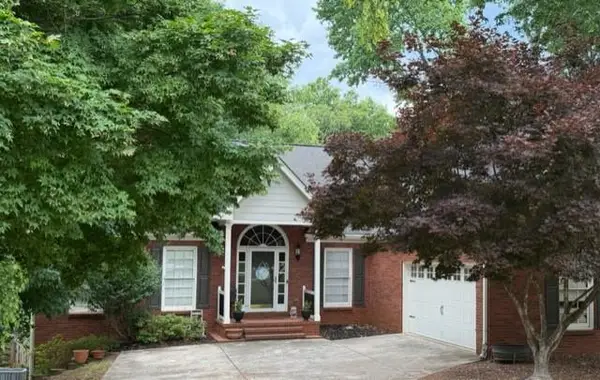 $500,000Coming Soon3 beds 2 baths
4840 Leeds Court, Suwanee, GA 30024
MLS# 7775637Listed by: DUKES STREET REALTY - New
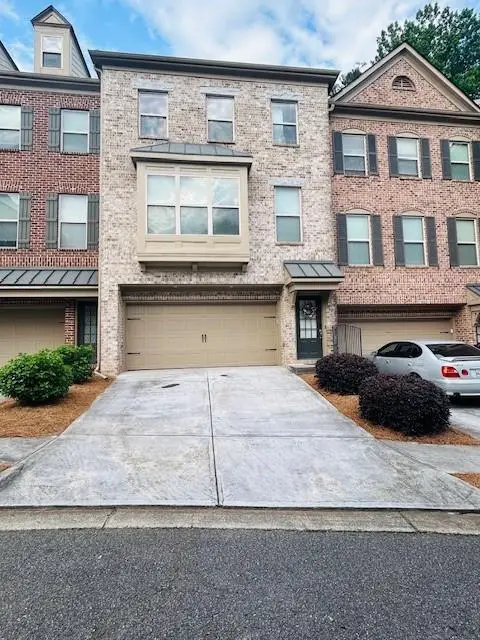 $419,000Active3 beds 4 baths2,310 sq. ft.
2925 Camplay Drive, Suwanee, GA 30024
MLS# 7775652Listed by: PRIORITY REAL ESTATE - Coming Soon
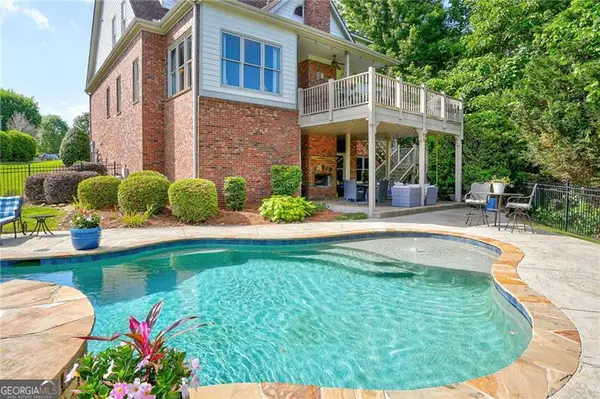 $1,099,000Coming Soon5 beds 5 baths
3480 Camellia Lane, Suwanee, GA 30024
MLS# 10770233Listed by: Century 21 Results - New
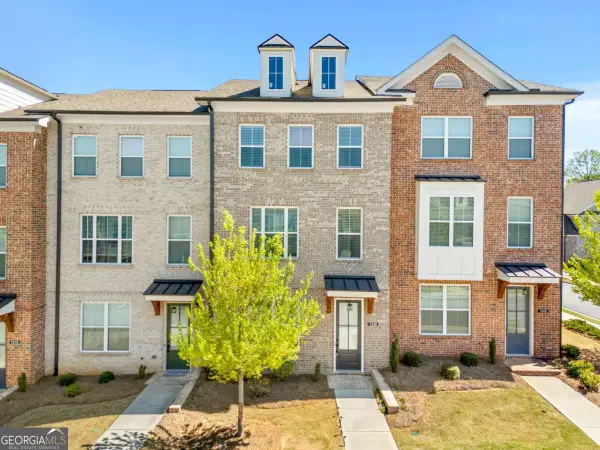 $479,000Active3 beds 4 baths
1338 Bennett Creek Ovlk, Suwanee, GA 30024
MLS# 10770434Listed by: MH Commercial - New
 $379,900Active4 beds 4 baths2,442 sq. ft.
284 Autry Mill Lane, Suwanee, GA 30024
MLS# 7771590Listed by: ATLANTA COMMUNITIES


Protect your home and budget from life's surprises with an Assurant Home Warranty, backed by a partner that supports you through every step of homeownership. Explore Plans.
© 2026 Better Homes and Gardens Real Estate LLC. An Anywhere Real Estate company. All rights reserved. Better Homes and Gardens® Real Estate is a registered trademark owned by Meredith Operations Corporation, licensed to Better Homes and Gardens Real Estate LLC and used with permission. Better Homes and Gardens Real Estate LLC fully supports the principles of the Fair Housing Act and the Equal Opportunity Act. Listing information is deemed reliable but is not guaranteed accurate.
Each office is independently owned and operated.
Any services or products provided by third parties are not provided by, affiliated with or related to Better Homes and Gardens Real Estate LLC, or its affiliated companies.