
875 Cedar Creek Drive, Suwanee, GA 30024
Local realty services provided by:Better Homes and Gardens Real Estate Metro Brokers
875 Cedar Creek Drive,Suwanee, GA 30024
$540,500
- 4 Beds
- 3 Baths
- 2,541 sq. ft.
- Single family
- Active
Listed by: june hyde
Office: keller williams realty atl. partners
MLS#:10854737
Source:METROMLS
Price summary
- Price:$540,500
- Price per sq. ft.:$212.71
- Monthly HOA dues:$20.83
About this home
Welcome to this lovely home in Autumn Ridge, located in the Lambert High School District. Close to all conveniences in Forsyth County. This lovely home with new flooring in the main living areas offers a refreshed look and feel. The main level has a bedroom, full bath as well as living and dining rooms. The kitchen has granite and white cabinets with stainless steel appliances. The family room opens to the kitchen as well as the back with a spacious screen porch and separate patio. The home situated on a cul-de-sac offers a great backyard area. Upstairs the 3 bedrooms and 2 baths offers plenty of space. The primary suite has a sitting area as well as a bath with sep tub and shower. NEW MAIN LEVEL PHOTOS COMING SOON AS THE FLOORING HAS BEEN REPLACED
Contact an agent
Home facts
- Year built:1998
- Subdivision & Development:Autumn Ridge
- Listing ID #:10854737
- Updated:September 29, 2026 at 01:26 PM
Rooms and interior
- Bedrooms:4
- Total bathrooms:3
- Full bathrooms:3
- Flooring:Carpet, Laminate
- Dining Description:Separate Room
- Bathrooms Description:Double Vanity, Separate Shower
- Kitchen Description:Dishwasher, Microwave, Oven/Range (Combo), Refrigerator
- Living area:2,541 sq. ft.
Heating and cooling
- Cooling:Central Air
- Heating:Central
- Central air:Yes
Structure and exterior
- Roof:Composition
- Year built:1998
- Building area:2,541 sq. ft.
- Lot area:0.78 Acres
- Lot Features:Cul-De-Sac, Level
- Architectural Style:Brick Front
- Construction Materials:Brick
- Exterior Features:Deck/Patio, Screened
- Levels:2 Story
Schools
- High school:Lambert
- Middle school:Riverwatch
- Elementary school:Settles Bridge
Utilities
- Water:Public
- Sewer:Septic Tank
Finances and disclosures
- Price:$540,500
- Price per sq. ft.:$212.71
- Tax amount:$5,463 (2025)
Features and amenities
- Appliances:Dishwasher, Microwave, Oven/Range (Combo), Refrigerator
- Laundry features:In Hall, Laundry
- Amenities:Tray Ceiling(s)
Parking
- Total parking spaces:2
- Parking description:Attached, Garage, Garage Door Opener
- Garage:Yes
 2026 Georgia MLS. All rights reserved. Information Deem Reliable But Not Guaranteed September 29, 2026
New listings near 875 Cedar Creek Drive
- Coming Soon
 $825,000Coming Soon6 beds 3 baths3,868 sq. ft.
162 Grand Avenue, Suwanee, GA 30024
MLS# 7845755Listed by: DUKES STREET REALTY - Coming Soon
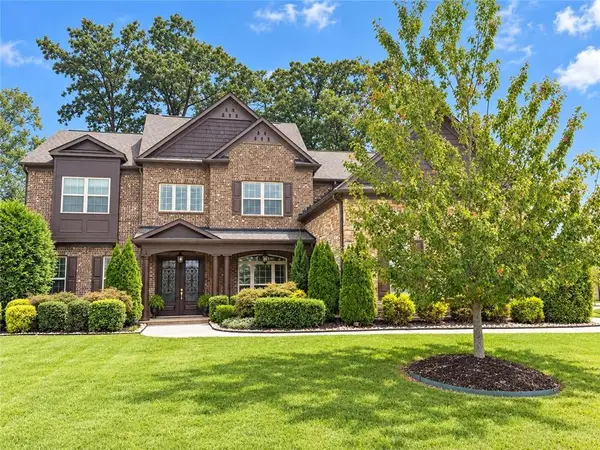 $1,125,000Coming Soon5 beds 5 baths4,365 sq. ft.
6515 Read Road, Suwanee, GA 30024
MLS# 7841353Listed by: COMPASS - Coming Soon
 $554,000Coming Soon3 beds 3 baths2,009 sq. ft.
1602 Wellborn Walk, Suwanee, GA 30024
MLS# 7843999Listed by: WEALTHPOINT REALTY, LLC. - Coming Soon
 $785,000Coming Soon3 beds 4 baths2,443 sq. ft.
4570 Settles Bridge Road, Suwanee, GA 30024
MLS# 7312043Listed by: ANSLEY REAL ESTATE | CHRISTIE'S INTERNATIONAL REAL ESTATE - New
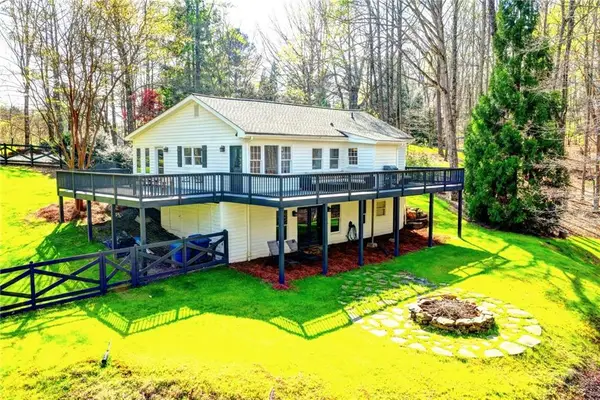 $675,000Active3 beds 3 baths2,756 sq. ft.
2435 Southers Circle, Suwanee, GA 30024
MLS# 7845841Listed by: KELLER WILLIAMS REALTY ATLANTA PARTNERS - New
 $675,000Active5 beds 4 baths4,892 sq. ft.
4564 Austin Hills Drive, Suwanee, GA 30024
MLS# 7845765Listed by: OPENDOOR BROKERAGE, LLC - New
 $979,000Active5 beds 5 baths4,474 sq. ft.
321 Bournemouth Drive, Suwanee, GA 30024
MLS# 10854455Listed by: Trelora Realty, Inc. - New
 $779,000Active4 beds 4 baths2,805 sq. ft.
1043 Harvest Park Lane, Suwanee, GA 30024
MLS# 7845459Listed by: VIRTUAL PROPERTIES REALTY.COM - New
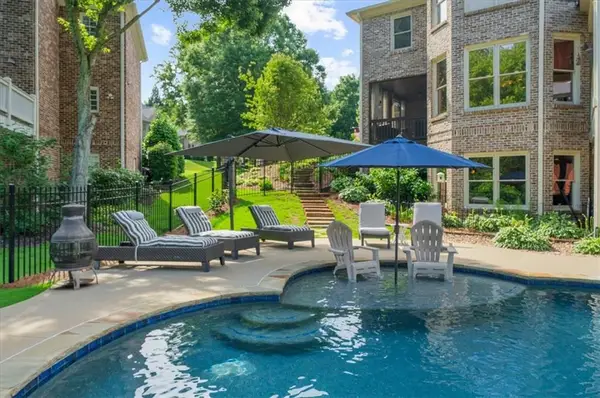 $1,250,000Active6 beds 6 baths6,371 sq. ft.
7630 Stratton Pte, Suwanee, GA 30024
MLS# 7845011Listed by: HOMESMART


Protect your home and budget from life's surprises with an Assurant Home Warranty, backed by a partner that supports you through every step of homeownership. Explore Plans.
© 2026 Better Homes and Gardens Real Estate LLC. An Anywhere Real Estate company. All rights reserved. Better Homes and Gardens® Real Estate is a registered trademark owned by Meredith Operations Corporation, licensed to Better Homes and Gardens Real Estate LLC and used with permission. Better Homes and Gardens Real Estate LLC fully supports the principles of the Fair Housing Act and the Equal Opportunity Act. Listing information is deemed reliable but is not guaranteed accurate.
Each office is independently owned and operated.
Any services or products provided by third parties are not provided by, affiliated with or related to Better Homes and Gardens Real Estate LLC, or its affiliated companies.