
290 Kemp Road, Swainsboro, GA 30401
Local realty services provided by:Better Homes and Gardens Real Estate Metro Brokers
290 Kemp Road,Swainsboro, GA 30401
$479,000
- 4 Beds
- - Baths
- 2,700 sq. ft.
- Single family
- Active
Listed by: terri bell
Office: southern estates homes & land
MLS#:10834426
Source:METROMLS
Price summary
- Price:$479,000
- Price per sq. ft.:$177.41
About this home
Great property in quite country setting. This custom Barndominium has so many extra features that make it spectacular for entertaining and family enjoyment. Not only does it have a large barndominium with a theater room, two master suites, it also includes two luxury tiny homes. Perfect for company, when extra family visits, in-law suite, or it has a rental income for the whole property through airbnb... with the previous owner. It features a large open concept kitchen with island, dining and living area. The theater room is complete with large screen, projector, and reclining theater chairs, all theater equipment included. The two large master suites or mother-in-law suite both have a full private bath and large spacious rooms. Theater room could be 4th bedroom or bonus room. Large walk in pantry and laundry room. Owner recently added cement to storage buildings and other upgrades such as crush and run down driveway, storage shed with electricity, on demand Tankless hot water heater, garbage disposal upgrade and more. Call Terri for more details....
Contact an agent
Home facts
- Year built:2021
- Subdivision & Development:None
- Listing ID #:10834426
- Updated:September 01, 2026 at 11:34 AM
Rooms and interior
- Bedrooms:4
- Full bathrooms:3
- Dining Description:Living Room/Dining Room Combo, Seats 12+
- Bathrooms Description:Double Vanity, Separate Shower
- Kitchen Description:Breakfast Area, Country Kitchen, Dishwasher, Microwave, Pantry, Refrigerator, Solid Surface Counters, Walk-in Pantry
- Bedroom Description:Master On Main Level, Split Bedroom Plan
- Living area:2,700 sq. ft.
Heating and cooling
- Cooling:Central Air, Electric, Heat Pump
- Heating:Central, Electric
- Central air:Yes
Structure and exterior
- Roof:Metal
- Year built:2021
- Building area:2,700 sq. ft.
- Lot area:1.53 Acres
- Lot Features:Level, Private
- Architectural Style:Contemporary
- Construction Materials:Aluminum Siding
- Exterior Features:Deck, Deck/Patio, Screened
- Foundation Description:Slab
- Levels:1 Story
Schools
- High school:Emanuel Inst
- Middle school:Emanuel
- Elementary school:Swainsboro
Utilities
- Water:Private, Well
- Sewer:Septic Tank
Finances and disclosures
- Price:$479,000
- Price per sq. ft.:$177.41
- Tax amount:$1,423 (2023)
Features and amenities
- Appliances:Dishwasher, Electric Water Heater, Microwave, Refrigerator
- Laundry features:In Mud Room, Laundry
- Amenities:Double Pane Windows, Electric Water Heater, High Ceilings, In-Law Floorplan, Smoke Detector(s)
Parking
- Parking description:Off Street Parking, RV / Boat Parking, Side/Rear Entrance
 2026 Georgia MLS. All rights reserved. Information Deem Reliable But Not Guaranteed September 1, 2026
New listings near 290 Kemp Road
- New
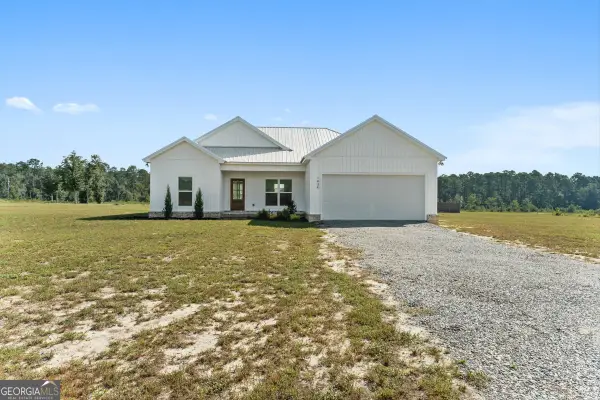 $249,000Active3 beds 2 baths1,280 sq. ft.
1434 Paris Avenue, Swainsboro, GA 30401
MLS# 10836114Listed by: Next Move Real Estate - New
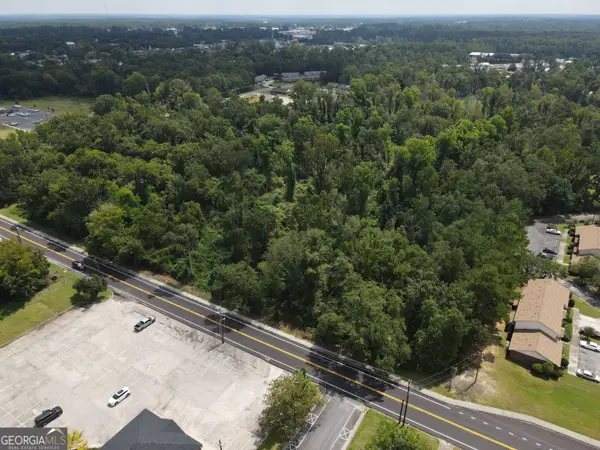 $20,000Active1.6 Acres
0 W Moring Street, Swainsboro, GA 30401
MLS# 10833915Listed by: DRB Realty & Properties LLC - New
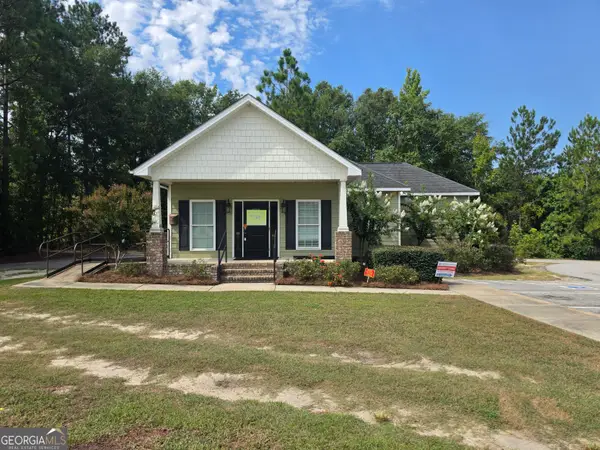 $240,000Active-- beds -- baths
0 Medical Office Way, Swainsboro, GA 30401
MLS# 10830600Listed by: South Auction, Inc. - New
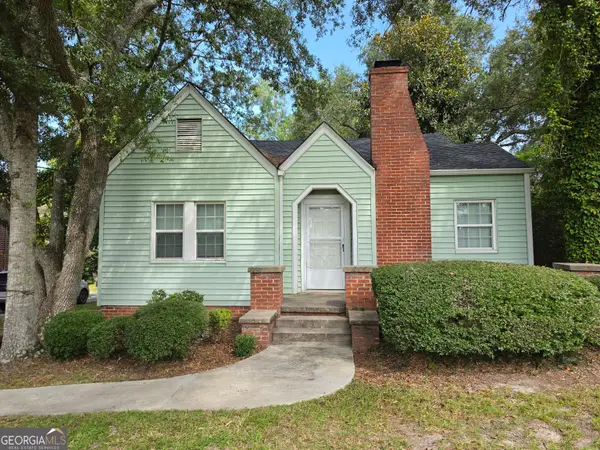 $159,000Active3 beds 2 baths1,441 sq. ft.
632 W Main Street, Swainsboro, GA 30401
MLS# 10830618Listed by: South Auction, Inc. - New
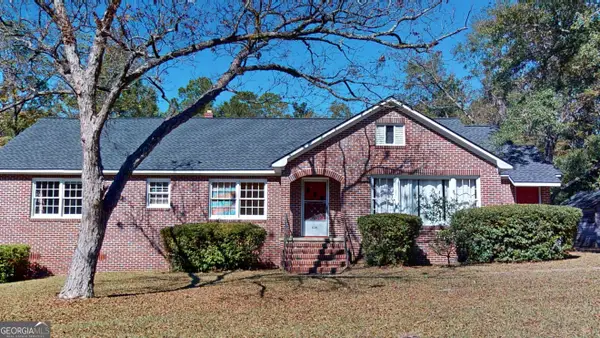 $235,000Active3 beds 2 baths2,585 sq. ft.
634 W Main Street, Swainsboro, GA 30401
MLS# 10830626Listed by: South Auction, Inc. 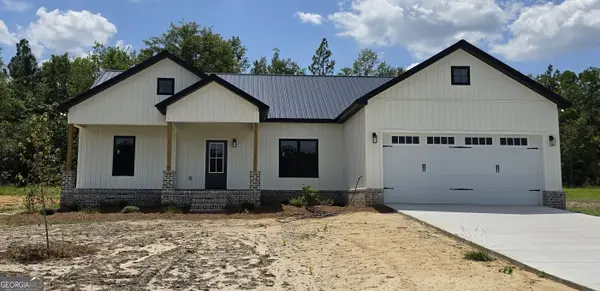 $299,900Active3 beds 2 baths1,450 sq. ft.
1150 Paris Avenue, Swainsboro, GA 30401
MLS# 10828332Listed by: South Auction, Inc.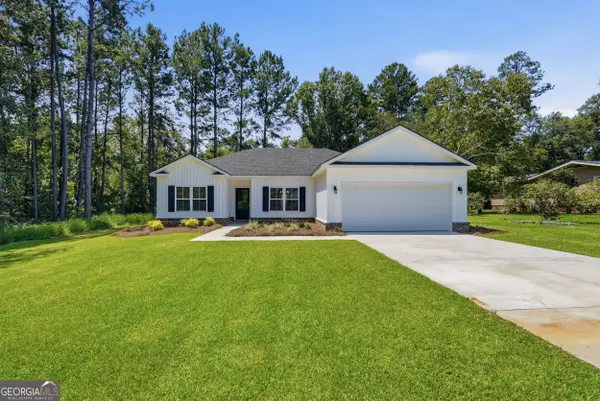 $279,900Active3 beds 2 baths1,550 sq. ft.
517 Margaret Boulevard, Swainsboro, GA 30401
MLS# 10826668Listed by: Integrity Real Estate $34,900Active1.15 Acres
1435 Paris Avenue, Swainsboro, GA 30401
MLS# 10826204Listed by: Southland Realty & Properties $790,000Active4 beds 4 baths3,870 sq. ft.
115 Holstein Road, Swainsboro, GA 30401
MLS# 10824624Listed by: REMAX Gold


Protect your home and budget from life's surprises with an Assurant Home Warranty, backed by a partner that supports you through every step of homeownership. Explore Plans.
© 2026 Better Homes and Gardens Real Estate LLC. An Anywhere Real Estate company. All rights reserved. Better Homes and Gardens® Real Estate is a registered trademark owned by Meredith Operations Corporation, licensed to Better Homes and Gardens Real Estate LLC and used with permission. Better Homes and Gardens Real Estate LLC fully supports the principles of the Fair Housing Act and the Equal Opportunity Act. Listing information is deemed reliable but is not guaranteed accurate.
Each office is independently owned and operated.
Any services or products provided by third parties are not provided by, affiliated with or related to Better Homes and Gardens Real Estate LLC, or its affiliated companies.