
71 & 79 Falcon Trail, Swainsboro, GA 30401
Local realty services provided by:Better Homes and Gardens Real Estate Jackson Realty
71 & 79 Falcon Trail,Swainsboro, GA 30401
$289,000
- 5 Beds
- 3 Baths
- 2,191 sq. ft.
- Single family
- Active
Listed by: rhett blount
Office: drb realty & properties llc
MLS#:10887634
Source:METROMLS
Price summary
- Price:$289,000
- Price per sq. ft.:$131.9
About this home
TWO HOMES ON 5 ACRES with POND - 71 and 79 Falcon Trail Is Located In A Private Country Setting with 2 Homes - The Brick Home Is a 3 Bedroom and 2 Bathroom Remodeled Brick Home with Double Car Carport - Home has been remodeled with Updated Windows, HVAC, Metal Roof, Floor Covering and More -- The 2nd Home is a 1997 Single Wide Mobile Home that has been Remodeled with a New Metal Roof as well as Interior Floor Covering and Paint - Both Homes are in excellent condition - Property Consist of 5 Usable Acres, Small Pond and an Outstanding 30x30 Entertainment Barn
Contact an agent
Home facts
- Year built:1980
- Subdivision & Development:none
- Listing ID #:10887634
- Updated:November 09, 2026 at 10:29 PM
Rooms and interior
- Bedrooms:5
- Total bathrooms:3
- Full bathrooms:3
- Flooring:Laminate
- Kitchen Description:Oven/Range (Combo), Refrigerator
- Basement Description:Crawl Space
- Living area:2,191 sq. ft.
Heating and cooling
- Cooling:Central Air
- Heating:Central
- Central air:Yes
Structure and exterior
- Roof:Metal
- Year built:1980
- Building area:2,191 sq. ft.
- Lot area:5 Acres
- Lot Features:Private
- Architectural Style:Ranch
- Construction Materials:Brick, Vinyl Siding
- Levels:1 Story
Schools
- High school:Swainsboro
- Middle school:Swainsboro
- Elementary school:Swainsboro
Utilities
- Water:Private
- Sewer:Septic Tank, Sewer Connected
Finances and disclosures
- Price:$289,000
- Price per sq. ft.:$131.9
- Tax amount:$1,800 (2025)
Features and amenities
- Appliances:Oven/Range (Combo), Refrigerator
- Laundry features:In Mud Room
Parking
- Parking description:Carport
 2026 Georgia MLS. All rights reserved. Information Deem Reliable But Not Guaranteed November 9, 2026
New listings near 71 & 79 Falcon Trail
- New
 $6,000Active0.46 Acres
0 Norwood Avenue, Swainsboro, GA 30401
MLS# 10886178Listed by: GA Dreamworks Realty LLC - New
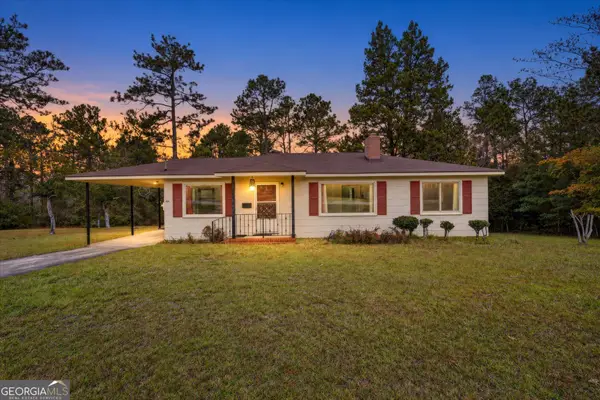 $139,900Active3 beds 1 baths1,311 sq. ft.
819 Prosperity Drive, Swainsboro, GA 30401
MLS# 10885655Listed by: Next Move Real Estate - New
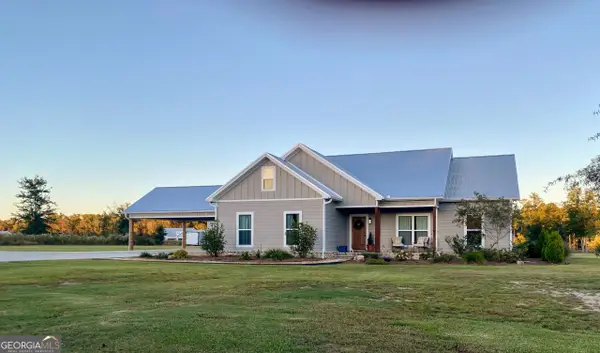 $344,999Active3 beds 2 baths1,899 sq. ft.
1458 Paris Avenue, Swainsboro, GA 30401
MLS# 10884358Listed by: Listed Simply - New
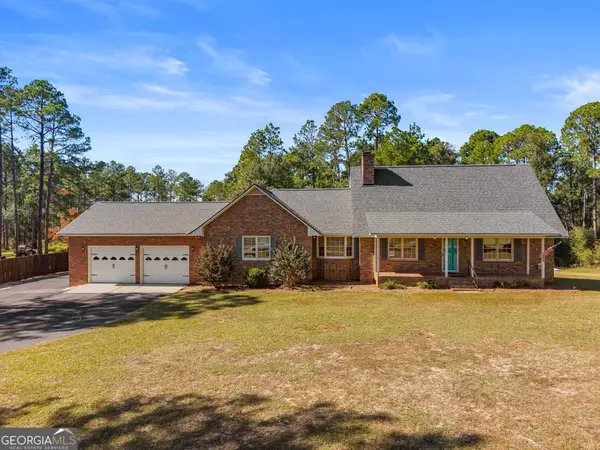 $355,000Active3 beds 3 baths2,575 sq. ft.
1176 Highway 56, Swainsboro, GA 30401
MLS# 10884438Listed by: RE/MAX Eagle Creek Realty - New
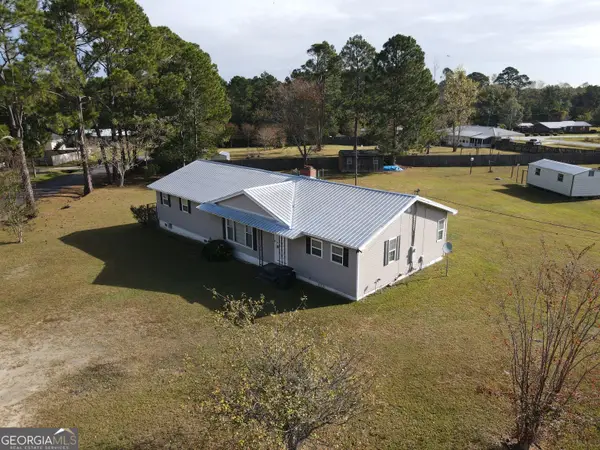 $189,900Active4 beds 3 baths1,782 sq. ft.
224 Rainbow Ridge, Swainsboro, GA 30401
MLS# 10883147Listed by: DRB Realty & Properties LLC  $50,000Active-- beds -- baths
0 Quick Road #(7 ACRES), Swainsboro, GA 30401
MLS# 10880679Listed by: RE/MAX Eagle Creek Realty $449,000Active3 beds 3 baths4,186 sq. ft.
201 W Meadowlake Parkway, Swainsboro, GA 30401
MLS# 10880309Listed by: DRB Realty & Properties LLC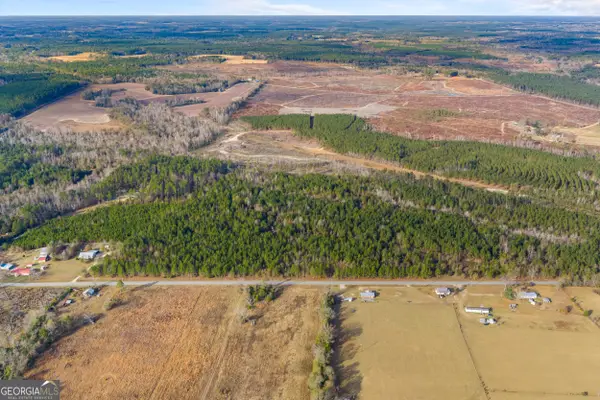 $147,000Active-- beds -- baths
0 Quick Road #(21 ACRES), Swainsboro, GA 30401
MLS# 10880427Listed by: RE/MAX Eagle Creek Realty $414,000Active4 beds 4 baths2,183 sq. ft.
72 Quail Lake Drive, Swainsboro, GA 30401
MLS# 7852847Listed by: DWELLI INC.


Protect your home and budget from life's surprises with an Assurant Home Warranty, backed by a partner that supports you through every step of homeownership. Explore Plans.
© 2026 Better Homes and Gardens Real Estate LLC. An Anywhere Real Estate company. All rights reserved. Better Homes and Gardens® Real Estate is a registered trademark owned by Meredith Operations Corporation, licensed to Better Homes and Gardens Real Estate LLC and used with permission. Better Homes and Gardens Real Estate LLC fully supports the principles of the Fair Housing Act and the Equal Opportunity Act. Listing information is deemed reliable but is not guaranteed accurate.
Each office is independently owned and operated.
Any services or products provided by third parties are not provided by, affiliated with or related to Better Homes and Gardens Real Estate LLC, or its affiliated companies.