
125 Friendship Road, Sylvania, GA 30467
Local realty services provided by:Better Homes and Gardens Real Estate Jackson Realty
125 Friendship Road,Sylvania, GA 30467
$274,900
- 3 Beds
- 2 Baths
- 1,662 sq. ft.
- Single family
- Active
Listed by: kristen bashlor brown
Office: bhhs kennedy realty
MLS#:10805640
Source:METROMLS
Price summary
- Price:$274,900
- Price per sq. ft.:$165.4
About this home
MOVE-IN READY | 2.19 ACRES | NO HOA | COVERED BACK PATIO | $9,000 BUILDER INCENTIVE! Ask about Keystone Homes' FHA Forward Commitment Program offering interest rates as low as 5.99% for qualified buyers! Looking for a brand-new home with room to spread out and NO HOA? Welcome to 125 Friendship Road in Sylvania, where you'll enjoy the best of both worlds, 2.19 acres of space and the convenience of living within the city limits! Keystone Homes' popular Ashford plan offers 3 bedrooms, 2 bathrooms, and a dedicated study, all thoughtfully designed on one level. Step inside to discover a bright, open-concept living area that flows seamlessly into the kitchen and dining space, perfect for everyday living and entertaining. The kitchen features abundant cabinetry, generous counter space, and plenty of room to gather. The desirable split-bedroom layout provides added privacy, with a spacious owner's suite featuring a large walk-in closet, double vanities, and a walk-in shower. Two additional bedrooms and a separate study offer flexibility for guests, hobbies, or working from home. Step outside to your covered back patio and imagine the possibilities with 2.19 acres of land-whether it's gardening, outdoor entertaining, or simply enjoying the peace and quiet of having extra space around you! NO HOA, PLENTY OF ROOM, AND A BRAND-NEW HOME THAT'S READY FOR YOU NOW! Why wait to build when you can move right in? Schedule your private showing today and discover everything this beautiful property has to offer! Builder incentives and FHA Forward Commitment Program are available for a limited time, subject to lender approval, program eligibility, terms and conditions, and change without notice....
Contact an agent
Home facts
- Year built:2026
- Subdivision & Development:None
- Listing ID #:10805640
- Updated:October 23, 2026 at 12:50 PM
Rooms and interior
- Bedrooms:3
- Total bathrooms:2
- Full bathrooms:2
- Flooring:Carpet, Vinyl
- Bathrooms Description:Double Vanity, Separate Shower
- Kitchen Description:Breakfast Area, Breakfast Bar, Dishwasher, Microwave, Oven/Range (Combo), Pantry
- Bedroom Description:Split Bedroom Plan, Walk-In Closet(s)
- Living area:1,662 sq. ft.
Heating and cooling
- Cooling:Central Air, Electric
- Heating:Central, Electric
- Central air:Yes
Structure and exterior
- Roof:Composition
- Year built:2026
- Building area:1,662 sq. ft.
- Lot area:2.19 Acres
- Lot Features:Level
- Architectural Style:Ranch
- Construction Materials:Vinyl Siding
- Foundation Description:Slab
- Levels:1 Story
Schools
- High school:Screven
- Middle school:Screven
- Elementary school:Screven
Utilities
- Water:Public
- Sewer:Public Sewer
Finances and disclosures
- Price:$274,900
- Price per sq. ft.:$165.4
Features and amenities
- Appliances:Dishwasher, Electric Water Heater, Microwave, Oven/Range (Combo)
- Laundry features:Laundry
- Amenities:Double Pane Windows, Electric Water Heater, Pulldown Attic Stairs
Parking
- Parking description:Attached, Garage, Garage Door Opener, Off Street Parking
- Garage:Yes
 2026 Georgia MLS. All rights reserved. Information Deem Reliable But Not Guaranteed October 23, 2026
New listings near 125 Friendship Road
- New
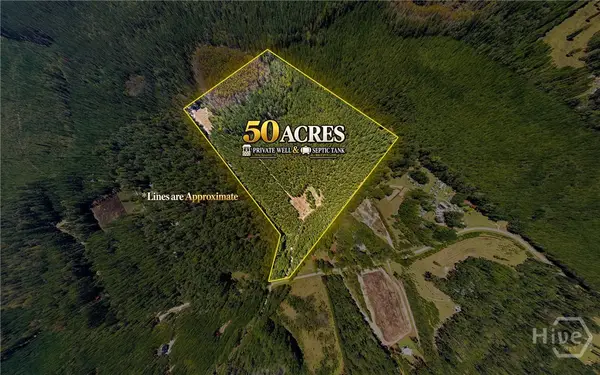 $450,000Active50.07 Acres
3788 Poor Robin Road, Sylvania, GA 30467
MLS# SA366639Listed by: RE/MAX SAVANNAH - New
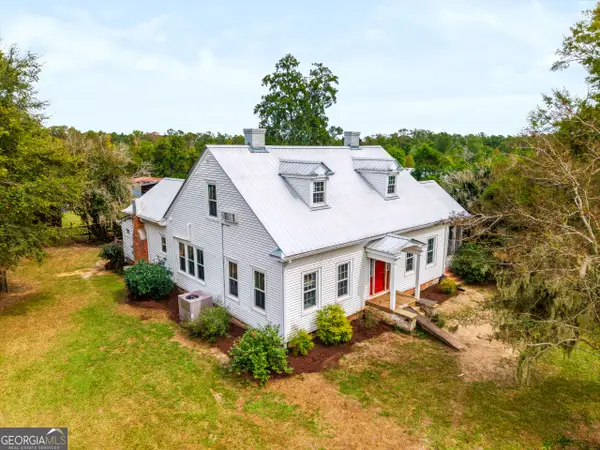 $520,000Active3 beds 2 baths2,199 sq. ft.
863 Effingham Highway, Sylvania, GA 30467
MLS# 10875640Listed by: Green Hill Land & Forestry - New
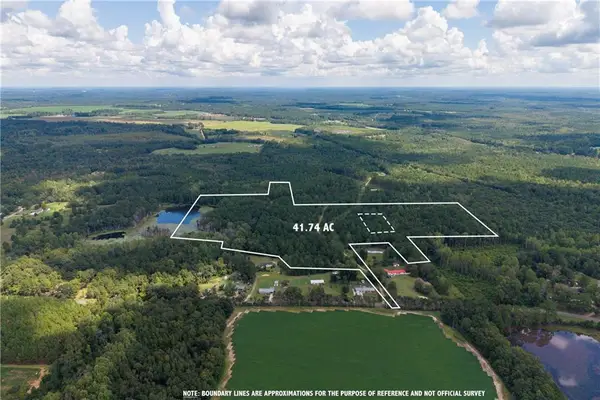 $474,799Active41.74 Acres
AC Warren Burns Drive, Sylvania, GA 30467
MLS# 7854317Listed by: ATLANTA COMMUNITIES  $225,000Pending3 beds 2 baths1,698 sq. ft.
973 Bascom Road, Sylvania, GA 30467
MLS# SA366649Listed by: EAST GEORGIA PARTNERS LLC- New
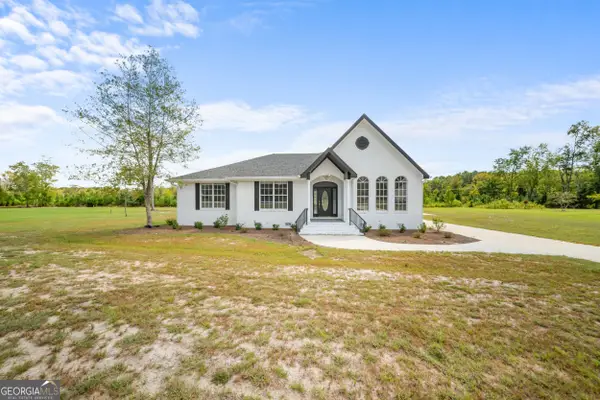 $495,000Active3 beds 2 baths2,870 sq. ft.
106 Avondale Drive, Sylvania, GA 30467
MLS# 10873419Listed by: Highline Property Holdings - New
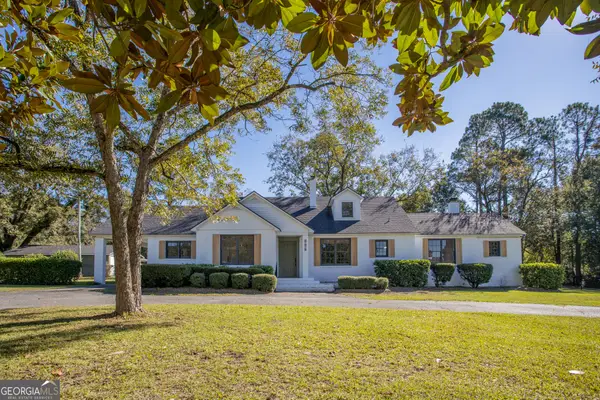 $544,900Active4 beds 3 baths3,053 sq. ft.
806 N Main Street, Sylvania, GA 30467
MLS# 10873370Listed by: Next Move Real Estate - New
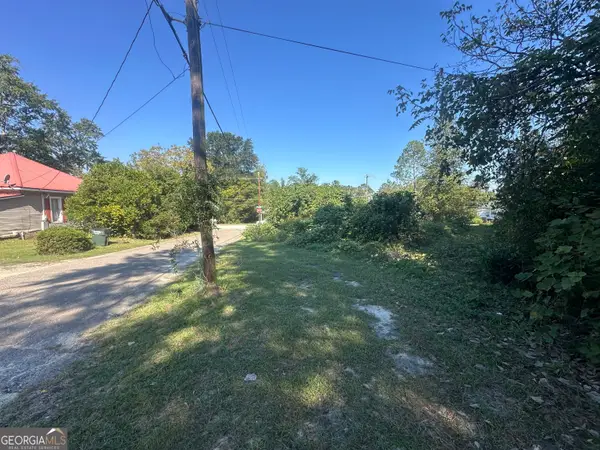 $19,900Active0.49 Acres
400 Ogeechee East Street, Sylvania, GA 30467
MLS# 10873097Listed by: Plantation Properties & Land Invest - New
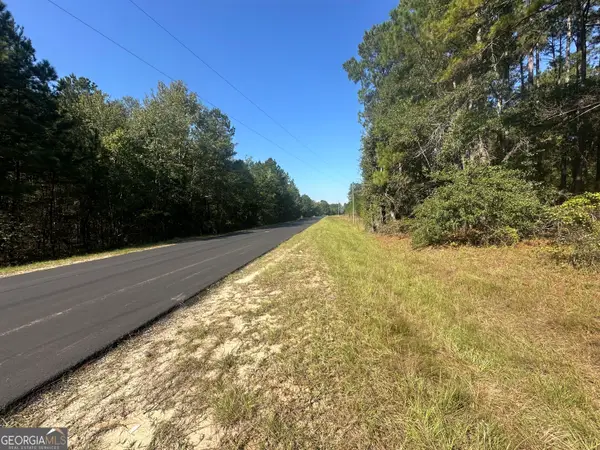 $19,900Active1.3 Acres
0 Bascom Road, Sylvania, GA 30467
MLS# 10873088Listed by: Plantation Properties & Land Invest - New
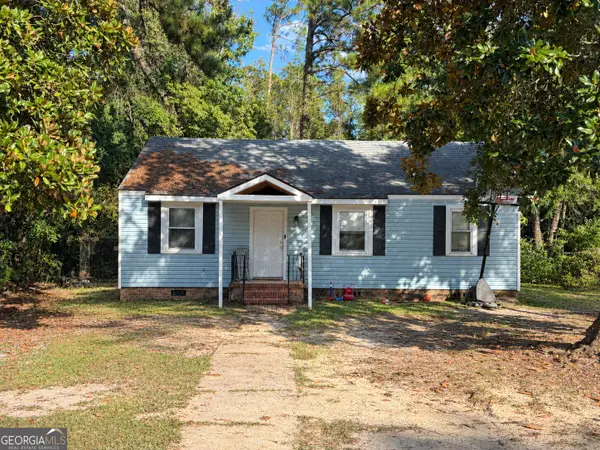 $118,000Active2 beds 1 baths1,332 sq. ft.
115 Plum Street, Sylvania, GA 30467
MLS# 10872105Listed by: Weichert Realtors-Webb & Associates - New
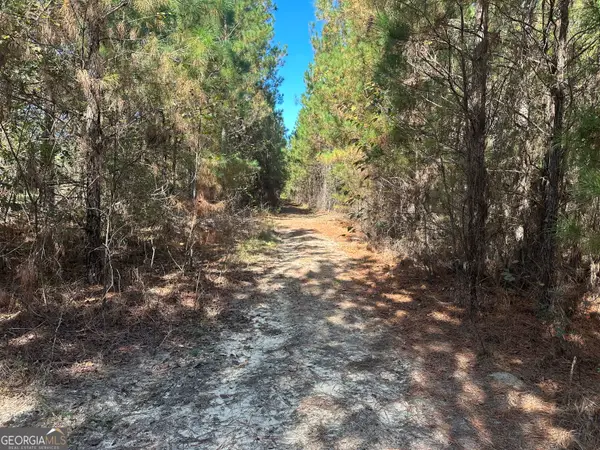 $188,500Active29 Acres
1001 Millen-hiltonia Road, Sylvania, GA 30467
MLS# 10872038Listed by: Plantation Properties & Land Invest


Protect your home and budget from life's surprises with an Assurant Home Warranty, backed by a partner that supports you through every step of homeownership. Explore Plans.
© 2026 Better Homes and Gardens Real Estate LLC. An Anywhere Real Estate company. All rights reserved. Better Homes and Gardens® Real Estate is a registered trademark owned by Meredith Operations Corporation, licensed to Better Homes and Gardens Real Estate LLC and used with permission. Better Homes and Gardens Real Estate LLC fully supports the principles of the Fair Housing Act and the Equal Opportunity Act. Listing information is deemed reliable but is not guaranteed accurate.
Each office is independently owned and operated.
Any services or products provided by third parties are not provided by, affiliated with or related to Better Homes and Gardens Real Estate LLC, or its affiliated companies.