
301 S Hull Street, Sylvania, GA 30467
Local realty services provided by:Better Homes and Gardens Real Estate Jackson Realty
301 S Hull Street,Sylvania, GA 30467
$279,900
- 3 Beds
- 2 Baths
- 1,788 sq. ft.
- Single family
- Active
Listed by: dona westberry
Office: weichert realtors-webb & associates
MLS#:10841697
Source:METROMLS
Price summary
- Price:$279,900
- Price per sq. ft.:$156.54
About this home
This is a must-see. Charming 3-bed, 2-bath new construction. The open concept, with 9- and 10-ft ceilings, enhances the spacious feel of this 1,788 sq ft home with LVP throughout. The beautifully designed kitchen features custom cabinets, a coffee bar, walk-in pantry, and a large island with a prep sink and plenty of room for extra seating. From the kitchen, you overlook the spacious yet cozy family room, where relaxing with family and friends is even more comfortable with the warmth of the electric fireplace. This plan doesn't skip on the bedrooms. All 3 bedrooms are spacious; the primary includes a large bathroom with a double vanity and walk-in closet. Outside, the home sits on a half-acre corner lot with large mature trees. A connecting 0.46-acre lot is also available. This is all located within the city limits of Sylvania, convenient to shopping, restaurants, and schools.
Contact an agent
Home facts
- Year built:2026
- Subdivision & Development:none
- Listing ID #:10841697
- Updated:October 23, 2026 at 11:45 AM
Rooms and interior
- Bedrooms:3
- Total bathrooms:2
- Full bathrooms:2
- Flooring:Laminate
- Kitchen Description:Dishwasher, Microwave, Oven/Range (Combo), Stainless Steel Appliance(s)
- Bedroom Description:Master On Main Level
- Living area:1,788 sq. ft.
Heating and cooling
- Cooling:Central Air
- Heating:Central, Electric
- Central air:Yes
Structure and exterior
- Roof:Composition
- Year built:2026
- Building area:1,788 sq. ft.
- Lot area:0.5 Acres
- Lot Features:City Lot, Corner Lot, Level, Private
- Architectural Style:Traditional
- Construction Materials:Concrete
- Levels:1 Story
Schools
- High school:Screven
- Middle school:Screven
- Elementary school:Screven
Utilities
- Water:Public, Water Available
- Sewer:Public Sewer, Sewer Connected
Finances and disclosures
- Price:$279,900
- Price per sq. ft.:$156.54
- Tax amount:$1,058 (2025)
Features and amenities
- Appliances:Dishwasher, Electric Water Heater, Microwave, Oven/Range (Combo), Stainless Steel Appliance(s)
- Laundry features:In Mud Room, Laundry
- Amenities:Electric Water Heater
Parking
- Parking description:Off Street Parking, Side/Rear Entrance
 2026 Georgia MLS. All rights reserved. Information Deem Reliable But Not Guaranteed October 23, 2026
New listings near 301 S Hull Street
- New
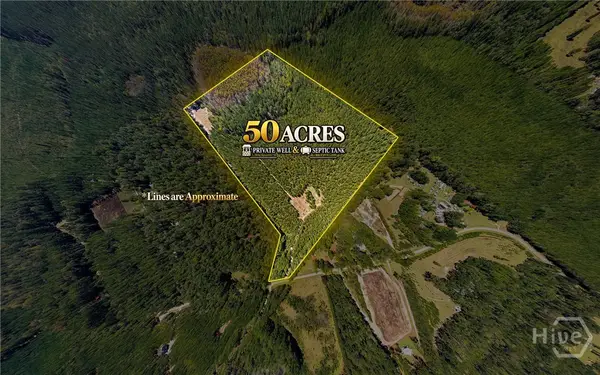 $450,000Active50.07 Acres
3788 Poor Robin Road, Sylvania, GA 30467
MLS# SA366639Listed by: RE/MAX SAVANNAH - New
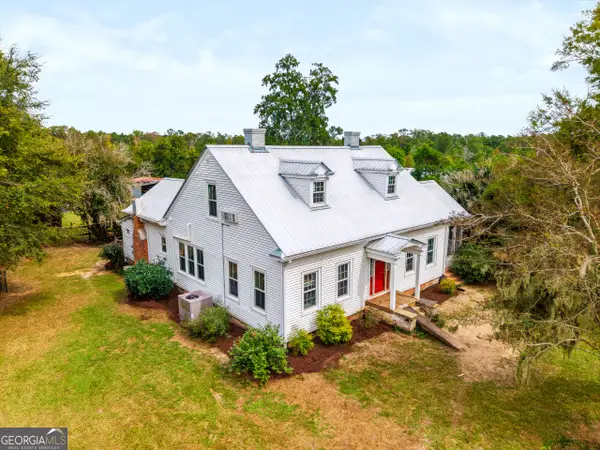 $520,000Active3 beds 2 baths2,199 sq. ft.
863 Effingham Highway, Sylvania, GA 30467
MLS# 10875640Listed by: Green Hill Land & Forestry - New
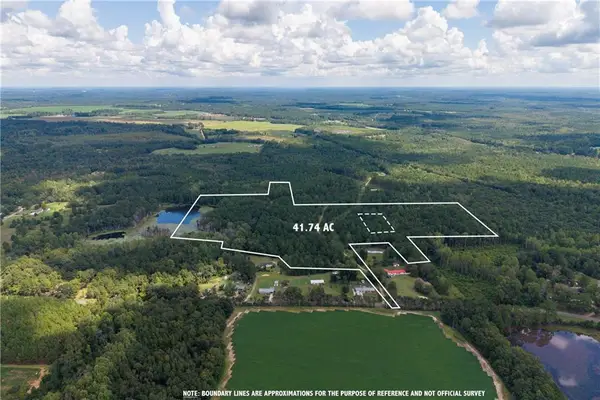 $474,799Active41.74 Acres
AC Warren Burns Drive, Sylvania, GA 30467
MLS# 7854317Listed by: ATLANTA COMMUNITIES  $225,000Pending3 beds 2 baths1,698 sq. ft.
973 Bascom Road, Sylvania, GA 30467
MLS# SA366649Listed by: EAST GEORGIA PARTNERS LLC- New
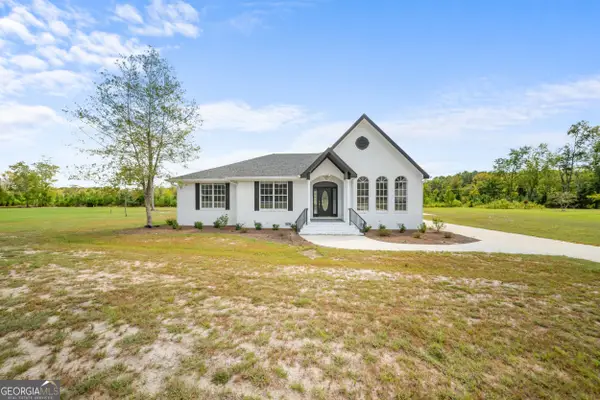 $495,000Active3 beds 2 baths2,870 sq. ft.
106 Avondale Drive, Sylvania, GA 30467
MLS# 10873419Listed by: Highline Property Holdings - New
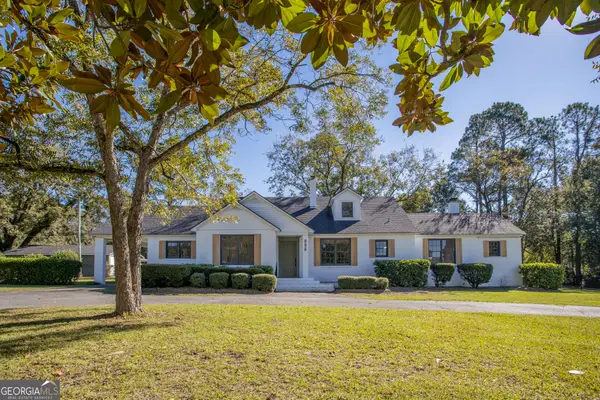 $544,900Active4 beds 3 baths3,053 sq. ft.
806 N Main Street, Sylvania, GA 30467
MLS# 10873370Listed by: Next Move Real Estate - New
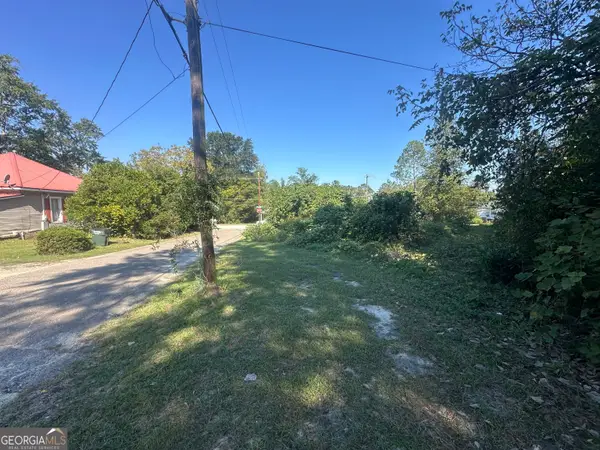 $19,900Active0.49 Acres
400 Ogeechee East Street, Sylvania, GA 30467
MLS# 10873097Listed by: Plantation Properties & Land Invest - New
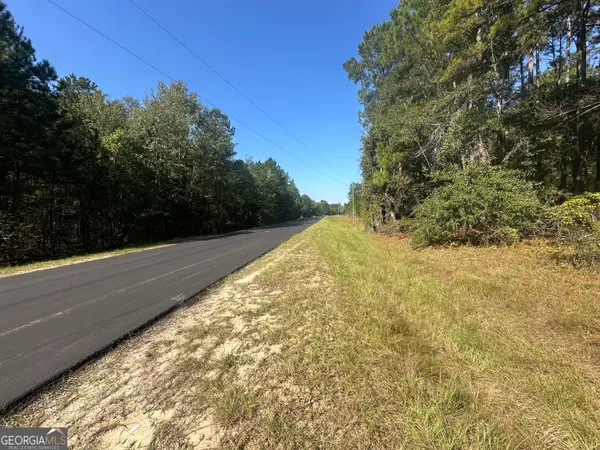 $19,900Active1.3 Acres
0 Bascom Road, Sylvania, GA 30467
MLS# 10873088Listed by: Plantation Properties & Land Invest - New
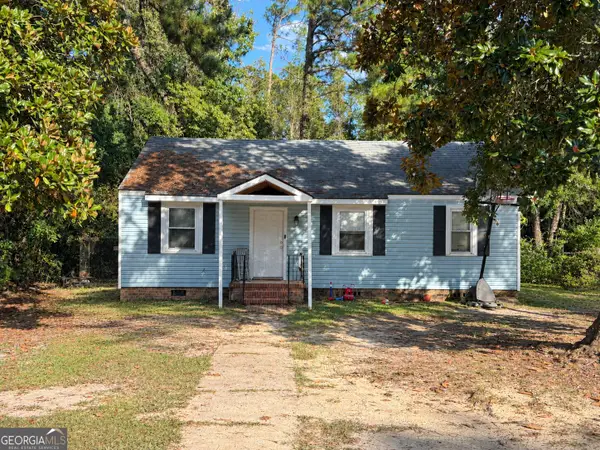 $118,000Active2 beds 1 baths1,332 sq. ft.
115 Plum Street, Sylvania, GA 30467
MLS# 10872105Listed by: Weichert Realtors-Webb & Associates - New
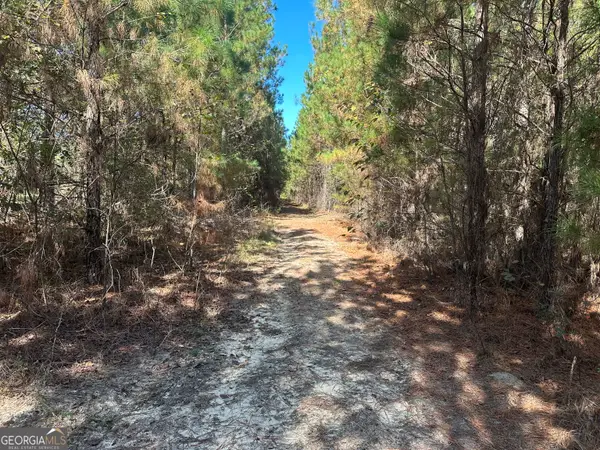 $188,500Active29 Acres
1001 Millen-hiltonia Road, Sylvania, GA 30467
MLS# 10872038Listed by: Plantation Properties & Land Invest


Protect your home and budget from life's surprises with an Assurant Home Warranty, backed by a partner that supports you through every step of homeownership. Explore Plans.
© 2026 Better Homes and Gardens Real Estate LLC. An Anywhere Real Estate company. All rights reserved. Better Homes and Gardens® Real Estate is a registered trademark owned by Meredith Operations Corporation, licensed to Better Homes and Gardens Real Estate LLC and used with permission. Better Homes and Gardens Real Estate LLC fully supports the principles of the Fair Housing Act and the Equal Opportunity Act. Listing information is deemed reliable but is not guaranteed accurate.
Each office is independently owned and operated.
Any services or products provided by third parties are not provided by, affiliated with or related to Better Homes and Gardens Real Estate LLC, or its affiliated companies.