
1016 Twisted Oak Road, Talking Rock, GA 30175
Local realty services provided by:Better Homes and Gardens Real Estate Metro Brokers
1016 Twisted Oak Road,Talking Rock, GA 30175
$784,900
- 3 Beds
- 2 Baths
- 2,900 sq. ft.
- Single family
- Active
Listed by: lh group, heather foresman
Office: engel & volkers north georgia mountains
MLS#:7844716
Source:FIRSTMLS
Price summary
- Price:$784,900
- Price per sq. ft.:$270.66
- Monthly HOA dues:$54.17
About this home
Mountain views bring guests here, but the experience keeps them coming back. This 2024-built home in the gated Vineyard at Yukon has a reported 95% occupancy, 96 five-star Airbnb reviews, Guest Favorite status and placement among the top 1% of North Georgia vacation rentals. Set on 1.55 private acres between Ellijay and Blue Ridge, it offers paved access, privacy and the kind of amenities that make a mountain getaway memorable. Inside, soaring cathedral ceilings and a wall of windows frame the long-range views. Natural white oak cabinetry, sleek granite countertops and an oversized island anchor a bright kitchen that flows into the living and dining areas, making it easy to gather after a day out exploring. The main-level primary suite has large closets and comfortable everyday living, while two upstairs bedrooms provide space for guests, family or a home office. The lower level is already stubbed for a full bath and offers room to create a bunk room, game room, theater or additional guest space. There is also potential to add a garage for covered parking, storage or mountain gear, subject to applicable approvals. Step onto the expansive decks for morning coffee with a view or an evening under the stars. The hot tub, fire pit, fenced yard and dedicated dog run give guests and owners even more ways to enjoy the property. The whole-house generator adds peace of mind. The HOA provides gated entry, shared creek and pavilion access, and common-area landscaping, with a community pool planned. Fiber internet makes it easy to stay connected, and paved access makes every arrival feel easy. Whether you want an established vacation rental, a personal retreat or a full-time home, this property offers a strong start and room to make it your own. Spend your days at Chateau Meichtry, the Cartecay River, nearby orchards, trails and waterfalls, then head into downtown Ellijay or Blue Ridge for festivals, dining and boutique shopping. See the views and possibilities for yourself....
Contact an agent
Home facts
- Year built:2024
- Subdivision & Development:Vineyard at Yukon
- Listing ID #:7844716
- Updated:September 29, 2026 at 01:40 PM
Rooms and interior
- Bedrooms:3
- Total bathrooms:2
- Full bathrooms:2
- Flooring:Vinyl
- Dining Description:Great Room
- Kitchen Description:Dishwasher, Electric Range, Microwave, Refrigerator
- Bedroom Description:Master on Main
- Basement Description:Full, Unfinished
- Living area:2,900 sq. ft.
Heating and cooling
- Cooling:Ceiling Fan(s), Central Air
- Heating:Central
- Central air:Yes
Structure and exterior
- Roof:Composition
- Year built:2024
- Building area:2,900 sq. ft.
- Lot area:1.55 Acres
- Lot Features:Level
- Architectural Style:A-Frame, Cabin
- Construction Materials:Cement Siding, Concrete
- Levels:3+ Story
Schools
- High school:Gilmer
- Middle school:Clear Creek
- Elementary school:Clear Creek - Gilmer
Utilities
- Sewer:Septic Tank
Finances and disclosures
- Price:$784,900
- Price per sq. ft.:$270.66
Features and amenities
- Laundry features:Dryer, Main Level, Washer
- Amenities:High Speed Internet, Tankless Water Heater
Parking
- Parking description:Driveway
 Listings identified with the FMLS IDX logo come from FMLS and are held by brokerage firms other than the owner of this website. The listing brokerage is identified in any listing details. Information is deemed reliable but is not guaranteed. If you believe any FMLS listing contains material that infringes your copyrighted work please click here (https://www.fmls.com/dmca) to review our DMCA policy and learn how to submit a takedown request. ©2026 First Multiple Listing Service, Inc.
New listings near 1016 Twisted Oak Road
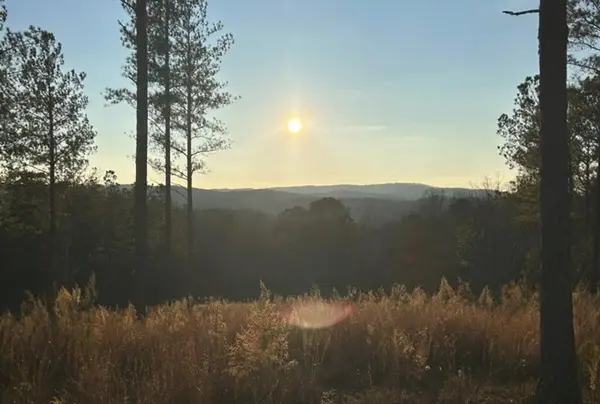 $120,000Active3.2 Acres
Lot 80 Seven Mile Creek Road, Talking Rock, GA 30175
MLS# 435977Listed by: COMPASS GEORGIA LLC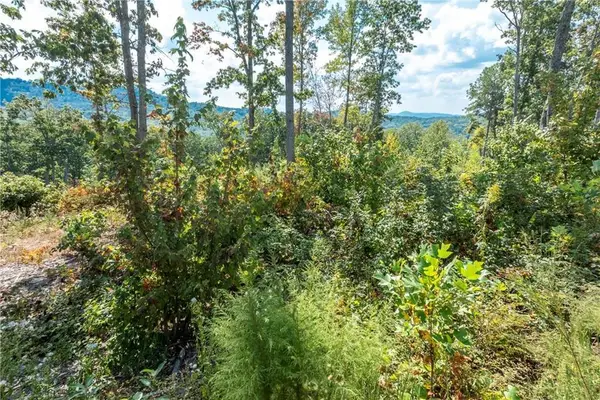 $115,000Active2.17 Acres
0 Highgrove Drive, Talking Rock, GA 30175
MLS# 435864Listed by: C-21 LINDSEY & PAULEY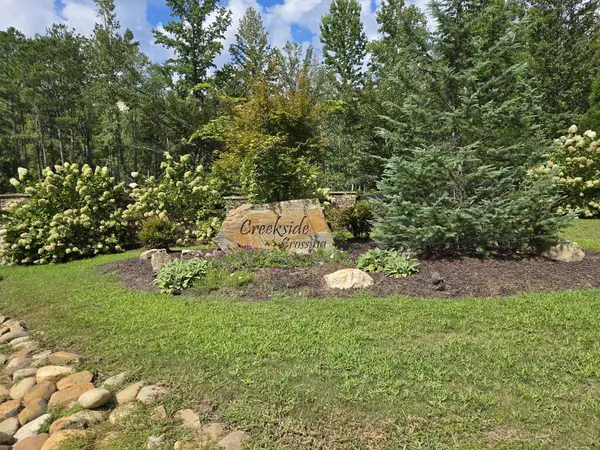 $75,000Active3.88 Acres
Lot 129 Vista Creek Drive, Talking Rock, GA 30175
MLS# 435662Listed by: KELLER WILLIAMS ELEVATE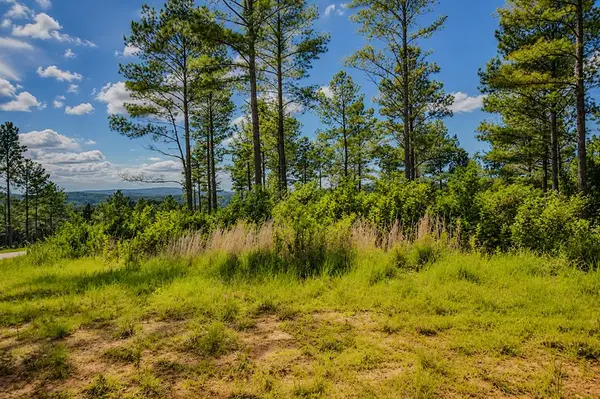 $99,000Active3.52 Acres
Lot 62 Seven Mile Creek Road, Talking Rock, GA 30175
MLS# 434828Listed by: REMAX TOWN & COUNTRY - BR DOWNTOWN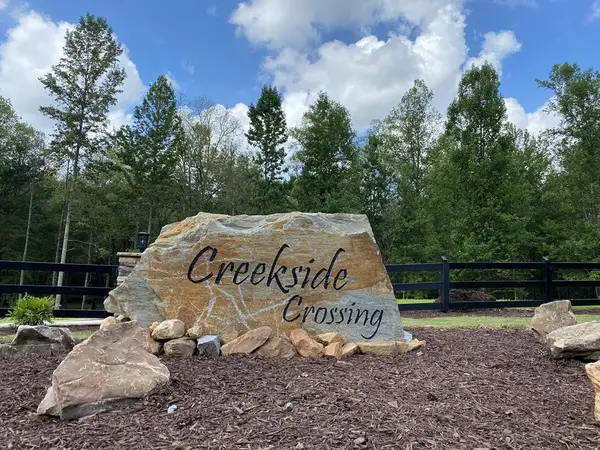 $47,500Active3.47 Acres
182 Vista Creek Drive, Talking Rock, GA 30175
MLS# 434407Listed by: THE WOODLAND GROUP LLC $11,000Active1.01 Acres
1825 Vincent Way, Talking Rock, GA 30175
MLS# 429471Listed by: LISTWITHFREEDOM.COM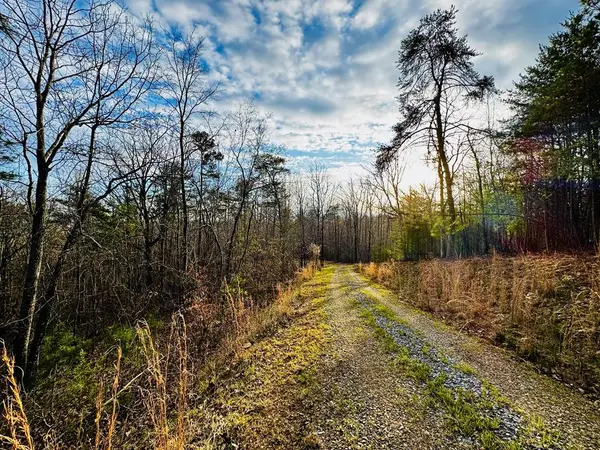 $139,900Active7.87 Acres
287 Lookout Valley Trail, Talking Rock, GA 30175
MLS# 428901Listed by: THE LARKIN GROUP $150,000Active7.52 Acres
0 Meditation Lane, Talking Rock, GA 30175
MLS# 7719230Listed by: CENTURY 21 LINDSEY AND PAULEY $99,500Active4.77 Acres
0 Canoe Way, Talking Rock, GA 30175
MLS# 7681799Listed by: ATLANTA COMMUNITIES REAL ESTATE BROKERAGE $139,500Active3.28 Acres
0 Canoe Way, Talking Rock, GA 30175
MLS# 7681853Listed by: ATLANTA COMMUNITIES REAL ESTATE BROKERAGE


Protect your home and budget from life's surprises with an Assurant Home Warranty, backed by a partner that supports you through every step of homeownership. Explore Plans.
© 2026 Better Homes and Gardens Real Estate LLC. An Anywhere Real Estate company. All rights reserved. Better Homes and Gardens® Real Estate is a registered trademark owned by Meredith Operations Corporation, licensed to Better Homes and Gardens Real Estate LLC and used with permission. Better Homes and Gardens Real Estate LLC fully supports the principles of the Fair Housing Act and the Equal Opportunity Act. Listing information is deemed reliable but is not guaranteed accurate.
Each office is independently owned and operated.
Any services or products provided by third parties are not provided by, affiliated with or related to Better Homes and Gardens Real Estate LLC, or its affiliated companies.