
232 N Mountain Ridge Drive, Talking Rock, GA 30175
Local realty services provided by:Better Homes and Gardens Real Estate Metro Brokers
232 N Mountain Ridge Drive,Talking Rock, GA 30175
$2,499,000
- 4 Beds
- 5 Baths
- 4,000 sq. ft.
- Single family
- Active
Listed by: lh group, linda baker
Office: engel & völkers north ga mountains
MLS#:10884928
Source:METROMLS
Price summary
- Price:$2,499,000
- Price per sq. ft.:$624.75
- Monthly HOA dues:$54.17
About this home
It's rare to find a home where the views are as extraordinary as the architecture. A visitor favorite during the 2026 Blue Ridge Mountain Parade of Homes, this remarkable retreat delivers both, with sweeping North Georgia views that steal the show from the moment you arrive. Set on approximately 3.14 acres in Vineyard at Yukon, this mountain-modern home by Lomonaco Homes was designed around its spectacular setting. Even the attached two-car garage has a touch of Ferris Bueller flair, with oversized windows framing the mountains like a work of art. Stone-and-wood architecture, beautiful landscaping and expansive covered decks make every arrival memorable. Inside, soaring wood ceilings, wide-plank oak floors and dramatic stone-and-metal fireplaces create warmth and sophistication. Walls of glass fill the living and dining spaces with light, while the custom kitchen features quartz countertops, an oversized island, natural wood cabinetry and Viking appliances. The main-level primary suite opens to the deck and includes a stone accent wall and spa-inspired bath with soaking tub, dual vanities and custom tile shower. Its dressing room feels like a boutique, with signature carpeting and custom closet finishes. Offering approximately 4,000 square feet, four bedrooms, three full baths and two half baths, the home is ideal for quiet escapes and weekends with friends. The terrace level is a private entertainment retreat with three bedrooms, a dedicated bunk room, wet bar, home theater and golf simulator room. A generator adds peace of mind. Near Chateau Meichtry Family Vineyard & Winery, enjoy the charm of Ellijay and Blue Ridge, from downtown boutiques and local dining to wineries, hiking trails, scenic drives and days on the lake. Offered furnished, this home combines remarkable design, unforgettable gathering spaces and spectacular views you'll want to experience in person....
Contact an agent
Home facts
- Year built:2026
- Subdivision & Development:Vineyard at Yukon
- Listing ID #:10884928
- Updated:November 09, 2026 at 12:16 PM
Rooms and interior
- Bedrooms:4
- Total bathrooms:5
- Full bathrooms:3
- Half bathrooms:2
- Flooring:Tile, Vinyl
- Bathrooms Description:Double Vanity
- Kitchen Description:Dishwasher, Microwave, Oven/Range (Combo), Refrigerator
- Bedroom Description:Master On Main Level
- Basement Description:Finished, Full
- Living area:4,000 sq. ft.
Heating and cooling
- Cooling:Central Air
- Heating:Central
- Central air:Yes
Structure and exterior
- Roof:Metal
- Year built:2026
- Building area:4,000 sq. ft.
- Lot area:3.14 Acres
- Lot Features:Level
- Architectural Style:Country/Rustic, Craftsman
- Construction Materials:Concrete
- Levels:2 Story
Schools
- High school:Gilmer
- Middle school:Clear Creek
- Elementary school:Clear Creek
Utilities
- Water:Shared Well
- Sewer:Septic Tank
Finances and disclosures
- Price:$2,499,000
- Price per sq. ft.:$624.75
Features and amenities
- Appliances:Dishwasher, Microwave, Oven/Range (Combo), Refrigerator
- Laundry features:Common Area
- Amenities:High Ceilings
Parking
- Total parking spaces:2
- Parking description:Garage
- Garage:Yes
 2026 Georgia MLS. All rights reserved. Information Deem Reliable But Not Guaranteed November 9, 2026
New listings near 232 N Mountain Ridge Drive
 $139,900Active7.87 Acres
287 Lookout Valley Trail, Talking Rock, GA 30175
MLS# 437129Listed by: THE LARKIN GROUP $120,000Active3.2 Acres
Lot 80 Seven Mile Creek Road, Talking Rock, GA 30175
MLS# 435977Listed by: COMPASS GEORGIA LLC $115,000Active2.17 Acres
0 Highgrove Drive, Talking Rock, GA 30175
MLS# 435864Listed by: C-21 LINDSEY & PAULEY $69,900Active3.88 Acres
Lot 129 Vista Creek Drive, Talking Rock, GA 30175
MLS# 435662Listed by: KELLER WILLIAMS ELEVATE $99,000Active3.52 Acres
Lot 62 Seven Mile Creek Road, Talking Rock, GA 30175
MLS# 434828Listed by: REMAX TOWN & COUNTRY - BR DOWNTOWN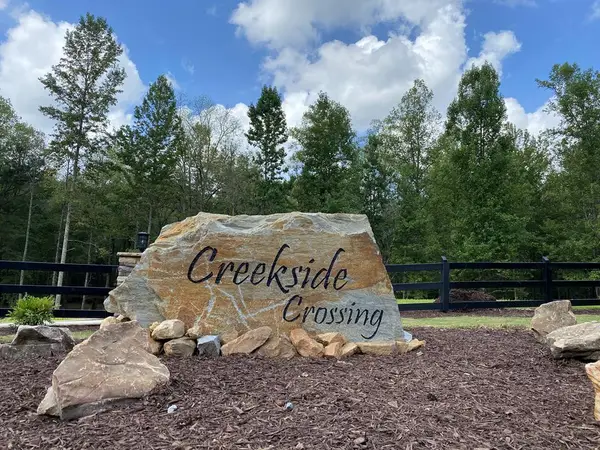 $45,000Active3.47 Acres
182 Vista Creek Drive, Talking Rock, GA 30175
MLS# 434407Listed by: THE WOODLAND GROUP LLC $10,499Active1.01 Acres
1825 Vincent Way, Talking Rock, GA 30175
MLS# 429471Listed by: LISTWITHFREEDOM.COM $150,000Active7.52 Acres
0 Meditation Lane, Talking Rock, GA 30175
MLS# 7719230Listed by: CENTURY 21 LINDSEY AND PAULEY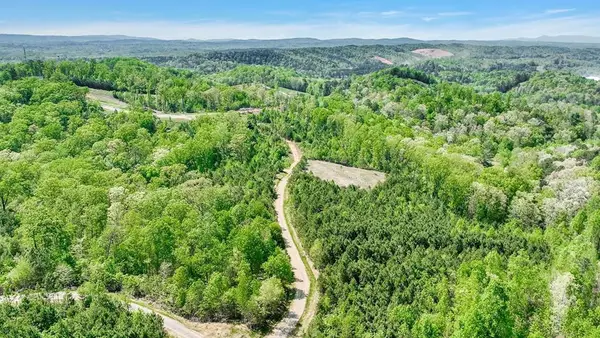 $159,900Active6.01 Acres
655 Lookout Valley Trail, Talking Rock, GA 30175
MLS# 412722Listed by: THE LARKIN GROUP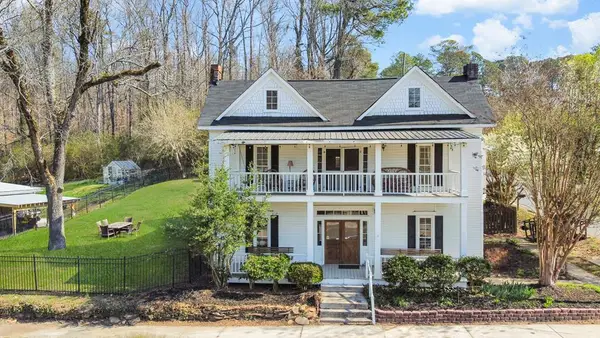 $419,000Pending5 beds 2 baths3,620 sq. ft.
19 Talonah Street, Talking Rock, GA 30175
MLS# 409574Listed by: ENGEL & VOLKERS NORTH GEORGIA MOUNTAINS


Protect your home and budget from life's surprises with an Assurant Home Warranty, backed by a partner that supports you through every step of homeownership. Explore Plans.
© 2026 Better Homes and Gardens Real Estate LLC. An Anywhere Real Estate company. All rights reserved. Better Homes and Gardens® Real Estate is a registered trademark owned by Meredith Operations Corporation, licensed to Better Homes and Gardens Real Estate LLC and used with permission. Better Homes and Gardens Real Estate LLC fully supports the principles of the Fair Housing Act and the Equal Opportunity Act. Listing information is deemed reliable but is not guaranteed accurate.
Each office is independently owned and operated.
Any services or products provided by third parties are not provided by, affiliated with or related to Better Homes and Gardens Real Estate LLC, or its affiliated companies.