
279 Seven Springs Road, Talking Rock, GA 30175
Local realty services provided by:Better Homes and Gardens Real Estate Metro Brokers
279 Seven Springs Road,Talking Rock, GA 30175
$999,000
- 4 Beds
- 4 Baths
- 2,834 sq. ft.
- Single family
- Active
Upcoming open houses
- Sun, Oct 0412:00 pm - 02:00 pm
Listed by: gaylon p brinson
Office: century 21 lindsey and pauley
MLS#:7844084
Source:FIRSTMLS
Price summary
- Price:$999,000
- Price per sq. ft.:$352.51
About this home
Escape to your own paradise and enjoy the beauty of country living every day! This exceptional mountain-view estate is situated on 6+ acres w/pasture and black fencing for an enhanced setting.
As you enter the home, the dramatic 22-foot-high tongue-and-groove ceiling immediately captures your attention and opens into an impressive open-concept living area. Luxury flooring, floor-to-ceiling windows at the slider entry doors, and a stunning stone fireplace creates a warm gathering space while bringing the beauty of the outdoors inside with lots of light. The freshly painted main living area provides a beautiful backdrop for the home's updated finishes.
The kitchen is designed for both everyday living and entertaining, featuring a new quartz island top and countertops with updated organic backsplash. An open connection to the living and dining room draws more family time together. With An oversized loft overlooking the main living space, this offers a versatile area for a home office, reading nook, additional sitting area, or simply a quiet place to relax and enjoy the views.
This spacious home offers 4 bedrooms and 4 full baths, (one of the lower-level suites can be used as a flex room, for theatre room if desired) The private primary suite is a true retreat, featuring a massive size bedroom with a custom tray ceiling and lighting, plus French doors opening directly to the deck, hot tub, and screened porch. The screened porch creates the perfect setting for morning coffee, relaxing evenings, or gathering with friends and family for an outdoor cookout.
The primary bathroom offers tiled flooring, two separate vanities with new lighting, along with a large walk-in shower featuring two shower heads and a built-in seat, plus the large walk-in closet.
The home also has a Generac generator installed a year ago that supplies whole house energy when needed. Plus, all three roofs on the home, detached garage and barn have been replaced in 2026. Home accommodates 4 cars with inside parking and lots of space around the home and paved driveway for more parking spaces.
Outside, the property continues to impress with its thoughtful landscaping and abundance of usable space. Enjoy peach, apple, and plum trees, grapevines, and a garden area. Three paddocks are enclosed with freshly painted black fencing, creating an attractive and functional setting for animals with water spigot for easy access to water farm animals and/or water that big garden you can have here.
A spacious, full-use barn provides a safe, open area for farm animals to enjoy, along with indoor convenient egg-retrieval boxes. Also, a sink, electricity, loft, and areas inside barn for larger animal accommodations. A separate storage building provides excellent space for hay, equipment, tools, or general storage.
This property offers a rare combination of mountain views, elevated acreage, a beautifully appointed home, outdoor living spaces, established fruit trees, garden space, and functional farm improvements. Whether you’re looking for a peaceful private retreat, a place to enjoy animals and gardening, or simply room to spread out and enjoy Life, this is the place for YOU! Owner/agent for easy showings....
Contact an agent
Home facts
- Year built:2009
- Subdivision & Development:NONE
- Listing ID #:7844084
- Updated:September 29, 2026 at 07:45 PM
Rooms and interior
- Bedrooms:4
- Total bathrooms:4
- Full bathrooms:4
- Dining Description:Separate Dining Room
- Bathrooms Description:Double Vanity, Shower Only, Vaulted Ceiling(s)
- Kitchen Description:Breakfast Bar, Cabinets Stain, Dishwasher, Gas Range, Kitchen Island, Microwave, Pantry, Refrigerator, Self Cleaning Oven, Solid Surface Counters, View to Family Room
- Bedroom Description:In-Law Floorplan, Master on Main, Split Bedroom Plan
- Basement Description:Driveway Access, Exterior Entry, Finished
- Living area:2,834 sq. ft.
Heating and cooling
- Cooling:Ceiling Fan(s), Central Air
- Heating:Central, Propane
- Central air:Yes
Structure and exterior
- Roof:Composition, Ridge Vents, Shingle
- Year built:2009
- Building area:2,834 sq. ft.
- Lot area:6.18 Acres
- Lot Features:Back Yard, Front Yard, Mountain Frontage, Pasture, Private, Wooded
- Architectural Style:Farmhouse
- Construction Materials:HardiPlank Type, Stone
- Exterior Features:Deck, Front Porch, Garden, Gas Grill, Private Yard, Rain Gutters, Rear Porch, Screened, Wrap Around
- Levels:2 Story
Schools
- High school:Pickens
- Middle school:Jasper
- Elementary school:Tate
Utilities
- Water:Water Available, Well
- Sewer:Septic Tank
Finances and disclosures
- Price:$999,000
- Price per sq. ft.:$352.51
- Tax amount:$694 (2025)
Features and amenities
- Appliances:Generator
- Laundry features:Laundry Room, Lower Level, Main Level
- Amenities:Cathedral Ceiling(s), Gas Water Heater, High Ceilings 10 ft Upper, High Speed Internet, Tray Ceiling(s), Walk-In Closet(s)
Parking
- Parking description:Attached, Detached, Driveway, Garage, Garage Door Opener, Garage Faces Side
- Garage spaces:4
 Listings identified with the FMLS IDX logo come from FMLS and are held by brokerage firms other than the owner of this website. The listing brokerage is identified in any listing details. Information is deemed reliable but is not guaranteed. If you believe any FMLS listing contains material that infringes your copyrighted work please click here (https://www.fmls.com/dmca) to review our DMCA policy and learn how to submit a takedown request. ©2026 First Multiple Listing Service, Inc.
New listings near 279 Seven Springs Road
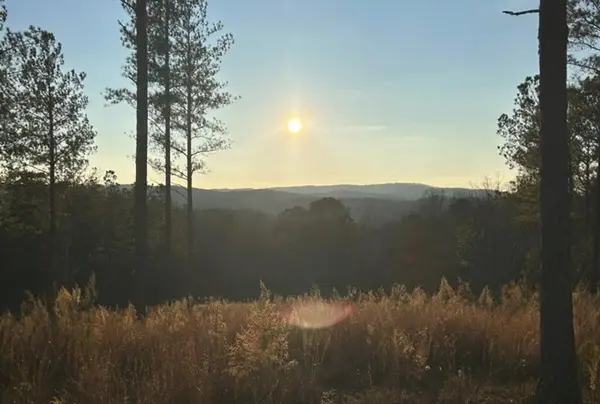 $120,000Active3.2 Acres
Lot 80 Seven Mile Creek Road, Talking Rock, GA 30175
MLS# 435977Listed by: COMPASS GEORGIA LLC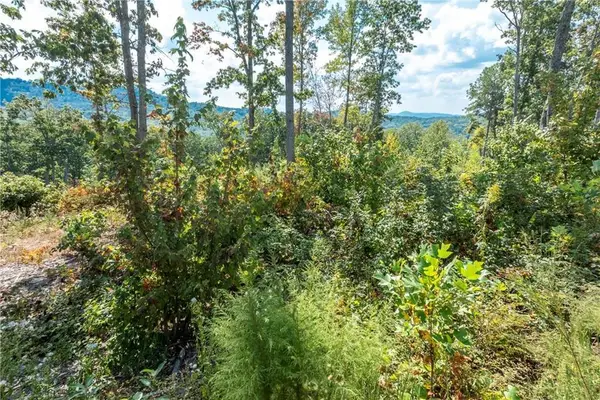 $115,000Active2.17 Acres
0 Highgrove Drive, Talking Rock, GA 30175
MLS# 435864Listed by: C-21 LINDSEY & PAULEY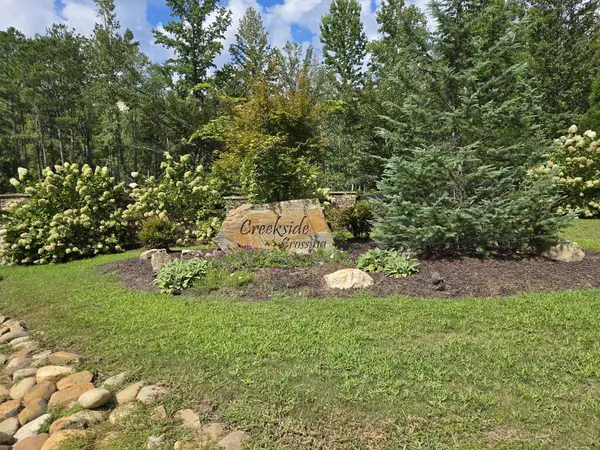 $75,000Active3.88 Acres
Lot 129 Vista Creek Drive, Talking Rock, GA 30175
MLS# 435662Listed by: KELLER WILLIAMS ELEVATE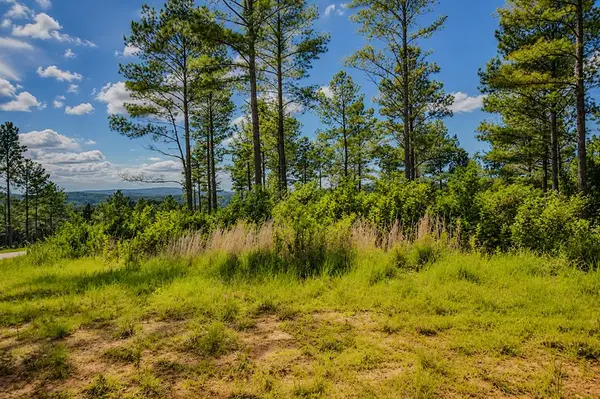 $99,000Active3.52 Acres
Lot 62 Seven Mile Creek Road, Talking Rock, GA 30175
MLS# 434828Listed by: REMAX TOWN & COUNTRY - BR DOWNTOWN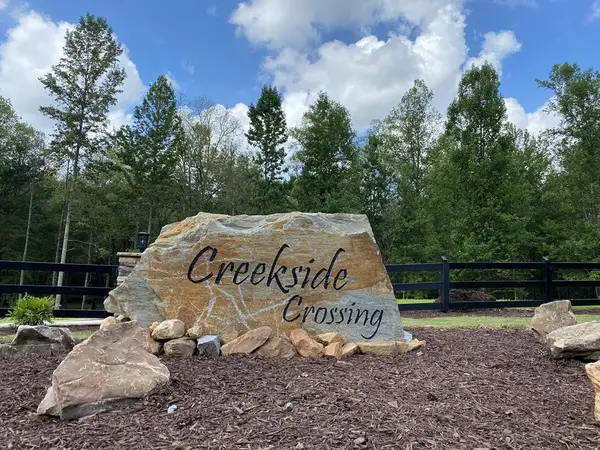 $47,500Active3.47 Acres
182 Vista Creek Drive, Talking Rock, GA 30175
MLS# 434407Listed by: THE WOODLAND GROUP LLC $11,000Active1.01 Acres
1825 Vincent Way, Talking Rock, GA 30175
MLS# 429471Listed by: LISTWITHFREEDOM.COM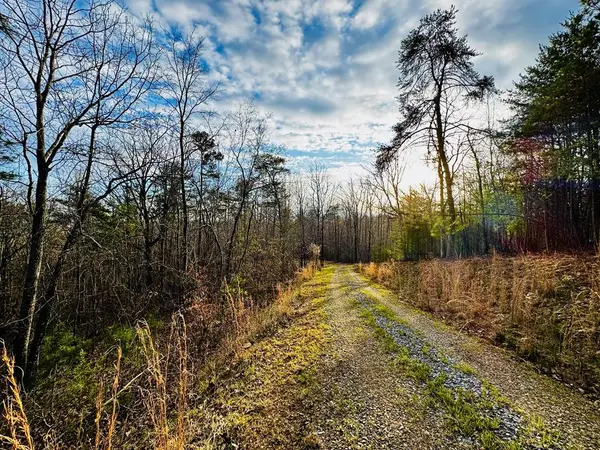 $139,900Active7.87 Acres
287 Lookout Valley Trail, Talking Rock, GA 30175
MLS# 428901Listed by: THE LARKIN GROUP $150,000Active7.52 Acres
0 Meditation Lane, Talking Rock, GA 30175
MLS# 7719230Listed by: CENTURY 21 LINDSEY AND PAULEY $99,500Active4.77 Acres
0 Canoe Way, Talking Rock, GA 30175
MLS# 7681799Listed by: ATLANTA COMMUNITIES REAL ESTATE BROKERAGE $139,500Active3.28 Acres
0 Canoe Way, Talking Rock, GA 30175
MLS# 7681853Listed by: ATLANTA COMMUNITIES REAL ESTATE BROKERAGE


Protect your home and budget from life's surprises with an Assurant Home Warranty, backed by a partner that supports you through every step of homeownership. Explore Plans.
© 2026 Better Homes and Gardens Real Estate LLC. An Anywhere Real Estate company. All rights reserved. Better Homes and Gardens® Real Estate is a registered trademark owned by Meredith Operations Corporation, licensed to Better Homes and Gardens Real Estate LLC and used with permission. Better Homes and Gardens Real Estate LLC fully supports the principles of the Fair Housing Act and the Equal Opportunity Act. Listing information is deemed reliable but is not guaranteed accurate.
Each office is independently owned and operated.
Any services or products provided by third parties are not provided by, affiliated with or related to Better Homes and Gardens Real Estate LLC, or its affiliated companies.