
279 Shallow Water Trail, Talking Rock, GA 30175
Local realty services provided by:Better Homes and Gardens Real Estate Metro Brokers
279 Shallow Water Trail,Talking Rock, GA 30175
$1,035,000
- 4 Beds
- 4 Baths
- 3,471 sq. ft.
- Single family
- Active
Listed by: emily reece
Office: re/max town and country
MLS#:7797989
Source:FIRSTMLS
Price summary
- Price:$1,035,000
- Price per sq. ft.:$298.18
- Monthly HOA dues:$91.67
About this home
4BR/3.5BA | Mountain Views | Creek Frontage | 2025 Built | 3.52 Acres | 3,400 SF – Welcome to this stunning custom home in Creekside Crossing offering the perfect blend of luxury, privacy, and North Georgia beauty. Situated on 3.52 private acres with approximately 300 feet of creek frontage (to the centerline of the creek), a peaceful year-round creek approximately 5–7 feet wide along the back of the property, seasonal mountain views, and high-speed fiber internet, this is the perfect mountain retreat for full-time living, remote work, or a vacation escape. Built in 2025, this thoughtfully designed home features a main-level primary suite, two upstairs bedrooms plus a loft, and a finished terrace level with an additional bedroom, full bath, and spacious media/game room. The open-concept living area showcases hardwood floors, oversized windows, a gas fireplace, and two sliding glass doors leading to the wraparound porch with its own wood-burning fireplace—perfect for enjoying the peaceful mountain setting. The kitchen features granite countertops, stainless steel appliances, custom wood cabinetry, a large island, and an electric range. The primary suite offers private porch access, a large walk-in closet with custom shelving, and a beautifully tiled shower. Upstairs you'll find hardwood floors, tongue-and-groove ceilings, and a full bath. The finished terrace level features tall ceilings, engineered wood flooring, a large recreation room, bedroom, full bath, and flexible living space ideal for guests or entertaining. An existing concrete pad is already in place for a future garage or carport. Located in the gated Creekside Crossing community with paved roads and convenient access to Jasper, Ellijay, and Blue Ridge. No school tax for owners over 65. Enjoy being minutes from apple orchards, wineries, hiking trails, Springer Mountain, the Appalachian Trail, Amicalola Falls State Park, Fort Mountain State Park, Brasstown Bald, trout streams, tubing, kayaking, sunflower fields, pumpkin patches, and endless outdoor recreation. Whether you're looking for a luxury full-time residence, a second home, or a high-demand income-producing short-term rental, this exceptional property offers it all. Preferred lender incentive: Receive a 1-year temporary rate buydown, lowering your interest rate by 1% during the first year to help reduce your monthly payment....
Contact an agent
Home facts
- Year built:2025
- Subdivision & Development:Creekside Crossing
- Listing ID #:7797989
- Updated:September 08, 2026 at 01:38 PM
Rooms and interior
- Bedrooms:4
- Total bathrooms:4
- Full bathrooms:3
- Half bathrooms:1
- Flooring:Hardwood
- Dining Description:Open Concept
- Bathrooms Description:Double Vanity
- Kitchen Description:Country Kitchen, Dishwasher, Eat-in Kitchen, Kitchen Island, Microwave, Pantry, Refrigerator, Solid Surface Counters, View to Family Room
- Bedroom Description:Master on Main
- Basement Description:Finished, Full
- Living area:3,471 sq. ft.
Heating and cooling
- Cooling:Central Air
- Heating:Central, Electric
- Central air:Yes
Structure and exterior
- Roof:Composition
- Year built:2025
- Building area:3,471 sq. ft.
- Lot area:3.26 Acres
- Lot Features:Back Yard, Creek On Lot
- Architectural Style:Cabin, Country, Craftsman, Traditional
- Construction Materials:HardiPlank Type
- Exterior Features:Covered, Deck, Rear Porch
- Levels:3+ Story
Schools
- High school:Gilmer
- Middle school:Clear Creek
- Elementary school:Clear Creek - Gilmer
Utilities
- Water:Well
- Sewer:Septic Tank
Finances and disclosures
- Price:$1,035,000
- Price per sq. ft.:$298.18
- Tax amount:$1,898 (2025)
Features and amenities
- Laundry features:Dryer, Main Level, Washer
- Amenities:High Ceilings 9 ft Main, High Ceilings 9 ft Upper, High Speed Internet, Walk-In Closet(s)
Parking
- Total parking spaces:8
- Parking description:Garage, Level Driveway
- Garage spaces:2
 Listings identified with the FMLS IDX logo come from FMLS and are held by brokerage firms other than the owner of this website. The listing brokerage is identified in any listing details. Information is deemed reliable but is not guaranteed. If you believe any FMLS listing contains material that infringes your copyrighted work please click here (https://www.fmls.com/dmca) to review our DMCA policy and learn how to submit a takedown request. ©2026 First Multiple Listing Service, Inc.
New listings near 279 Shallow Water Trail
- New
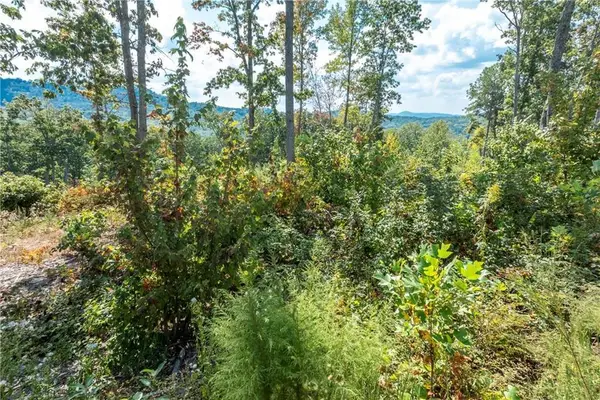 $115,000Active2.17 Acres
0 Highgrove Drive, Talking Rock, GA 30175
MLS# 435864Listed by: C-21 LINDSEY & PAULEY - New
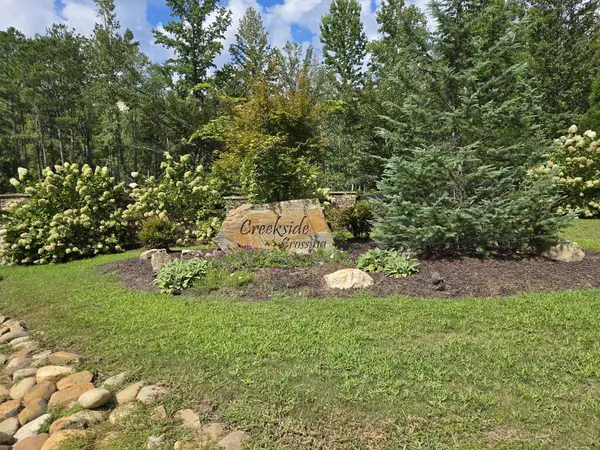 $75,000Active3.88 Acres
Lot 129 Vista Creek Drive, Talking Rock, GA 30175
MLS# 435662Listed by: KELLER WILLIAMS ELEVATE 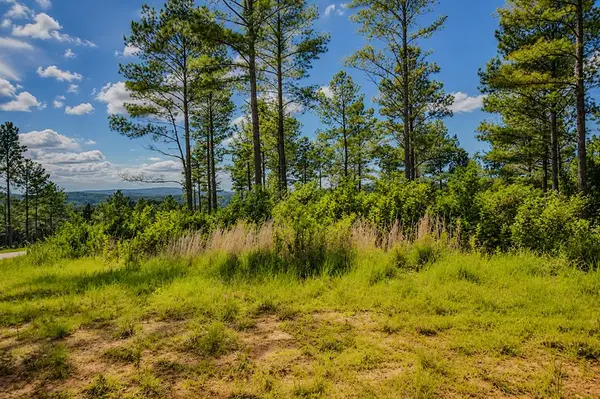 $99,000Active3.52 Acres
Lot 62 Seven Mile Creek Road, Talking Rock, GA 30175
MLS# 434828Listed by: REMAX TOWN & COUNTRY - BR DOWNTOWN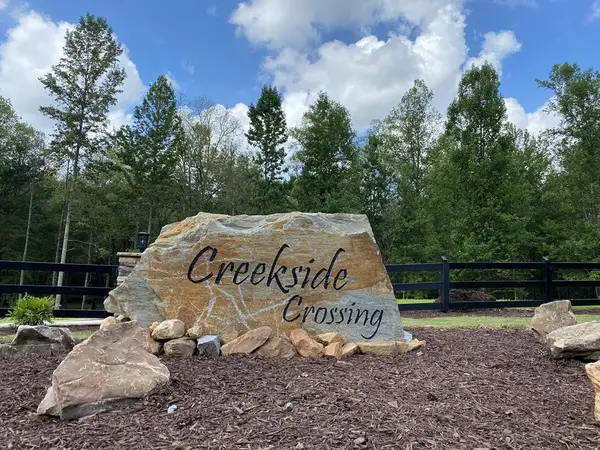 $59,900Active3.47 Acres
182 Vista Creek Drive, Talking Rock, GA 30175
MLS# 434407Listed by: THE WOODLAND GROUP LLC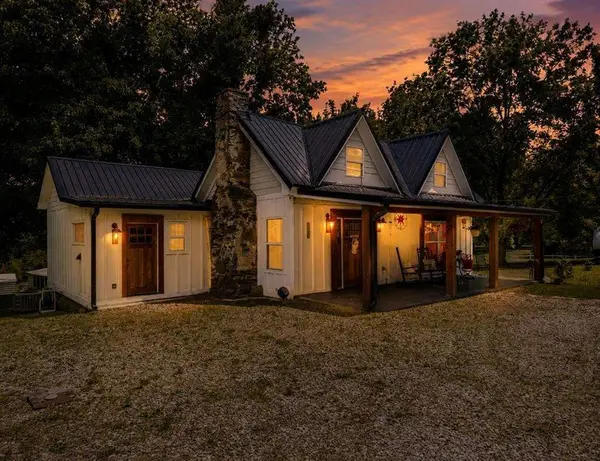 $398,500Active2 beds 2 baths
130 Old Blairsville Highway, Talking Rock, GA 30175
MLS# 7795325Listed by: BERKSHIRE HATHAWAY HOMESERVICES GA PROPERTIES $89,900Active5.18 Acres
0 LOT 18 Meadowlands Drive, Talking Rock, GA 30175
MLS# 10781381Listed by: Keller Williams Elevate $264,900Pending2 beds 1 baths784 sq. ft.
190 Old Blairsville Highway, Talking Rock, GA 30175
MLS# 7780416Listed by: ATLANTA COMMUNITIES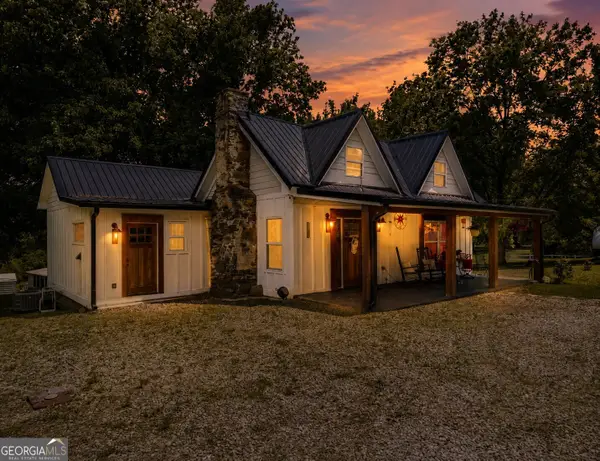 $398,500Pending2 beds 2 baths1,650 sq. ft.
130 Old Blairsville Highway, Talking Rock, GA 30175
MLS# 10774887Listed by: BHHS Georgia Properties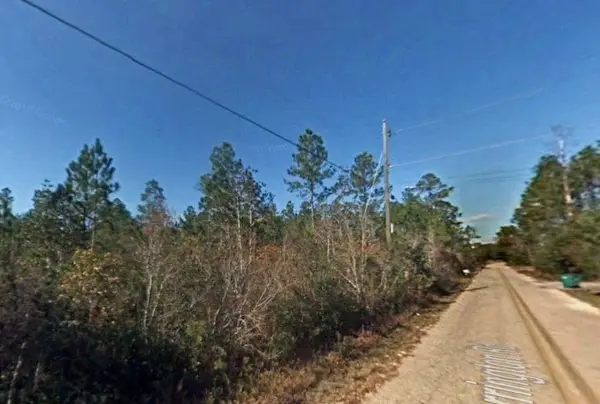 $11,000Active1.01 Acres
1825 Vincent Way, Talking Rock, GA 30175
MLS# 429471Listed by: LISTWITHFREEDOM.COM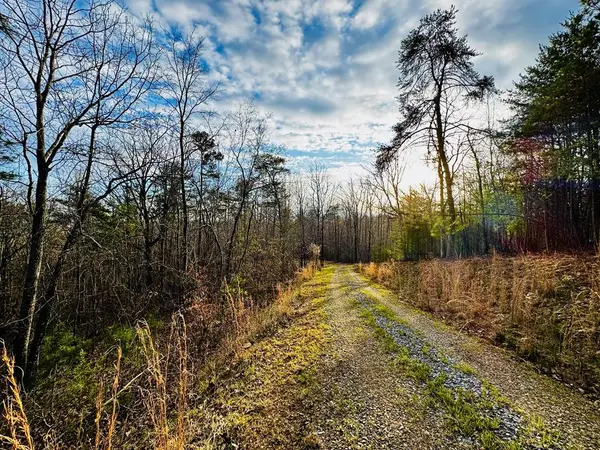 $139,900Active7.87 Acres
287 Lookout Valley Trail, Talking Rock, GA 30175
MLS# 428901Listed by: THE LARKIN GROUP


Protect your home and budget from life's surprises with an Assurant Home Warranty, backed by a partner that supports you through every step of homeownership. Explore Plans.
© 2026 Better Homes and Gardens Real Estate LLC. An Anywhere Real Estate company. All rights reserved. Better Homes and Gardens® Real Estate is a registered trademark owned by Meredith Operations Corporation, licensed to Better Homes and Gardens Real Estate LLC and used with permission. Better Homes and Gardens Real Estate LLC fully supports the principles of the Fair Housing Act and the Equal Opportunity Act. Listing information is deemed reliable but is not guaranteed accurate.
Each office is independently owned and operated.
Any services or products provided by third parties are not provided by, affiliated with or related to Better Homes and Gardens Real Estate LLC, or its affiliated companies.