
308 Shagbark Court, Talking Rock, GA 30175
Local realty services provided by:Better Homes and Gardens Real Estate Metro Brokers
Listed by: reid dowling
Office: high country reserve
MLS#:434183
Source:NEG
Price summary
- Price:$865,000
- Price per sq. ft.:$384.1
- Monthly HOA dues:$54.17
About this home
Some homes offer mountain views. This one was designed around them. Thoughtfully crafted by Bryant Homes, one of the Yukon area's most respected custom builders, this newly completed residence offers a rare balance of refined design, exceptional craftsmanship, and the kind of setting buyers spend years searching for. Nestled on more than three private acres within The Vineyard at Yukon, every space was intentionally designed to embrace the landscape. Dramatic walls of glass frame long-range mountain views, while the home's coveted southern exposure fills the interior with warm natural light from morning through evening, creating an atmosphere that feels both elevated and inviting. At the heart of the home, a beautifully appointed kitchen showcases custom cabinetry, an oversized island, designer lighting, premium finishes, and a striking mountain-inspired backsplash before opening effortlessly into the soaring great room and expansive covered deck, where indoor and outdoor living become one. Offering 3 bedrooms, 3 full baths, and thoughtfully designed living space, the flexible lower level provides the perfect setting for entertaining, additional guest accommodations, or a private retreat. Surrounded by mature hardwoods, expansive covered outdoor living spaces invite everything from quiet mornings overlooking the mountains to evenings spent gathered with family and friends, all within one of North Georgia's premier mountain communities. The greatest luxury may be what you don't have to do next. While others begin with a vacant homesite and a long list of decisions, this home offers the opportunity to begin somewhere far more rewarding... with the finished product. Here, every decision has already been made with care, allowing you to skip the complexity of building and simply enjoy the home exactly as it was intended. All that's left is to arrive, take in the view, and begin the next chapter....
Contact an agent
Home facts
- Year built:2025
- Subdivision & Development:The Vineyard at Yukon
- Listing ID #:434183
- Updated:October 14, 2026 at 03:34 PM
Rooms and interior
- Bedrooms:3
- Total bathrooms:3
- Full bathrooms:3
- Kitchen Description:Dishwasher, Freezer, Range, Refrigerator
- Basement Description:Finished
- Living area:2,252 sq. ft.
Heating and cooling
- Cooling:Electric
- Heating:Central, Heat Pump
Structure and exterior
- Roof:Metal
- Year built:2025
- Building area:2,252 sq. ft.
- Lot area:3.02 Acres
- Architectural Style:Craftsman
- Construction Materials:Composite, Wood Siding
Utilities
- Water:Community, Shared Well
- Sewer:Septic Tank
Finances and disclosures
- Price:$865,000
- Price per sq. ft.:$384.1
Features and amenities
- Appliances:Dishwasher, Dryer, Freezer, Range, Refrigerator, Washer
- Amenities:Ceiling Fan(s), Pantry
Parking
- Parking description:Driveway
New listings near 308 Shagbark Court
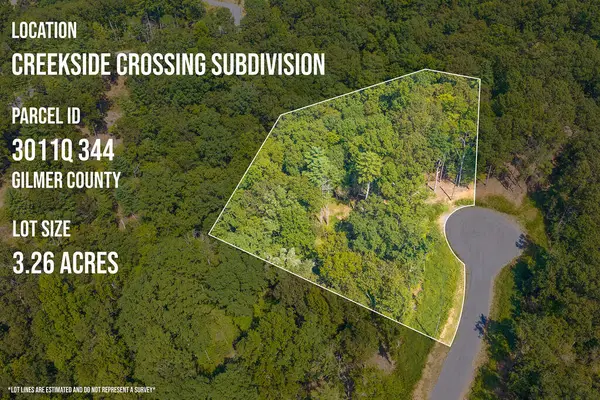 $59,900Active3.26 Acres
Lot 344 Lower Knoll Court, Talking Rock, GA 30175
MLS# 436324Listed by: REMAX TOWN & COUNTRY THE CINDY WEST TEAM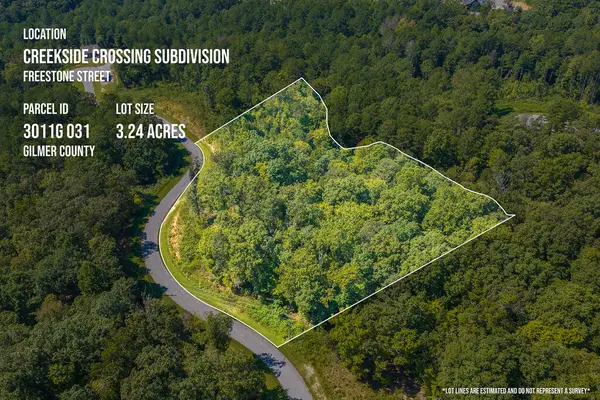 $64,900Active3.24 Acres
Lot 31 Freestone Street, Talking Rock, GA 30175
MLS# 436302Listed by: REMAX TOWN & COUNTRY THE CINDY WEST TEAM $120,000Active3.2 Acres
Lot 80 Seven Mile Creek Road, Talking Rock, GA 30175
MLS# 435977Listed by: COMPASS GEORGIA LLC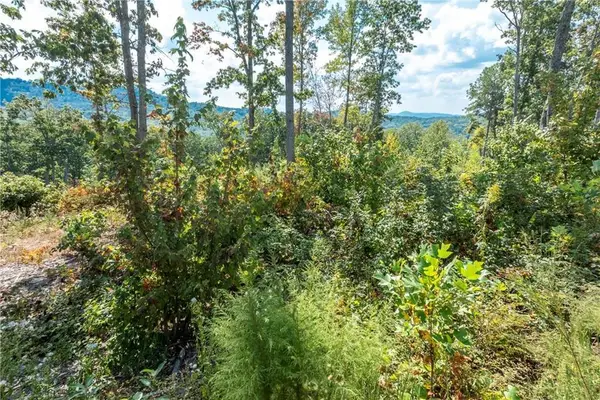 $115,000Active2.17 Acres
0 Highgrove Drive, Talking Rock, GA 30175
MLS# 435864Listed by: C-21 LINDSEY & PAULEY $75,000Active3.88 Acres
Lot 129 Vista Creek Drive, Talking Rock, GA 30175
MLS# 435662Listed by: KELLER WILLIAMS ELEVATE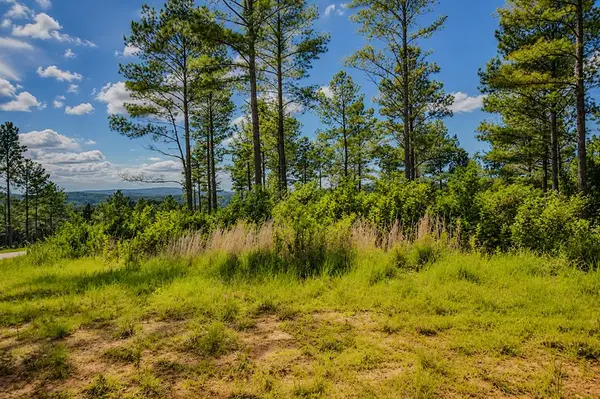 $99,000Active3.52 Acres
Lot 62 Seven Mile Creek Road, Talking Rock, GA 30175
MLS# 434828Listed by: REMAX TOWN & COUNTRY - BR DOWNTOWN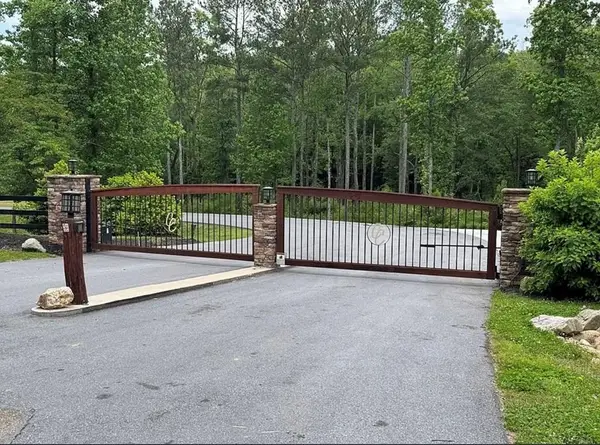 $149,900Active3.74 Acres
Lot 292 Creekside Crossing, Talking Rock, GA 30175
MLS# 434725Listed by: REMAX TOWN & COUNTRY - BR DOWNTOWN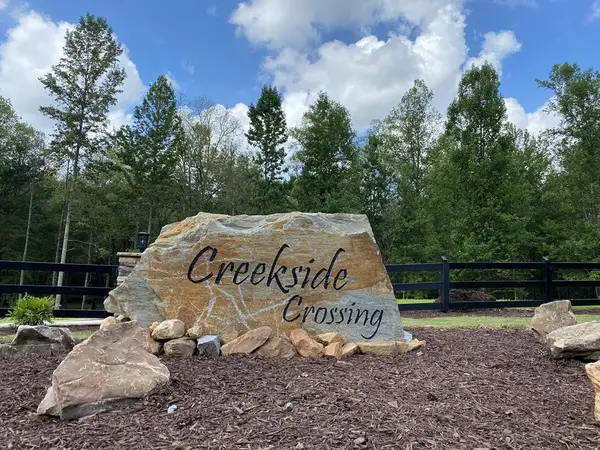 $45,000Active3.47 Acres
182 Vista Creek Drive, Talking Rock, GA 30175
MLS# 434407Listed by: THE WOODLAND GROUP LLC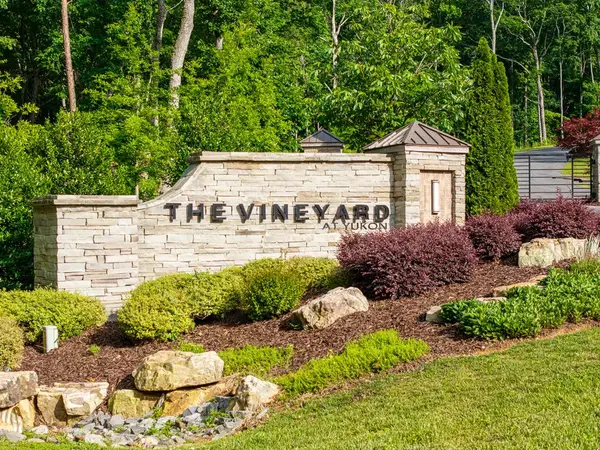 $135,000Active1.77 Acres
234 Highgrove Drive, Talking Rock, GA 30175
MLS# 430748Listed by: GEORGIA MOUNTAIN LIVING REALTY, LLC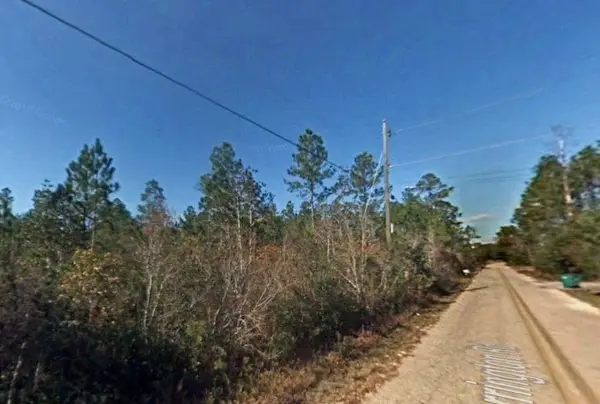 $11,000Active1.01 Acres
1825 Vincent Way, Talking Rock, GA 30175
MLS# 429471Listed by: LISTWITHFREEDOM.COM


Protect your home and budget from life's surprises with an Assurant Home Warranty, backed by a partner that supports you through every step of homeownership. Explore Plans.
© 2026 Better Homes and Gardens Real Estate LLC. An Anywhere Real Estate company. All rights reserved. Better Homes and Gardens® Real Estate is a registered trademark owned by Meredith Operations Corporation, licensed to Better Homes and Gardens Real Estate LLC and used with permission. Better Homes and Gardens Real Estate LLC fully supports the principles of the Fair Housing Act and the Equal Opportunity Act. Listing information is deemed reliable but is not guaranteed accurate.
Each office is independently owned and operated.
Any services or products provided by third parties are not provided by, affiliated with or related to Better Homes and Gardens Real Estate LLC, or its affiliated companies.