
373 Quail Run Drive, Talking Rock, GA 30175
Local realty services provided by:Better Homes and Gardens Real Estate Jackson Realty
373 Quail Run Drive,Talking Rock, GA 30175
$1,099,000
- 4 Beds
- 5 Baths
- 3,661 sq. ft.
- Single family
- Active
Listed by: emily reece
Office: re/max town & country
MLS#:10889710
Source:METROMLS
Price summary
- Price:$1,099,000
- Price per sq. ft.:$300.19
- Monthly HOA dues:$103.33
About this home
**399 FEET OF GORGEOUS FAUCETT CREEK FRONTAGE | WIDE, RIVER-LIKE CREEK | 4 BEDROOMS | 4.5 BATHS | MULTIPLE PRIVATE SCREENED PORCHES OVERLOOKING THE WATER | MULTIPLE PRIMARY SUITES | GATED COMMUNITY | BASEMENT EXPANSION POTENTIAL!** RARE OPPORTUNITY TO OWN A STUNNING CREEKFRONT RETREAT IN THE NORTH GEORGIA MOUNTAINS! THIS IS NOT YOUR AVERAGE CREEK! FAUCETT CREEK IS AN INCREDIBLY WIDE, FLOWING CREEK THAT FEELS MORE LIKE A RIVER, offering the BEAUTY, SOUNDS & EXPERIENCE OF RIVERFRONT LIVING! Imagine waking up to the PEACEFUL SOUNDS OF RUSHING WATER, enjoying your morning coffee overlooking the creek & relaxing on one of MULTIPLE PRIVATE SCREENED PORCHES with BREATHTAKING WATER VIEWS! Featuring an IMPRESSIVE 399 FEET OF CREEK FRONTAGE, this spacious mountain home offers the perfect combination of PRIVACY, NATURAL BEAUTY & COMFORTABLE LIVING! The property extends to the CENTERLINE OF THE CREEK, providing an INCREDIBLE WATERFRONT SETTING! Inside, discover GENEROUS LIVING SPACES, MULTIPLE GATHERING AREAS & a desirable MAIN-LEVEL PRIMARY SUITE featuring HARDWOOD FLOORS, LARGE WALK-IN CLOSET & SPA-LIKE BATH with QUARTZ COUNTERTOPS, DUAL VANITIES, SOAKING TUB & WALK-IN TILE SHOWER! The inviting LIVING ROOM features a cozy GAS-LOG FIREPLACE, while the spacious KITCHEN offers STAINLESS STEEL APPLIANCES, DOUBLE OVEN, GAS COOKTOP & PANTRY! UPSTAIRS features THREE ADDITIONAL BEDROOMS, including a SECOND PRIMARY SUITE with PRIVATE BATH, WALK-IN CLOSET & ITS OWN SCREENED PORCH OVERLOOKING THE CREEK! Another oversized bedroom also features a PRIVATE SCREENED PORCH, allowing you to enjoy the SOOTHING SOUNDS OF FLOWING WATER right outside your door! The FOURTH BEDROOM is currently used as an OFFICE, while an ADDITIONAL UPSTAIRS LIVING ROOM provides the perfect space for family or guests! The BASEMENT offers EXCELLENT EXPANSION POTENTIAL with FRAMED KITCHEN & DINING AREAS, SHOWER, SINK & CENTRAL HEAT/AIR! Additional highlights include TWO HVAC SYSTEMS, LAUNDRY AREAS ON TWO LEVELS, OUTBUILDING & a HUGE LOWER PORCH WITH SITTING AREA, perfect for enjoying the WATERFRONT SETTING! Located in a GATED COMMUNITY with HOA covering GATE & ROAD MAINTENANCE! Whether you're searching for a FULL-TIME RESIDENCE, SECOND HOME or PRIVATE MOUNTAIN ESCAPE, this property offers an INCREDIBLE OPPORTUNITY to enjoy the NORTH GEORGIA MOUNTAIN LIFESTYLE! Convenient to DOWNTOWN ELLIJAY, APPLE ORCHARDS, WINERIES, HIKING TRAILS, AMICALOLA FALLS, FORT MOUNTAIN STATE PARK, TROUT FISHING, KAYAKING & MORE! GILMER COUNTY OFFERS SCHOOL TAX EXEMPTIONS FOR QUALIFYING HOMEOWNERS AGE 65+! **399 FEET OF SPECTACULAR, RIVER-LIKE FAUCETT CREEK FRONTAGE, MULTIPLE PRIVATE CREEKSIDE PORCHES & ROOM FOR THE WHOLE FAMILY! EXPERIENCE THE BEAUTY OF WATERFRONT MOUNTAIN LIVING!...
Contact an agent
Home facts
- Year built:1998
- Subdivision & Development:Mountain Creek Hollow
- Listing ID #:10889710
- Updated:November 13, 2026 at 05:31 PM
Rooms and interior
- Bedrooms:4
- Total bathrooms:5
- Full bathrooms:4
- Half bathrooms:1
- Flooring:Hardwood, Tile
- Dining Description:Separate Room
- Kitchen Description:Country Kitchen, Kitchen Island, Microwave, Pantry, Refrigerator, Solid Surface Counters
- Bedroom Description:Master On Main Level
- Basement Description:Bath Finished, Finished, Full
- Living area:3,661 sq. ft.
Heating and cooling
- Cooling:Central Air
- Heating:Central
- Central air:Yes
Structure and exterior
- Roof:Composition
- Year built:1998
- Building area:3,661 sq. ft.
- Lot area:2.63 Acres
- Lot Features:Level
- Architectural Style:Country/Rustic, Craftsman, Traditional
- Construction Materials:Vinyl Siding
- Exterior Features:Deck, Deck/Patio, Screened
- Foundation Description:Slab
- Levels:3+ Story
Schools
- High school:Gilmer
- Middle school:Clear Creek
- Elementary school:Clear Creek
Utilities
- Water:Well
- Sewer:Septic Tank
Finances and disclosures
- Price:$1,099,000
- Price per sq. ft.:$300.19
- Tax amount:$854 (2025)
Features and amenities
- Appliances:Dryer, Microwave, Refrigerator, Washer
- Laundry features:Dryer, In Basement, Laundry, Washer
- Amenities:Double Pane Windows, Split Foyer, Two Story Foyer
Parking
- Total parking spaces:8
- Parking description:Garage, Kitchen Level
- Garage:Yes
 2026 Georgia MLS. All rights reserved. Information Deem Reliable But Not Guaranteed November 13, 2026
New listings near 373 Quail Run Drive
- New
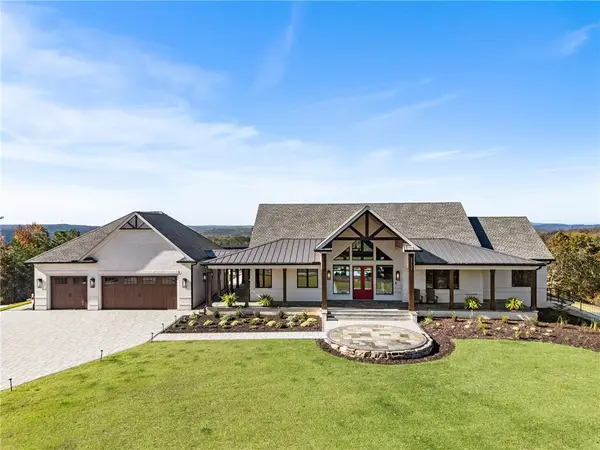 $3,000,000Active3 beds 4 baths4,978 sq. ft.
319 Lookout Valley Trail, Talking Rock, GA 30175
MLS# 7863527Listed by: ATLANTA FINE HOMES SOTHEBY'S INTERNATIONAL  $139,900Active7.87 Acres
287 Lookout Valley Trail, Talking Rock, GA 30175
MLS# 437129Listed by: THE LARKIN GROUP $89,000Active2.67 Acres
271 Highgrove Drive, Talking Rock, GA 30175
MLS# 436926Listed by: REMAX TOWN & COUNTRY - BR DOWNTOWN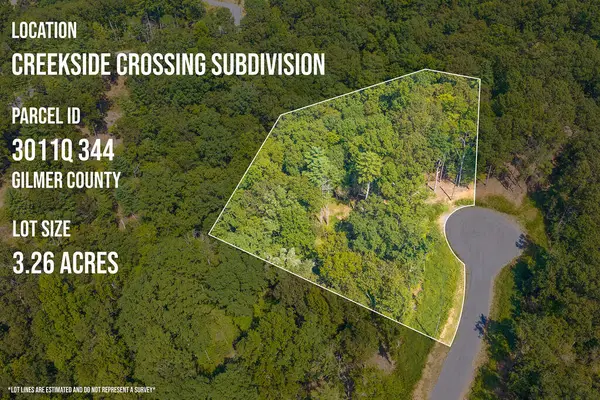 $59,900Active3.26 Acres
Lot 344 Lower Knoll Court, Talking Rock, GA 30175
MLS# 436324Listed by: REMAX TOWN & COUNTRY THE CINDY WEST TEAM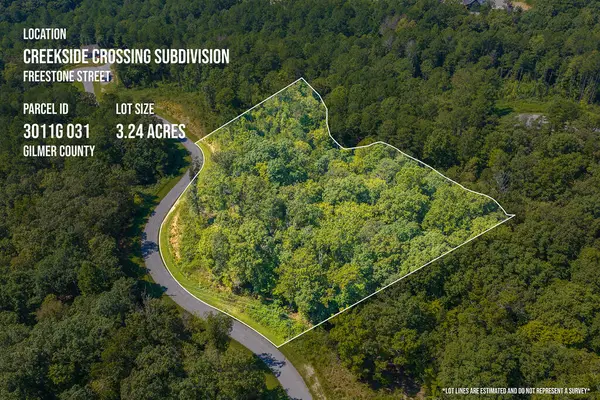 $64,900Active3.24 Acres
Lot 31 Freestone Street, Talking Rock, GA 30175
MLS# 436302Listed by: REMAX TOWN & COUNTRY THE CINDY WEST TEAM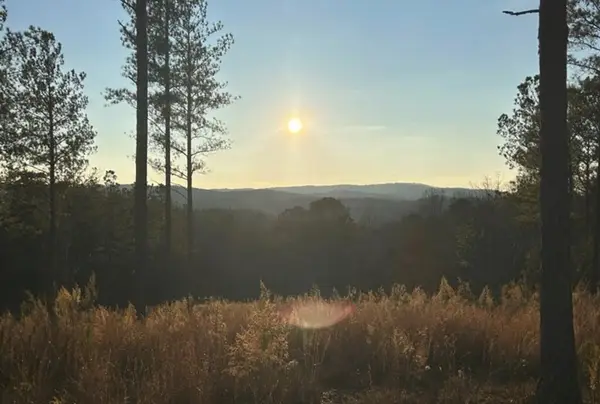 $120,000Active3.2 Acres
Lot 80 Seven Mile Creek Road, Talking Rock, GA 30175
MLS# 435977Listed by: COMPASS GEORGIA LLC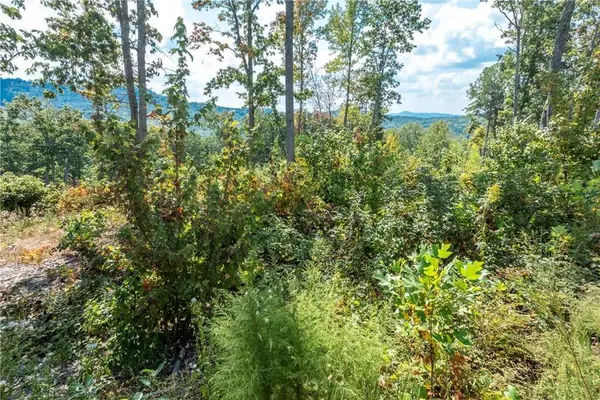 $115,000Active2.17 Acres
0 Highgrove Drive, Talking Rock, GA 30175
MLS# 435864Listed by: C-21 LINDSEY & PAULEY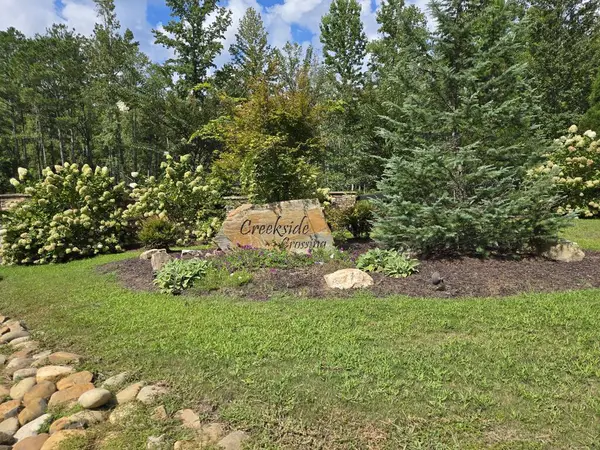 $69,900Active3.88 Acres
Lot 129 Vista Creek Drive, Talking Rock, GA 30175
MLS# 435662Listed by: KELLER WILLIAMS ELEVATE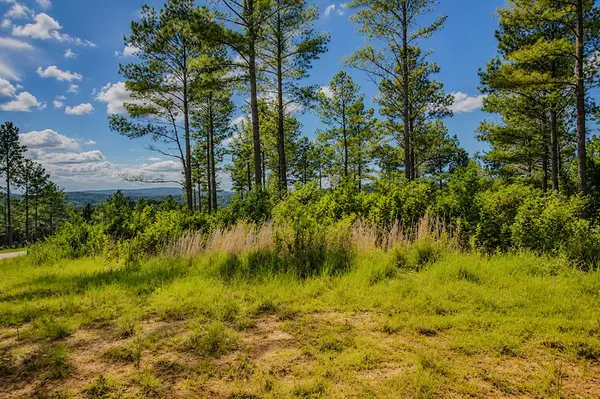 $99,000Active3.52 Acres
Lot 62 Seven Mile Creek Road, Talking Rock, GA 30175
MLS# 434828Listed by: REMAX TOWN & COUNTRY - BR DOWNTOWN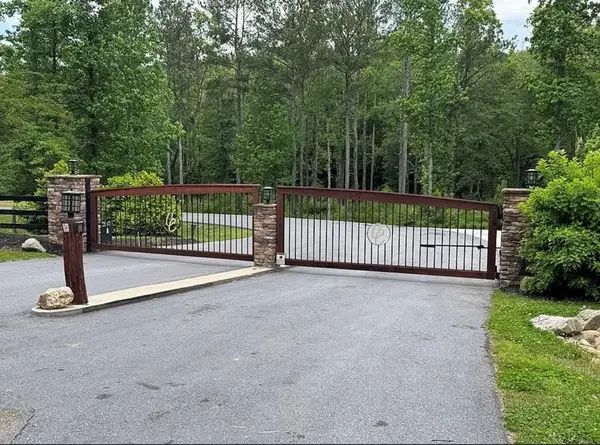 $149,900Active3.74 Acres
Lot 292 Creekside Crossing, Talking Rock, GA 30175
MLS# 434725Listed by: REMAX TOWN & COUNTRY - BR DOWNTOWN


Protect your home and budget from life's surprises with an Assurant Home Warranty, backed by a partner that supports you through every step of homeownership. Explore Plans.
© 2026 Better Homes and Gardens Real Estate LLC. An Anywhere Real Estate company. All rights reserved. Better Homes and Gardens® Real Estate is a registered trademark owned by Meredith Operations Corporation, licensed to Better Homes and Gardens Real Estate LLC and used with permission. Better Homes and Gardens Real Estate LLC fully supports the principles of the Fair Housing Act and the Equal Opportunity Act. Listing information is deemed reliable but is not guaranteed accurate.
Each office is independently owned and operated.
Any services or products provided by third parties are not provided by, affiliated with or related to Better Homes and Gardens Real Estate LLC, or its affiliated companies.