
426 Jay Moss Lane, Talking Rock, GA 30175
Local realty services provided by:Better Homes and Gardens Real Estate Jackson Realty
426 Jay Moss Lane,Talking Rock, GA 30175
$430,000
- 3 Beds
- 2 Baths
- 1,522 sq. ft.
- Single family
- Pending
Listed by: dana coleman
Office: ansley re|christie's int'l re
MLS#:10844546
Source:METROMLS
Price summary
- Price:$430,000
- Price per sq. ft.:$282.52
About this home
Welcome home to life on the lane! This beautiful 3 bedroom, 2 bath ranch home over a basement rests on 2 +/- acres of fantastic privacy and features many upgrades and enhancements, including a large covered porch overlooking the private fenced backyard with a swimming pool and fire pit. Only 2 miles from Hwy 515 and minutes from Cartes Lake, this traditional farmhouse features a new roof & gutters, rocking chair front porch, main level living with hardwood floors throughout, a fireside family room with vaulted ceiling which is open to the newly renovated kitchen with large breakfast island/bar, leathered granite countertops & updated tile backsplash, new venthood, new appliances, new sink & faucet, floating shelves, so much new here! There is a great space in the basement for a workshop, music room, exercise room etc. Newer (2020) A/C, high efficiency furnace (2020), generator hookup, numerous enhancements to the home and freshly painted exterior in 2023, the primary bedroom features a large walk-in closet you will love! This home has been lovingly updated with lighting, ceiling fans, new front stairs and back stairs, new front door & storm door, new fireplace mantel & new hardwood flooring. There is an outbuilding/shed for storing lawn equipment, no HOA and such a peaceful setting ~ Country living with only minutes to the city, you will love living here!...
Contact an agent
Home facts
- Year built:1996
- Subdivision & Development:None
- Listing ID #:10844546
- Updated:September 24, 2026 at 10:35 AM
Rooms and interior
- Bedrooms:3
- Total bathrooms:2
- Full bathrooms:2
- Flooring:Hardwood
- Bathrooms Description:Double Vanity, Separate Shower
- Kitchen Description:Breakfast Area, Breakfast Bar, Dishwasher, Disposal, Kitchen Island, Microwave, Pantry, Refrigerator, Solid Surface Counters, Stainless Steel Appliance(s)
- Bedroom Description:Master On Main Level, Walk-In Closet(s)
- Basement Description:Concrete, Exterior Entry, Finished, Full, Interior Entry, Partial
- Living area:1,522 sq. ft.
Heating and cooling
- Cooling:Ceiling Fan(s), Central Air
- Heating:Central, Electric, Heat Pump, Propane
- Central air:Yes
Structure and exterior
- Roof:Composition
- Year built:1996
- Building area:1,522 sq. ft.
- Lot area:2.06 Acres
- Lot Features:Private
- Architectural Style:Traditional
- Construction Materials:Stone, Wood Siding
- Exterior Features:Deck, Deck/Patio
- Levels:2 Story
Schools
- High school:Pickens
- Middle school:Jasper
- Elementary school:Hill City
Utilities
- Water:Public
- Sewer:Septic Tank
Finances and disclosures
- Price:$430,000
- Price per sq. ft.:$282.52
- Tax amount:$1,296 (2025)
Features and amenities
- Appliances:Dishwasher, Disposal, Electric Water Heater, Microwave, Refrigerator, Stainless Steel Appliance(s)
- Laundry features:In Hall
- Amenities:Double Pane Windows, Electric Water Heater, Pulldown Attic Stairs, Smoke Detector(s), Vaulted Ceiling(s)
- Pool features:In Ground
Parking
- Total parking spaces:2
- Parking description:Attached, Basement, Garage, Side/Rear Entrance
- Garage:Yes
 2026 Georgia MLS. All rights reserved. Information Deem Reliable But Not Guaranteed September 24, 2026
New listings near 426 Jay Moss Lane
- New
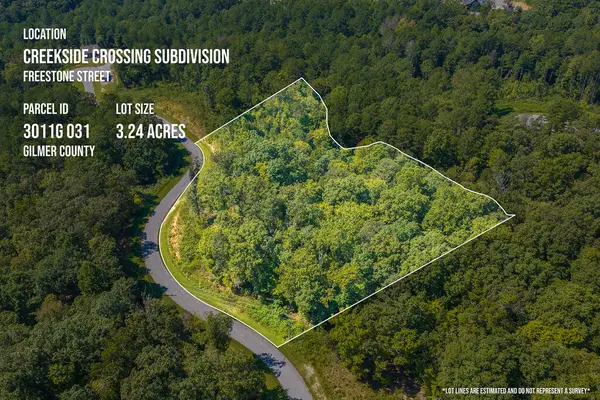 $64,900Active3.24 Acres
Lot 31 Freestone Street, Talking Rock, GA 30175
MLS# 436302Listed by: REMAX TOWN & COUNTRY THE CINDY WEST TEAM 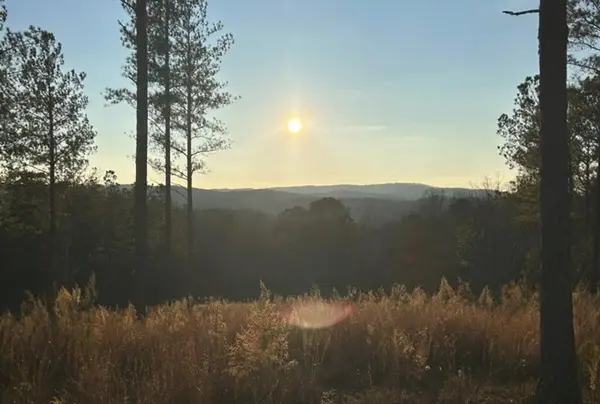 $120,000Active3.2 Acres
Lot 80 Seven Mile Creek Road, Talking Rock, GA 30175
MLS# 435977Listed by: COMPASS GEORGIA LLC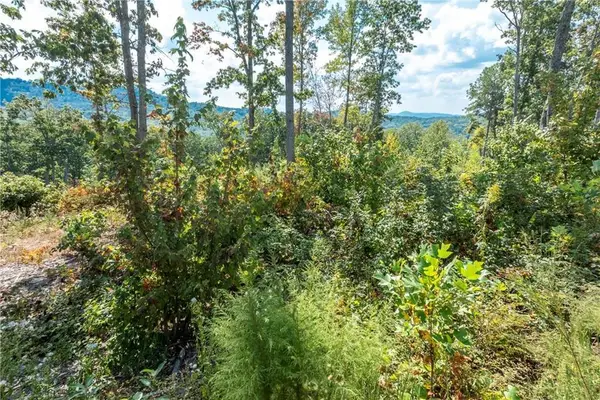 $115,000Active2.17 Acres
0 Highgrove Drive, Talking Rock, GA 30175
MLS# 435864Listed by: C-21 LINDSEY & PAULEY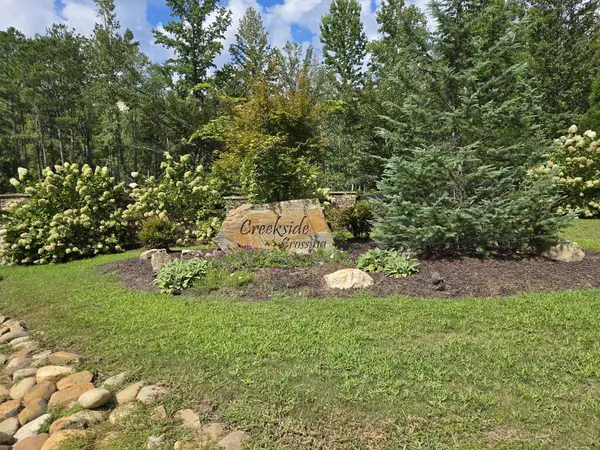 $75,000Active3.88 Acres
Lot 129 Vista Creek Drive, Talking Rock, GA 30175
MLS# 435662Listed by: KELLER WILLIAMS ELEVATE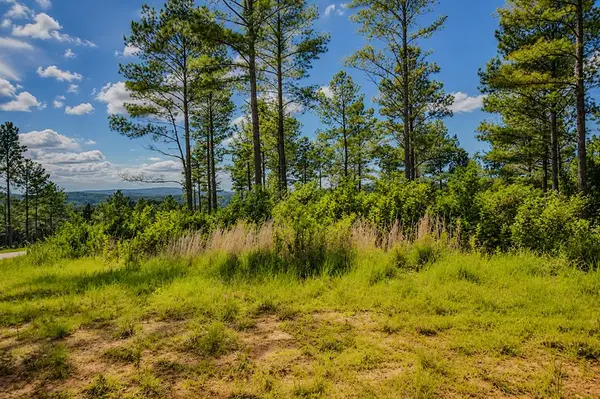 $99,000Active3.52 Acres
Lot 62 Seven Mile Creek Road, Talking Rock, GA 30175
MLS# 434828Listed by: REMAX TOWN & COUNTRY - BR DOWNTOWN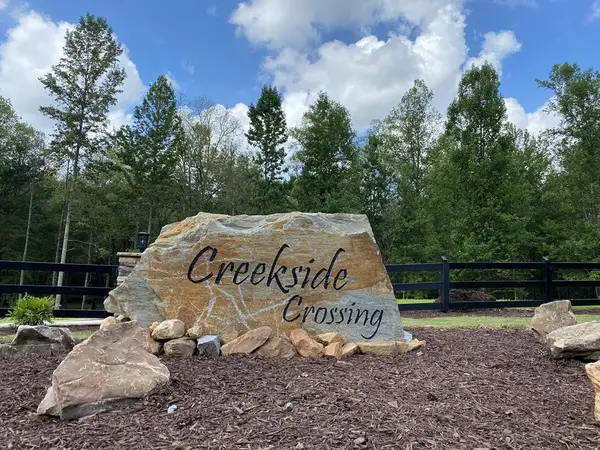 $47,500Active3.47 Acres
182 Vista Creek Drive, Talking Rock, GA 30175
MLS# 434407Listed by: THE WOODLAND GROUP LLC $89,900Active5.18 Acres
0 LOT 18 Meadowlands Drive, Talking Rock, GA 30175
MLS# 10781381Listed by: Keller Williams Elevate $11,000Active1.01 Acres
1825 Vincent Way, Talking Rock, GA 30175
MLS# 429471Listed by: LISTWITHFREEDOM.COM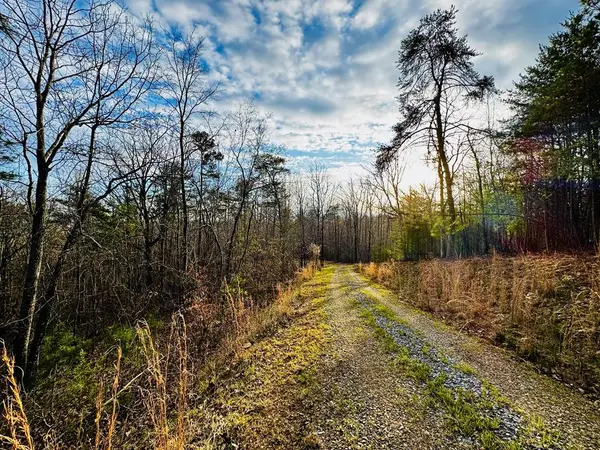 $139,900Active7.87 Acres
287 Lookout Valley Trail, Talking Rock, GA 30175
MLS# 428901Listed by: THE LARKIN GROUP $175,000Active7.52 Acres
0 Meditation Lane, Talking Rock, GA 30175
MLS# 7719230Listed by: CENTURY 21 LINDSEY AND PAULEY


Protect your home and budget from life's surprises with an Assurant Home Warranty, backed by a partner that supports you through every step of homeownership. Explore Plans.
© 2026 Better Homes and Gardens Real Estate LLC. An Anywhere Real Estate company. All rights reserved. Better Homes and Gardens® Real Estate is a registered trademark owned by Meredith Operations Corporation, licensed to Better Homes and Gardens Real Estate LLC and used with permission. Better Homes and Gardens Real Estate LLC fully supports the principles of the Fair Housing Act and the Equal Opportunity Act. Listing information is deemed reliable but is not guaranteed accurate.
Each office is independently owned and operated.
Any services or products provided by third parties are not provided by, affiliated with or related to Better Homes and Gardens Real Estate LLC, or its affiliated companies.