
590 Old Shyers Ford Road, Talking Rock, GA 30175
Local realty services provided by:Better Homes and Gardens Real Estate Metro Brokers
590 Old Shyers Ford Road,Talking Rock, GA 30175
$1,125,000
- 4 Beds
- 3 Baths
- 2,880 sq. ft.
- Single family
- Active
Listed by: kerry bernard
Office: re/max town and country
MLS#:7821188
Source:FIRSTMLS
Price summary
- Price:$1,125,000
- Price per sq. ft.:$390.63
About this home
Some properties offer a beautiful home. Others offer beautiful land. This is the rare opportunity to have both. Tucked away down an old country road, this 2025-built home rests on 43.66 private acres, where a wide, winding creek meanders through much of the property. The road gets quieter as you make your way home, and the world feels remarkably far away. Yet Ellijay and Jasper are each approximately 20 minutes from your door-a rare balance of seclusion and convenience. Inside, the home was designed to embrace its setting. A dramatic wall of windows rises into the vaulted ceiling, framing the wooded landscape and filling the main living space with natural light. Exposed timber details, a floor-to-ceiling stone surround and wood-burning stove add warmth and character, while engineered hardwood floors and an open layout connect the kitchen, living space and outdoors. Four bedrooms and three baths include three bedrooms on the main level, while downstairs, a fourth bedroom and second living area offer a private retreat for family and guests. But the story extends far beyond the walls. Step onto the covered back deck and listen to the quiet. Cleared land surrounds the home before giving way to woods, where the creek winds through the acreage, reaching approximately six feet across in places. Picture horses grazing near the house, trails beneath the trees and afternoons along the creek-or simply leave it as it is and enjoy the rare luxury of having this much space to yourself. The front porch invites slow mornings; the covered back deck, quiet evenings. In between are acres to wander, a creek to follow and room to create a life that doesn't have to fit within the boundaries of a neighborhood. No subdivision. No crowded mountain development. Just a nearly new home, flowing water, remarkable privacy and the freedom that comes with owning your own piece of the mountains. It feels wonderfully removed from everything. The remarkable part is, that it isn't....
Contact an agent
Home facts
- Year built:2025
- Subdivision & Development:N/A
- Listing ID #:7821188
- Updated:September 29, 2026 at 01:40 PM
Rooms and interior
- Bedrooms:4
- Total bathrooms:3
- Full bathrooms:3
- Flooring:Carpet, Ceramic Tile, Hardwood
- Dining Description:Open Concept
- Bathrooms Description:Double Vanity, Shower Only
- Kitchen Description:Dishwasher, Gas Oven, Gas Range, Kitchen Island, Microwave, Refrigerator, Solid Surface Counters, View to Family Room
- Bedroom Description:Master on Main
- Basement Description:Finished, Full, Unfinished
- Living area:2,880 sq. ft.
Heating and cooling
- Cooling:Ceiling Fan(s), Central Air
- Heating:Central
- Central air:Yes
Structure and exterior
- Roof:Composition
- Year built:2025
- Building area:2,880 sq. ft.
- Lot area:43.66 Acres
- Lot Features:Creek On Lot, Level, Steep Slope
- Architectural Style:Traditional
- Construction Materials:Block, Cement Siding, Concrete
- Exterior Features:Deck
- Levels:2 Story
Schools
- High school:Pickens
- Middle school:Pickens County
- Elementary school:Pickens - Other
Utilities
- Water:Private, Water Available, Well
- Sewer:Septic Tank
Finances and disclosures
- Price:$1,125,000
- Price per sq. ft.:$390.63
- Tax amount:$9,999 (2024)
Features and amenities
- Laundry features:Main Level
- Amenities:High Speed Internet
Parking
- Parking description:Level Driveway
 Listings identified with the FMLS IDX logo come from FMLS and are held by brokerage firms other than the owner of this website. The listing brokerage is identified in any listing details. Information is deemed reliable but is not guaranteed. If you believe any FMLS listing contains material that infringes your copyrighted work please click here (https://www.fmls.com/dmca) to review our DMCA policy and learn how to submit a takedown request. ©2026 First Multiple Listing Service, Inc.
New listings near 590 Old Shyers Ford Road
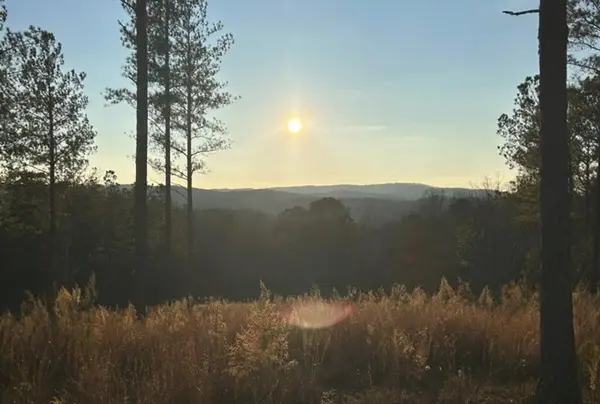 $120,000Active3.2 Acres
Lot 80 Seven Mile Creek Road, Talking Rock, GA 30175
MLS# 435977Listed by: COMPASS GEORGIA LLC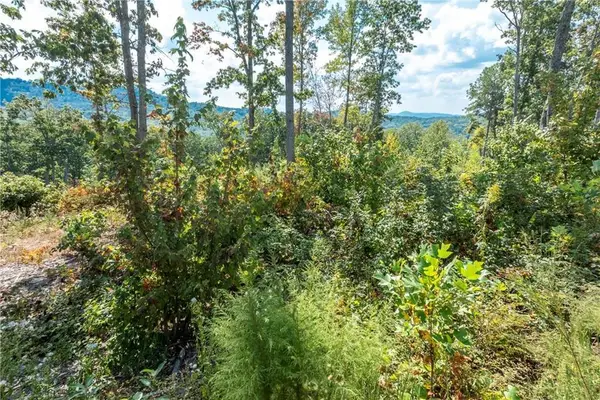 $115,000Active2.17 Acres
0 Highgrove Drive, Talking Rock, GA 30175
MLS# 435864Listed by: C-21 LINDSEY & PAULEY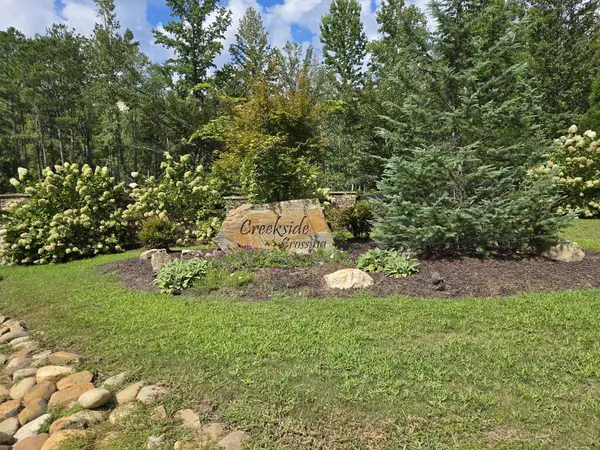 $75,000Active3.88 Acres
Lot 129 Vista Creek Drive, Talking Rock, GA 30175
MLS# 435662Listed by: KELLER WILLIAMS ELEVATE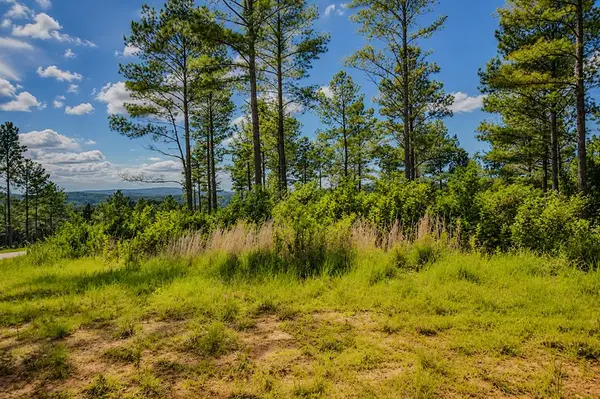 $99,000Active3.52 Acres
Lot 62 Seven Mile Creek Road, Talking Rock, GA 30175
MLS# 434828Listed by: REMAX TOWN & COUNTRY - BR DOWNTOWN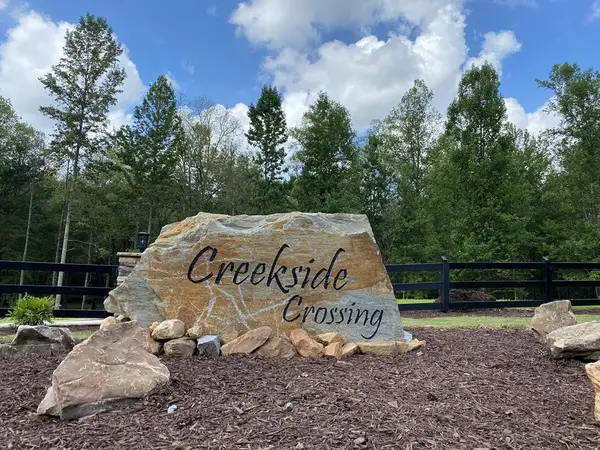 $47,500Active3.47 Acres
182 Vista Creek Drive, Talking Rock, GA 30175
MLS# 434407Listed by: THE WOODLAND GROUP LLC $11,000Active1.01 Acres
1825 Vincent Way, Talking Rock, GA 30175
MLS# 429471Listed by: LISTWITHFREEDOM.COM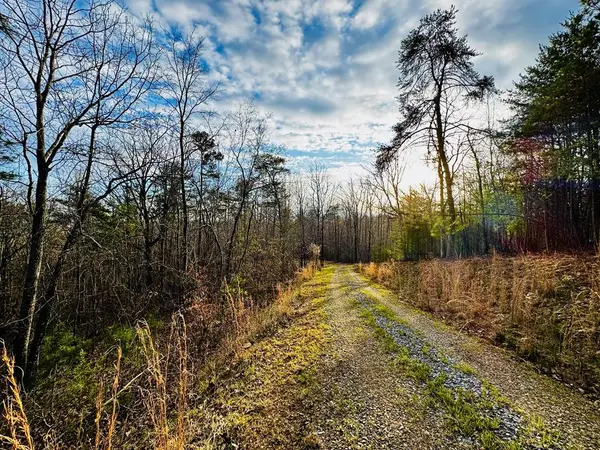 $139,900Active7.87 Acres
287 Lookout Valley Trail, Talking Rock, GA 30175
MLS# 428901Listed by: THE LARKIN GROUP $175,000Active7.52 Acres
0 Meditation Lane, Talking Rock, GA 30175
MLS# 7719230Listed by: CENTURY 21 LINDSEY AND PAULEY $99,500Active4.77 Acres
0 Canoe Way, Talking Rock, GA 30175
MLS# 7681799Listed by: ATLANTA COMMUNITIES REAL ESTATE BROKERAGE $139,500Active3.28 Acres
0 Canoe Way, Talking Rock, GA 30175
MLS# 7681853Listed by: ATLANTA COMMUNITIES REAL ESTATE BROKERAGE


Protect your home and budget from life's surprises with an Assurant Home Warranty, backed by a partner that supports you through every step of homeownership. Explore Plans.
© 2026 Better Homes and Gardens Real Estate LLC. An Anywhere Real Estate company. All rights reserved. Better Homes and Gardens® Real Estate is a registered trademark owned by Meredith Operations Corporation, licensed to Better Homes and Gardens Real Estate LLC and used with permission. Better Homes and Gardens Real Estate LLC fully supports the principles of the Fair Housing Act and the Equal Opportunity Act. Listing information is deemed reliable but is not guaranteed accurate.
Each office is independently owned and operated.
Any services or products provided by third parties are not provided by, affiliated with or related to Better Homes and Gardens Real Estate LLC, or its affiliated companies.