
688 Highway 136 Connector, Talking Rock, GA 30175
Local realty services provided by:Better Homes and Gardens Real Estate Metro Brokers
688 Highway 136 Connector,Talking Rock, GA 30175
$849,900
- 4 Beds
- 4 Baths
- - sq. ft.
- Single family
- Active
Listed by: julie timmons
Office: homesmart
MLS#:10882768
Source:METROMLS
Price summary
- Price:$849,900
About this home
CRAFTSMAN CHARM, CUSTOM DETAILS & 3.37 PRIVATE ACRES! Welcome to this exceptional Craftsman-style home offering approximately 2,600 square feet of finished living space, situated on 3.37 beautiful acres. The thoughtfully designed floor plan features 3 bedrooms and 2.5 baths on the main level, plus a finished terrace level with a fourth bedroom and additional full bath, bringing the total to 4 bedrooms and 3.5 baths. Timeless architecture, custom craftsmanship, and inviting indoor and outdoor living spaces make this home truly special! The striking exterior features a beautiful blend of lap and board-and-batten siding, stacked stone accents, crisp white finishes, black windows and trim, and professionally landscaped grounds. The welcoming covered front porch showcases an impressive arched ceiling with board-and-batten detailing. A distinctive three-car garage configuration includes a separate one-car garage with additional storage, plus a two-car garage. Custom double front doors open to a welcoming foyer featuring a tray ceiling and board-and-batten accents. A formal dining room is conveniently located just off the foyer, while elegant eight-foot opaque glass double doors open to a versatile office/guest bedroom with closet. A nearby hallway leads to a full guest bath with walk-in shower and an adjoining guest bedroom. The vaulted great room is truly a showstopper, featuring beautiful exposed wood beams, recessed lighting, and a dramatic floor-to-ceiling stacked stone fireplace with gas logs. The open design flows effortlessly into the custom kitchen, where soft gray cabinetry, warm gray stone countertops, and an oversized work island create a beautiful and functional gathering space. Additional features include a walk-in pantry, extensive built-in cabinetry, dedicated serving area with wine cooler, stainless steel appliances, gas cooktop, decorative vent hood, pot filler, and double oven/microwave. One of the home's most distinctive features is the kitchen sink pass-through window, opening directly to the expansive covered rear porch. Designed with entertaining in mind, the outdoor living area features a fireplace with gas logs, outdoor kitchen, and peaceful views of the private wooded backyard. Enjoy the convenience of serving guests outdoors while maintaining an easy connection to the heart of the home. The spacious primary suite offers a relaxing retreat with a vaulted ceiling and a beautifully appointed bath. Enjoy a large walk-in shower, separate soaking tub, and his-and-her gray cabinetry vanities accented by a custom stained shiplap feature wall. The generous walk-in closet includes custom shelving and abundant storage. The laundry room is conveniently located by the primary suite. Throughout the home, custom shiplap accents add warmth and character, thoughtfully incorporated into the kitchen pass-through, great room fireplace wall, powder room, guest bath vanity wall, and primary bath. These carefully selected finishes and custom details create a cohesive, designer-inspired feel. The finished terrace level adds exceptional flexibility and is included in the approximately 2600 square feet of finished living space. This level features a spacious family room or exercise area, a fourth bedroom with closet, stackable laundry and an additional full bath. Walk directly out to the patio, providing another inviting space to relax or entertain. Beyond the finished area, additional unfinished space offers excellent storage or future expansion possibilities, with plumbing already stubbed for an additional bathroom. The unfinished area is not included in the reported finished square footage. With its beautiful Craftsman architecture, custom kitchen, impressive indoor and outdoor fireplaces, exceptional entertaining spaces, spacious primary retreat, finished terrace level, and 3.37 acres of privacy, this home offers a wonderful combination of style, functionality, and room to grow....
Contact an agent
Home facts
- Year built:2026
- Subdivision & Development:None
- Listing ID #:10882768
- Updated:November 09, 2026 at 12:16 PM
Rooms and interior
- Bedrooms:4
- Total bathrooms:4
- Full bathrooms:3
- Half bathrooms:1
- Flooring:Tile, Vinyl
- Dining Description:Seats 12+
- Bathrooms Description:Double Vanity
- Kitchen Description:Breakfast Area, Dishwasher, Kitchen Island, Microwave, Refrigerator, Walk-in Pantry
- Bedroom Description:Master On Main Level, Split Bedroom Plan, Walk-In Closet(s)
- Basement Description:Bath Finished, Bath/Stubbed, Daylight, Interior Entry, Partial
Heating and cooling
- Cooling:Ceiling Fan(s), Central Air
- Heating:Central, Electric
- Central air:Yes
Structure and exterior
- Roof:Composition
- Year built:2026
- Lot area:3.37 Acres
- Lot Features:Level, Private
- Architectural Style:Craftsman, Ranch
- Construction Materials:Stone
- Exterior Features:Deck, Deck/Patio
- Levels:1 Story
Schools
- High school:Pickens
- Middle school:Other
- Elementary school:Hill City
Utilities
- Water:Public, Water Available
- Sewer:Septic Tank
Finances and disclosures
- Price:$849,900
Features and amenities
- Appliances:Dishwasher, Microwave, Refrigerator
- Laundry features:Laundry
- Amenities:Beamed Ceilings, Double Pane Windows, Pulldown Attic Stairs, Smoke Detector(s), Tray Ceiling(s), Vaulted Ceiling(s)
Parking
- Total parking spaces:3
- Parking description:Attached, Garage, Garage Door Opener, Kitchen Level, Side/Rear Entrance
- Garage:Yes
 2026 Georgia MLS. All rights reserved. Information Deem Reliable But Not Guaranteed November 9, 2026
New listings near 688 Highway 136 Connector
 $139,900Active7.87 Acres
287 Lookout Valley Trail, Talking Rock, GA 30175
MLS# 437129Listed by: THE LARKIN GROUP $120,000Active3.2 Acres
Lot 80 Seven Mile Creek Road, Talking Rock, GA 30175
MLS# 435977Listed by: COMPASS GEORGIA LLC $115,000Active2.17 Acres
0 Highgrove Drive, Talking Rock, GA 30175
MLS# 435864Listed by: C-21 LINDSEY & PAULEY $69,900Active3.88 Acres
Lot 129 Vista Creek Drive, Talking Rock, GA 30175
MLS# 435662Listed by: KELLER WILLIAMS ELEVATE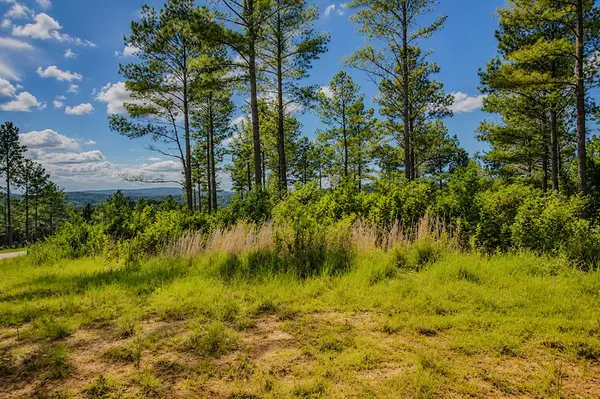 $99,000Active3.52 Acres
Lot 62 Seven Mile Creek Road, Talking Rock, GA 30175
MLS# 434828Listed by: REMAX TOWN & COUNTRY - BR DOWNTOWN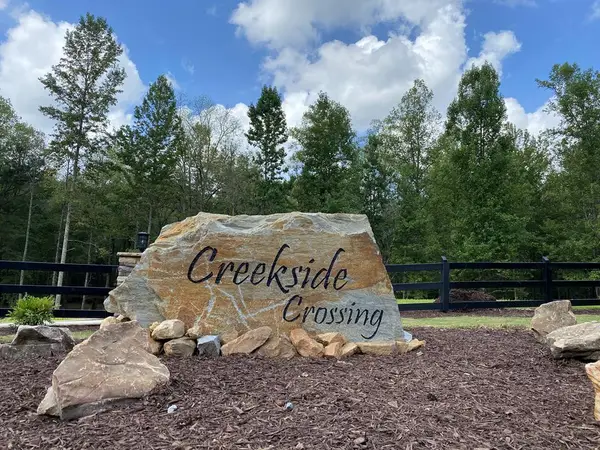 $45,000Active3.47 Acres
182 Vista Creek Drive, Talking Rock, GA 30175
MLS# 434407Listed by: THE WOODLAND GROUP LLC $10,499Active1.01 Acres
1825 Vincent Way, Talking Rock, GA 30175
MLS# 429471Listed by: LISTWITHFREEDOM.COM $150,000Active7.52 Acres
0 Meditation Lane, Talking Rock, GA 30175
MLS# 7719230Listed by: CENTURY 21 LINDSEY AND PAULEY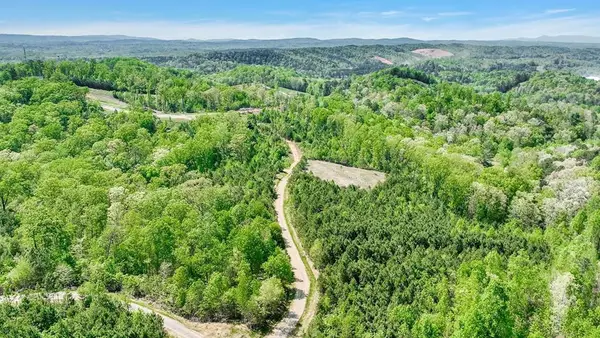 $159,900Active6.01 Acres
655 Lookout Valley Trail, Talking Rock, GA 30175
MLS# 412722Listed by: THE LARKIN GROUP $419,000Pending5 beds 2 baths3,620 sq. ft.
19 Talonah Street, Talking Rock, GA 30175
MLS# 409574Listed by: ENGEL & VOLKERS NORTH GEORGIA MOUNTAINS


Protect your home and budget from life's surprises with an Assurant Home Warranty, backed by a partner that supports you through every step of homeownership. Explore Plans.
© 2026 Better Homes and Gardens Real Estate LLC. An Anywhere Real Estate company. All rights reserved. Better Homes and Gardens® Real Estate is a registered trademark owned by Meredith Operations Corporation, licensed to Better Homes and Gardens Real Estate LLC and used with permission. Better Homes and Gardens Real Estate LLC fully supports the principles of the Fair Housing Act and the Equal Opportunity Act. Listing information is deemed reliable but is not guaranteed accurate.
Each office is independently owned and operated.
Any services or products provided by third parties are not provided by, affiliated with or related to Better Homes and Gardens Real Estate LLC, or its affiliated companies.