
710 Lumber Company Road, Talking Rock, GA 30175
Local realty services provided by:Better Homes and Gardens Real Estate Metro Brokers
710 Lumber Company Road,Talking Rock, GA 30175
$199,900
- 1 Beds
- 1 Baths
- 288 sq. ft.
- Single family
- Active
Listed by: joanna kearns, salone griffin
Office: century 21 lindsey and pauley
MLS#:7842360
Source:FIRSTMLS
Price summary
- Price:$199,900
- Price per sq. ft.:$694.1
About this home
YOUR PRIVATE MOUNTAIN RETREAT AWAITS! Discover the charm, privacy, and possibilities of this one-of-a-kind tiny home tucked away on a beautiful private acre. Whether you're looking for a weekend mountain getaway, a short-term rental investment, a private office or studio, or a comfortable place to live while building your dream home, this unique property offers remarkable flexibility.
Thoughtfully designed for comfortable living, the home features 1 bedroom, 1 full bathroom, a cozy living area, and a functional kitchen that makes excellent use of the space. The home is all electric and already wired for a hot tub, giving you the perfect opportunity to create a relaxing outdoor oasis.
One of the property's most inviting features is the beautiful pond just outside your door. Currently enjoyed as a tranquil koi pond, it creates a gorgeous focal point and a peaceful setting for morning coffee, entertaining, or unwinding at the end of the day. With its picturesque setting and potential, the pond could also be used as your own private swimming pond—imagine spending warm summer afternoons enjoying the water right in your own backyard!
If you've been looking for a property that offers something different from the ordinary, this is one you won't want to miss. Come see the beauty, tranquility, and possibilities waiting for you here!...
Contact an agent
Home facts
- Year built:2025
- Subdivision & Development:none
- Listing ID #:7842360
- Updated:September 29, 2026 at 01:23 PM
Rooms and interior
- Bedrooms:1
- Total bathrooms:1
- Full bathrooms:1
- Flooring:Concrete
- Bathrooms Description:Tub/Shower Combo
- Kitchen Description:Cabinets Stain, Electric Cooktop
- Bedroom Description:Master on Main
- Living area:288 sq. ft.
Structure and exterior
- Roof:Metal
- Year built:2025
- Building area:288 sq. ft.
- Lot area:1 Acres
- Lot Features:Creek On Lot, Front Yard
- Construction Materials:HardiPlank Type
- Exterior Features:Patio
- Levels:1 Story
Schools
- High school:Pickens
- Middle school:Pickens County
- Elementary school:Hill City
Utilities
- Water:Public, Water Available
- Sewer:Septic Tank
Finances and disclosures
- Price:$199,900
- Price per sq. ft.:$694.1
- Tax amount:$184 (2025)
Features and amenities
- Laundry features:In Kitchen, Main Level, Washer
Parking
- Parking description:Driveway
 Listings identified with the FMLS IDX logo come from FMLS and are held by brokerage firms other than the owner of this website. The listing brokerage is identified in any listing details. Information is deemed reliable but is not guaranteed. If you believe any FMLS listing contains material that infringes your copyrighted work please click here (https://www.fmls.com/dmca) to review our DMCA policy and learn how to submit a takedown request. ©2026 First Multiple Listing Service, Inc.
New listings near 710 Lumber Company Road
 $120,000Active3.2 Acres
Lot 80 Seven Mile Creek Road, Talking Rock, GA 30175
MLS# 435977Listed by: COMPASS GEORGIA LLC $115,000Active2.17 Acres
0 Highgrove Drive, Talking Rock, GA 30175
MLS# 435864Listed by: C-21 LINDSEY & PAULEY $75,000Active3.88 Acres
Lot 129 Vista Creek Drive, Talking Rock, GA 30175
MLS# 435662Listed by: KELLER WILLIAMS ELEVATE $99,000Active3.52 Acres
Lot 62 Seven Mile Creek Road, Talking Rock, GA 30175
MLS# 434828Listed by: REMAX TOWN & COUNTRY - BR DOWNTOWN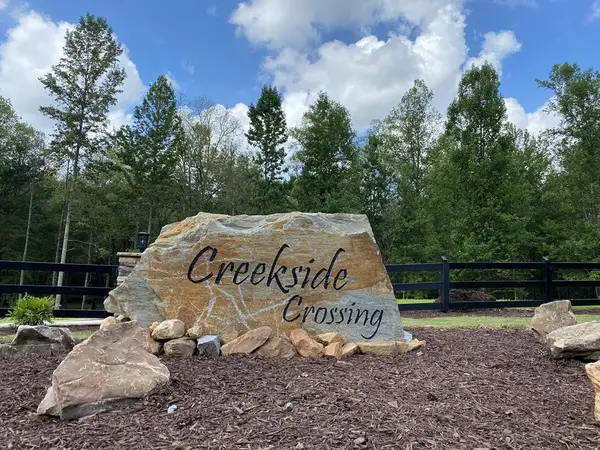 $47,500Active3.47 Acres
182 Vista Creek Drive, Talking Rock, GA 30175
MLS# 434407Listed by: THE WOODLAND GROUP LLC $11,000Active1.01 Acres
1825 Vincent Way, Talking Rock, GA 30175
MLS# 429471Listed by: LISTWITHFREEDOM.COM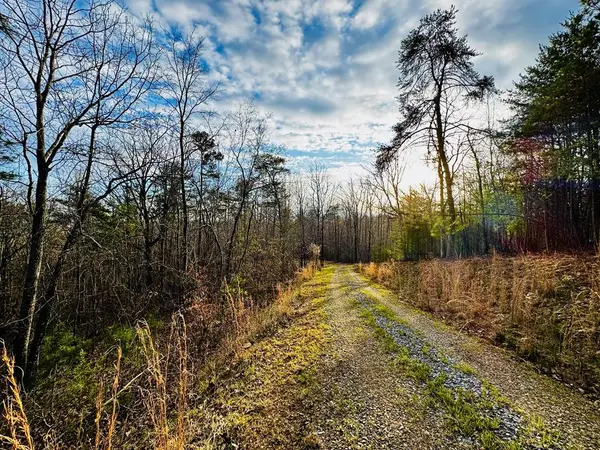 $139,900Active7.87 Acres
287 Lookout Valley Trail, Talking Rock, GA 30175
MLS# 428901Listed by: THE LARKIN GROUP $150,000Active7.52 Acres
0 Meditation Lane, Talking Rock, GA 30175
MLS# 7719230Listed by: CENTURY 21 LINDSEY AND PAULEY $99,500Active4.77 Acres
0 Canoe Way, Talking Rock, GA 30175
MLS# 7681799Listed by: ATLANTA COMMUNITIES REAL ESTATE BROKERAGE $139,500Active3.28 Acres
0 Canoe Way, Talking Rock, GA 30175
MLS# 7681853Listed by: ATLANTA COMMUNITIES REAL ESTATE BROKERAGE


Protect your home and budget from life's surprises with an Assurant Home Warranty, backed by a partner that supports you through every step of homeownership. Explore Plans.
© 2026 Better Homes and Gardens Real Estate LLC. An Anywhere Real Estate company. All rights reserved. Better Homes and Gardens® Real Estate is a registered trademark owned by Meredith Operations Corporation, licensed to Better Homes and Gardens Real Estate LLC and used with permission. Better Homes and Gardens Real Estate LLC fully supports the principles of the Fair Housing Act and the Equal Opportunity Act. Listing information is deemed reliable but is not guaranteed accurate.
Each office is independently owned and operated.
Any services or products provided by third parties are not provided by, affiliated with or related to Better Homes and Gardens Real Estate LLC, or its affiliated companies.