
952 W Price Creek Road, Talking Rock, GA 30175
Local realty services provided by:Better Homes and Gardens Real Estate Jackson Realty
952 W Price Creek Road,Talking Rock, GA 30175
$575,000
- 3 Beds
- 2 Baths
- - sq. ft.
- Single family
- Sold
Listed by: kyle keesee
Office: fathom realty ga, llc
MLS#:10797574
Source:METROMLS
Sorry, we are unable to map this address
Price summary
- Price:$575,000
About this home
Under construction now on 3.61 private acres in the heart of Talking Rock - a brand-new modern farmhouse with crisp white lap siding, twin gabled rooflines, and a welcoming covered front porch for timeless, clean-lined curb appeal. Once complete, the home will offer a bright, open-concept layout anchored by a ventless gas fireplace, with luxury LVP flooring throughout the main living areas and plush carpet in the bedrooms. The kitchen will feature quartz countertops, soft-close cabinetry, and a walk-in pantry, finished with electric appliances and a gas line already run to the stove for anyone who prefers to cook with gas. The private primary suite will include a double vanity, a tiled shower, a large soaking tub, and an oversized walk-in closet, and the covered porches front and back will be topped with handsome stained tongue-and-groove ceilings. With 3 bedrooms, 2 full baths, and 3.61 acres of room to breathe - garden, workshop, or simply space between you and the neighbors - and no HOA, there's room for it all. Minutes to downtown Jasper and the shops, wineries, and mountain escapes of North Georgia. Get in early and make it yours. Some listing photos are artist renderings/virtually enhanced to illustrate the anticipated completed appearance of the home. Actual finished property, landscaping, and exterior details may vary....
Contact an agent
Home facts
- Year built:2026
- Subdivision & Development:The Falls at Price Creek
- Listing ID #:10797574
- Updated:August 23, 2026 at 06:26 AM
Rooms and interior
- Bedrooms:3
- Total bathrooms:2
- Full bathrooms:2
- Flooring:Carpet, Laminate
- Dining Description:Living Room/Dining Room Combo
- Bathrooms Description:Double Vanity
- Kitchen Description:Dishwasher, Kitchen Island, Microwave, Refrigerator, Solid Surface Counters, Walk-in Pantry
- Bedroom Description:Master On Main Level
Heating and cooling
- Cooling:Ceiling Fan(s), Central Air
- Heating:Central
- Central air:Yes
Structure and exterior
- Year built:2026
- Lot Features:Private
- Architectural Style:Craftsman, Ranch
- Construction Materials:Concrete
- Exterior Features:Deck/Patio
- Foundation Description:Slab
- Levels:1 Story
Schools
- High school:Pickens
- Middle school:Pickens
- Elementary school:Hill City
Utilities
- Water:Public, Water Available
- Sewer:Septic Tank
Finances and disclosures
- Price:$575,000
Features and amenities
- Appliances:Dishwasher, Electric Water Heater, Microwave, Refrigerator
- Laundry features:Laundry
- Amenities:Carbon Monoxide Detector(s), Electric Water Heater, High Ceilings, Pulldown Attic Stairs, Smoke Detector(s)
Parking
- Total parking spaces:2
- Parking description:Attached, Garage, Garage Door Opener
- Garage:Yes
 2026 Georgia MLS. All rights reserved. Information Deem Reliable But Not Guaranteed August 23, 2026
New listings near 952 W Price Creek Road
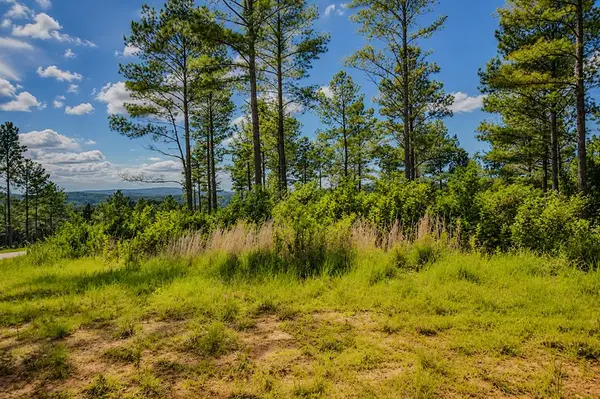 $99,000Active3.52 Acres
Lot 62 Seven Mile Creek Road, Talking Rock, GA 30175
MLS# 434828Listed by: REMAX TOWN & COUNTRY - BR DOWNTOWN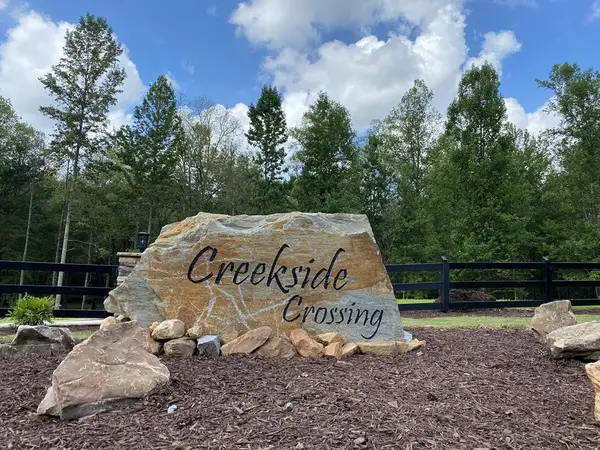 $59,900Active3.47 Acres
182 Vista Creek Drive, Talking Rock, GA 30175
MLS# 434407Listed by: THE WOODLAND GROUP LLC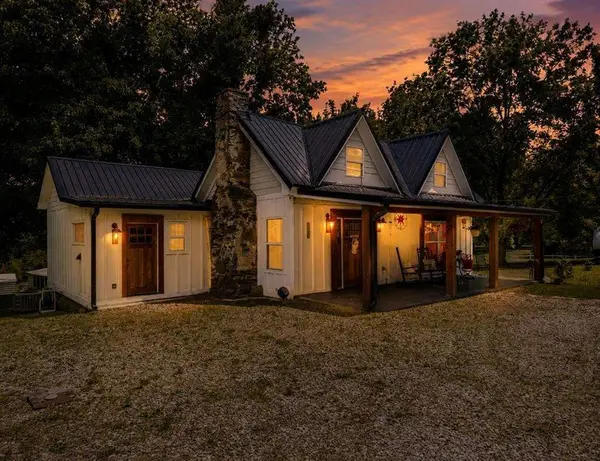 $398,500Active2 beds 2 baths
130 Old Blairsville Highway, Talking Rock, GA 30175
MLS# 7795325Listed by: BERKSHIRE HATHAWAY HOMESERVICES GA PROPERTIES $89,900Active5.18 Acres
0 LOT 18 Meadowlands Drive, Talking Rock, GA 30175
MLS# 10781381Listed by: Keller Williams Elevate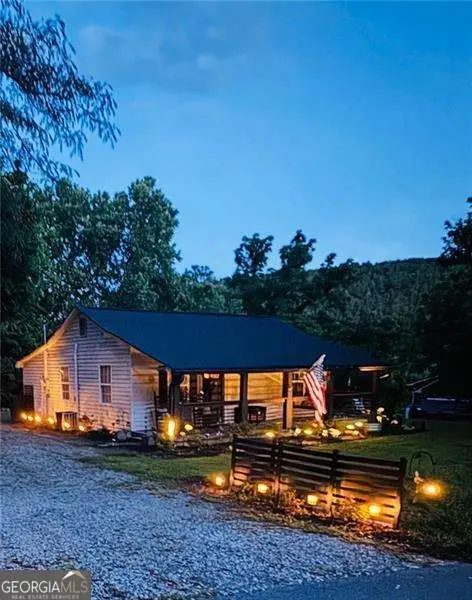 $264,900Pending2 beds 1 baths
190 Old Blairsville Highway, Talking Rock, GA 30175
MLS# 10776583Listed by: Atlanta Communities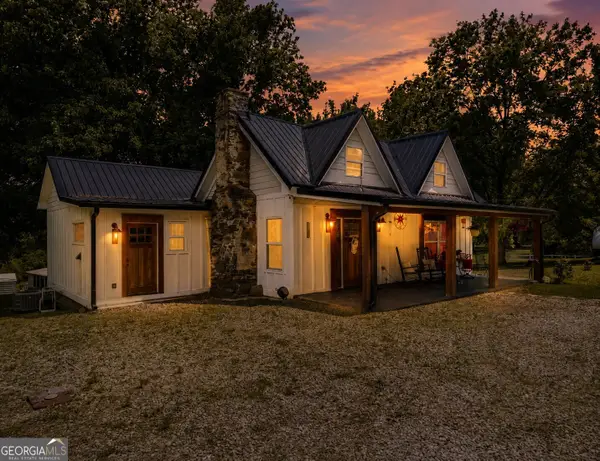 $398,500Pending2 beds 2 baths1,650 sq. ft.
130 Old Blairsville Highway, Talking Rock, GA 30175
MLS# 10774887Listed by: BHHS Georgia Properties $11,000Active1.01 Acres
1825 Vincent Way, Talking Rock, GA 30175
MLS# 429471Listed by: LISTWITHFREEDOM.COM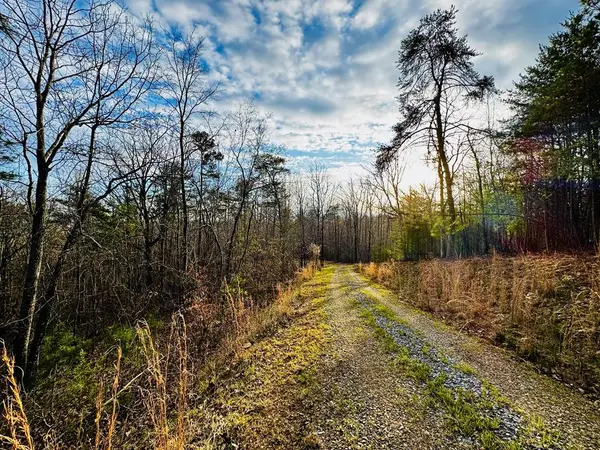 $139,900Active7.87 Acres
287 Lookout Valley Trail, Talking Rock, GA 30175
MLS# 428901Listed by: THE LARKIN GROUP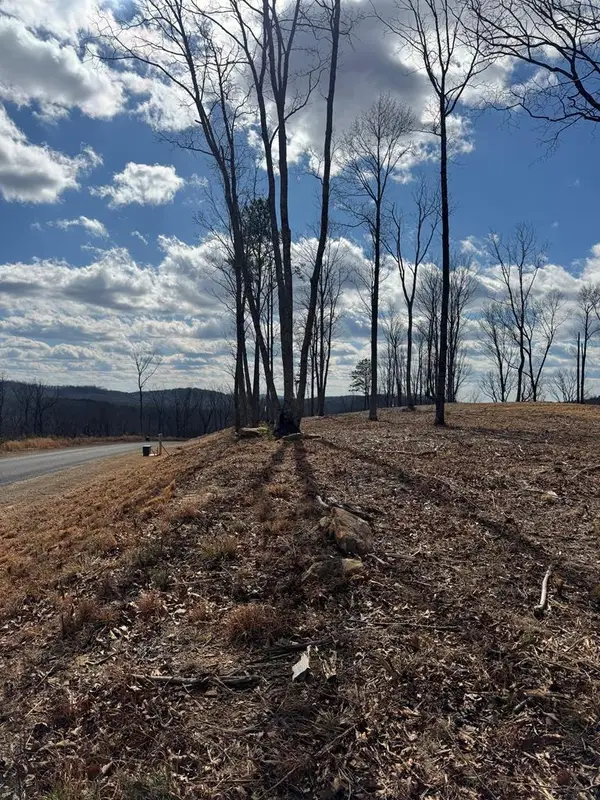 $127,000Active2.17 Acres
0 Highgrove Drive, Talking Rock, GA 30175
MLS# 428449Listed by: C-21 LINDSEY & PAULEY $175,000Active7.52 Acres
0 Meditation Lane, Talking Rock, GA 30175
MLS# 7719230Listed by: CENTURY 21 LINDSEY AND PAULEY


Protect your home and budget from life's surprises with an Assurant Home Warranty, backed by a partner that supports you through every step of homeownership. Explore Plans.
© 2026 Better Homes and Gardens Real Estate LLC. An Anywhere Real Estate company. All rights reserved. Better Homes and Gardens® Real Estate is a registered trademark owned by Meredith Operations Corporation, licensed to Better Homes and Gardens Real Estate LLC and used with permission. Better Homes and Gardens Real Estate LLC fully supports the principles of the Fair Housing Act and the Equal Opportunity Act. Listing information is deemed reliable but is not guaranteed accurate.
Each office is independently owned and operated.
Any services or products provided by third parties are not provided by, affiliated with or related to Better Homes and Gardens Real Estate LLC, or its affiliated companies.