
Lot 14 Kelley Highlands Drive, Talking Rock, GA 30175
Local realty services provided by:Better Homes and Gardens Real Estate Metro Brokers
Listed by: bonnie padgett
Office: keller williams elevate
MLS#:434110
Source:NEG
Price summary
- Price:$1,070,000
- Price per sq. ft.:$292.27
About this home
Nestled in the tranquil community of Kelley Highlands, this stunning to-be-built custom ranch home showcases exceptional craftsmanship and luxurious details by an experienced local builder known for high-end finishes. Featuring the impressive Hayden floor plan on a gorgeous lot, the home is bathed in natural light from expansive windows and offers an open-concept great room, a separate dining area with bay windows overlooking the porch, and a gourmet kitchen with stone countertops, soaring ceilings, a large center island, pantry, laundry room, and mudroom. The main-level master suite is a peaceful retreat with cathedral ceilings, a spa-like ensuite bath with a soaking tub, tiled shower, and dual vanities, while three additional bedrooms include walk-in closets—two sharing a Jack and Jill bathroom —plus an additional full and half bath. A front office/flex room with private porch entry, spacious covered front and back porches (with optional stone fireplace and direct master suite access on the back porch), and an attached three-car garage round out this exceptional property. With opportunities for customization, including an upstairs bonus room, this is more than just a home—it's your dream waiting to be built. Schedule a new construction meeting to explore the possibilities!...
Contact an agent
Home facts
- Year built:2026
- Listing ID #:434110
- Updated:August 27, 2026 at 04:06 PM
Rooms and interior
- Bedrooms:4
- Total bathrooms:4
- Full bathrooms:3
- Half bathrooms:1
- Flooring:Carpet
- Kitchen Description:Dishwasher, Disposal, Microwave, Range, Refrigerator
- Basement Description:Slab
- Living area:3,661 sq. ft.
Heating and cooling
- Heating:Central
Structure and exterior
- Roof:Shingle
- Year built:2026
- Building area:3,661 sq. ft.
- Lot area:1.5 Acres
- Architectural Style:Craftsman, Ranch, Traditional
- Construction Materials:Composite, Concrete
Utilities
- Water:Well
- Sewer:Septic Tank
Finances and disclosures
- Price:$1,070,000
- Price per sq. ft.:$292.27
Features and amenities
- Appliances:Dishwasher, Disposal, Microwave, Range, Refrigerator
- Amenities:Cathedral Ceiling(s), Ceiling Fan(s), Pantry
Parking
- Parking description:Garage
- Garage spaces:3
New listings near Lot 14 Kelley Highlands Drive
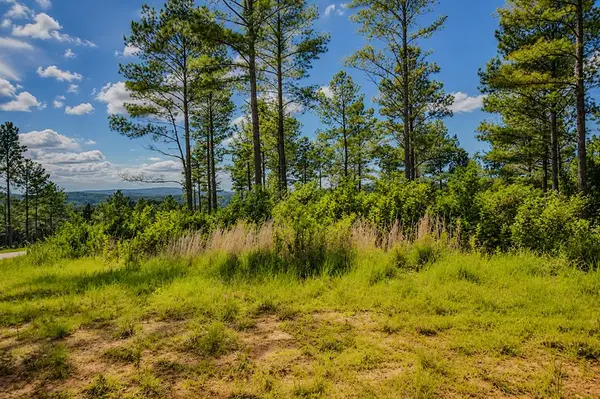 $99,000Active3.52 Acres
Lot 62 Seven Mile Creek Road, Talking Rock, GA 30175
MLS# 434828Listed by: REMAX TOWN & COUNTRY - BR DOWNTOWN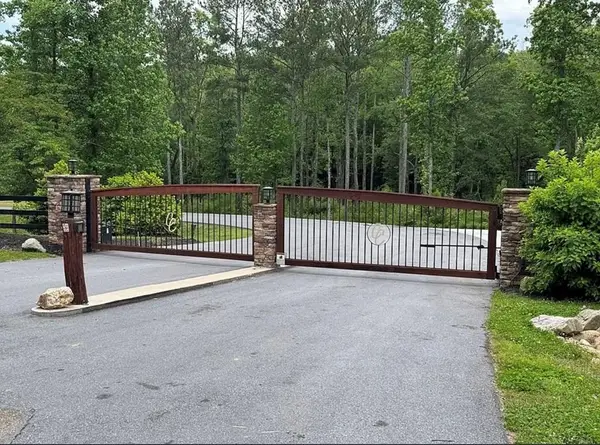 $174,900Active3.74 Acres
Lot 292 Creekside Crossing, Talking Rock, GA 30175
MLS# 434725Listed by: REMAX TOWN & COUNTRY - BR DOWNTOWN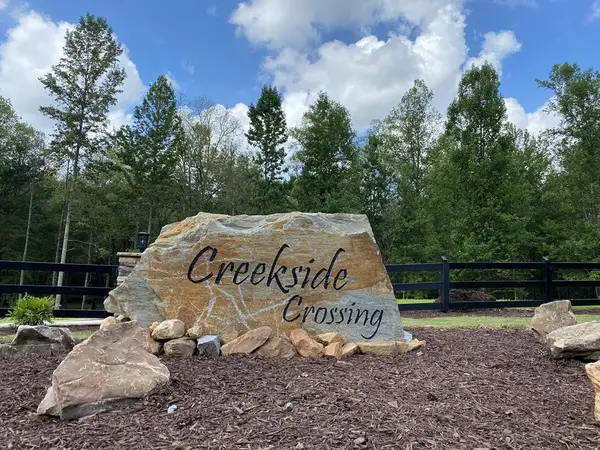 $59,900Active3.47 Acres
182 Vista Creek Drive, Talking Rock, GA 30175
MLS# 434407Listed by: THE WOODLAND GROUP LLC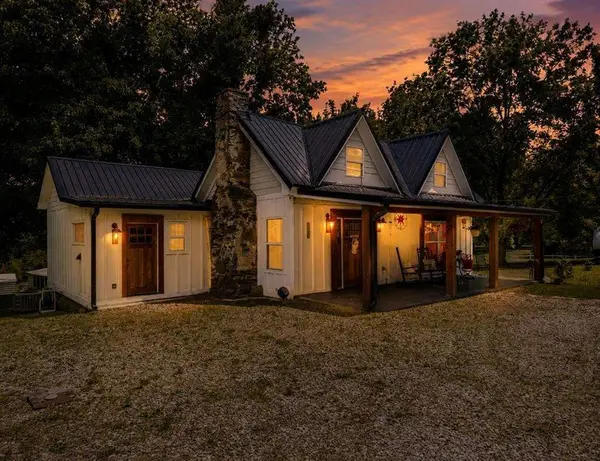 $398,500Active2 beds 2 baths
130 Old Blairsville Highway, Talking Rock, GA 30175
MLS# 7795325Listed by: BERKSHIRE HATHAWAY HOMESERVICES GA PROPERTIES
 $89,900Active5.18 Acres
0 LOT 18 Meadowlands Drive, Talking Rock, GA 30175
MLS# 10781381Listed by: Keller Williams Elevate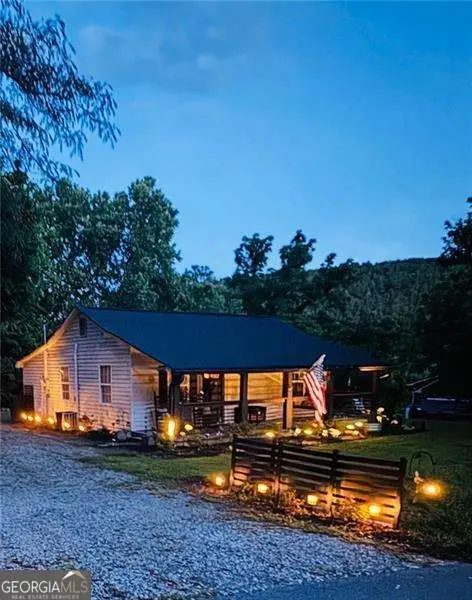 $264,900Pending2 beds 1 baths
190 Old Blairsville Highway, Talking Rock, GA 30175
MLS# 10776583Listed by: Atlanta Communities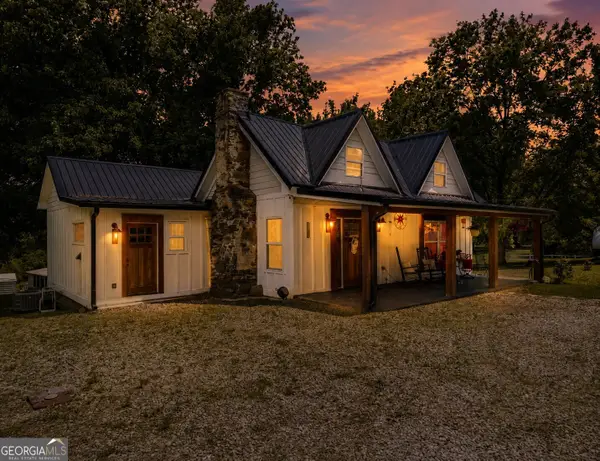 $398,500Pending2 beds 2 baths1,650 sq. ft.
130 Old Blairsville Highway, Talking Rock, GA 30175
MLS# 10774887Listed by: BHHS Georgia Properties $135,000Active1.77 Acres
234 Highgrove Drive, Talking Rock, GA 30175
MLS# 430748Listed by: GEORGIA MOUNTAIN LIVING REALTY, LLC $11,000Active1.01 Acres
1825 Vincent Way, Talking Rock, GA 30175
MLS# 429471Listed by: LISTWITHFREEDOM.COM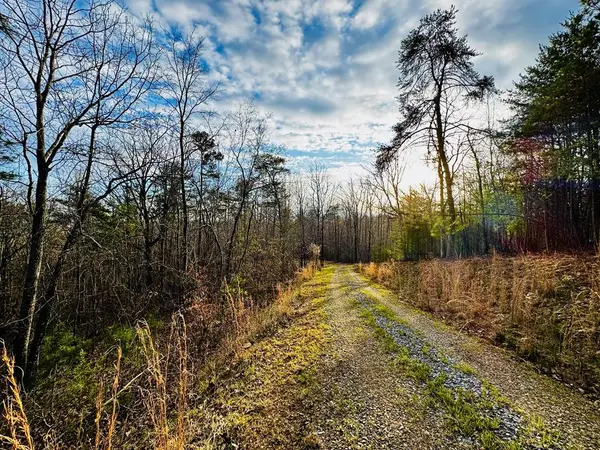 $139,900Active7.87 Acres
287 Lookout Valley Trail, Talking Rock, GA 30175
MLS# 428901Listed by: THE LARKIN GROUP


Protect your home and budget from life's surprises with an Assurant Home Warranty, backed by a partner that supports you through every step of homeownership. Explore Plans.
© 2026 Better Homes and Gardens Real Estate LLC. An Anywhere Real Estate company. All rights reserved. Better Homes and Gardens® Real Estate is a registered trademark owned by Meredith Operations Corporation, licensed to Better Homes and Gardens Real Estate LLC and used with permission. Better Homes and Gardens Real Estate LLC fully supports the principles of the Fair Housing Act and the Equal Opportunity Act. Listing information is deemed reliable but is not guaranteed accurate.
Each office is independently owned and operated.
Any services or products provided by third parties are not provided by, affiliated with or related to Better Homes and Gardens Real Estate LLC, or its affiliated companies.