
48 Apple Barrell Way, Taylorsville, GA 30178
Local realty services provided by:Better Homes and Gardens Real Estate Metro Brokers
48 Apple Barrell Way,Taylorsville, GA 30178
$335,000
- 5 Beds
- 3 Baths
- - sq. ft.
- Single family
- Sold
Listed by: jessica johnson
Office: porch property group, llc.
MLS#:7839956
Source:FIRSTMLS
Sorry, we are unable to map this address
Price summary
- Price:$335,000
- Monthly HOA dues:$37.5
About this home
Killer deal with instant equity potential! This ranch over a full finished basement just needs a little TLC to make it your own. The basement is perfect for multigenerational living with its own kitchen, 2 bedrooms, full bath, living area, private entrance, driveway, and garage. Outside, you’ll love the huge, level, fully fenced backyard on about an acre. So much space, privacy, and potential at a great value with over 3000 square feet.
Contact an agent
Home facts
- Year built:2002
- Subdivision & Development:Applewood Farms
- Listing ID #:7839956
- Updated:November 04, 2026 at 12:52 AM
Rooms and interior
- Bedrooms:5
- Total bathrooms:3
- Full bathrooms:3
- Flooring:Carpet, Laminate
- Dining Description:Seats 12+, Separate Dining Room
- Bathrooms Description:Double Vanity
- Kitchen Description:Cabinets White, Dishwasher, Eat-in Kitchen, Electric Cooktop, Electric Oven, Electric Range, Microwave, Pantry, Refrigerator, Solid Surface Counters, View to Family Room
- Bedroom Description:Master on Main, Split Bedroom Plan
- Basement Description:Exterior Entry, Finished, Finished Bath, Full
Heating and cooling
- Cooling:Ceiling Fan(s), Central Air
- Heating:Central, Natural Gas
- Central air:Yes
Structure and exterior
- Roof:Composition
- Year built:2002
- Lot Features:Level
- Architectural Style:Ranch
- Construction Materials:Cement Siding
- Exterior Features:Deck, Front Porch, Private Yard
- Levels:1 Story
Schools
- High school:Woodland - Bartow
- Middle school:Woodland - Bartow
- Elementary school:Taylorsville
Utilities
- Water:Public, Water Available
- Sewer:Septic Tank
Finances and disclosures
- Price:$335,000
- Tax amount:$3,483 (2025)
Features and amenities
- Laundry features:In Kitchen
- Amenities:Elevator, Entrance Foyer, Gas Water Heater, High Ceilings 9 ft Main, Tray Ceiling(s), Walk-In Closet(s)
Parking
- Parking description:Garage, Garage Door Opener, Garage Faces Front, Garage Faces Side, Kitchen Level
- Garage spaces:3
 Listings identified with the FMLS IDX logo come from FMLS and are held by brokerage firms other than the owner of this website. The listing brokerage is identified in any listing details. Information is deemed reliable but is not guaranteed. If you believe any FMLS listing contains material that infringes your copyrighted work please click here (https://www.fmls.com/dmca) to review our DMCA policy and learn how to submit a takedown request. ©2026 First Multiple Listing Service, Inc.
New listings near 48 Apple Barrell Way
- New
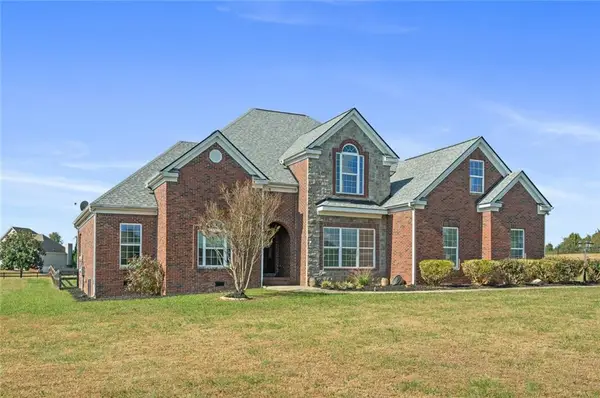 $595,000Active6 beds 5 baths3,620 sq. ft.
19 Ravenfield Road, Taylorsville, GA 30178
MLS# 7862171Listed by: REMAX CENTER 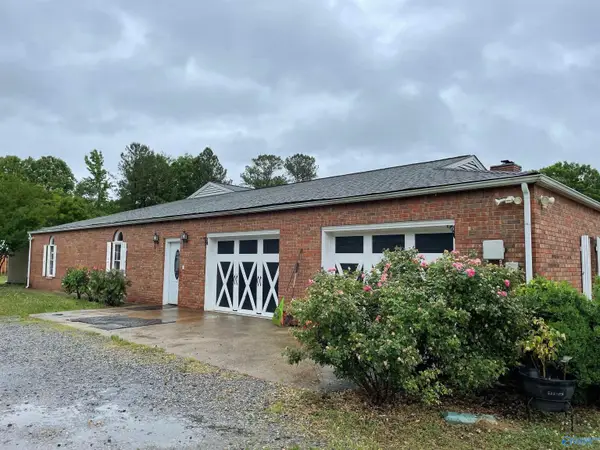 $680,000Active3 beds 3 baths3,300 sq. ft.
1079 Taylorsville Road, TAYLORSVILLE, GA 30178
MLS# 21932382Listed by: GO REALTY LLC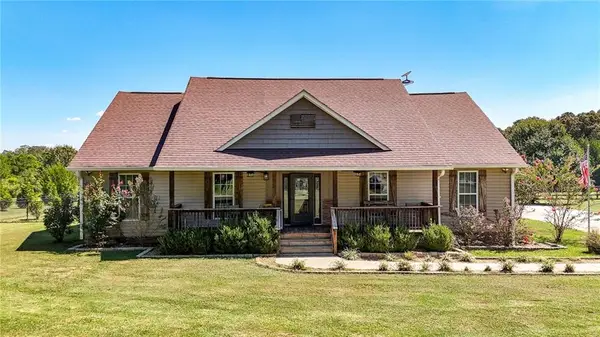 $440,000Active3 beds 2 baths2,202 sq. ft.
22 Ravenfield Road, Taylorsville, GA 30178
MLS# 7854391Listed by: KELLER WILLIAMS REALTY SIGNATURE PARTNERS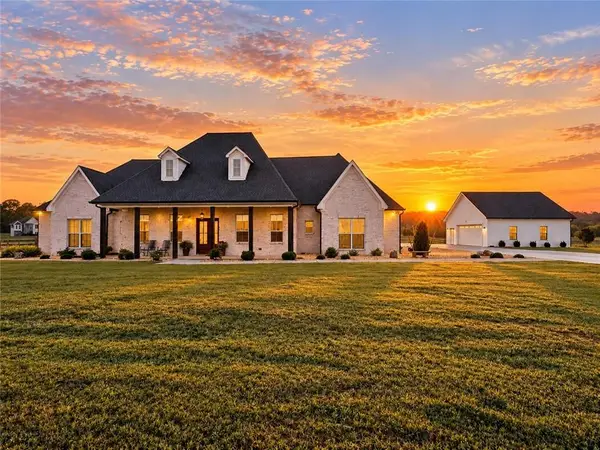 $975,000Active5 beds 5 baths3,931 sq. ft.
29 Ravenfield Road, Taylorsville, GA 30178
MLS# 7853696Listed by: PORCH PROPERTY GROUP, LLC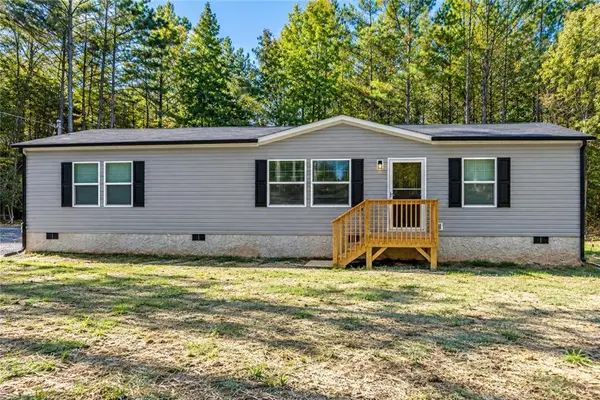 $299,000Active3 beds 2 baths1,475 sq. ft.
55 Gordon Road, Taylorsville, GA 30178
MLS# 7853702Listed by: PORCH PROPERTY GROUP, LLC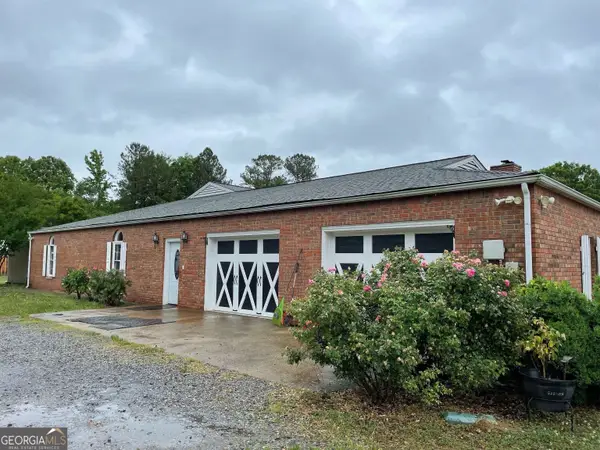 $680,000Active3 beds 3 baths3,360 sq. ft.
1079 Taylorsville Macedonia Road, Taylorsville, GA 30178
MLS# 10870626Listed by: GO Realty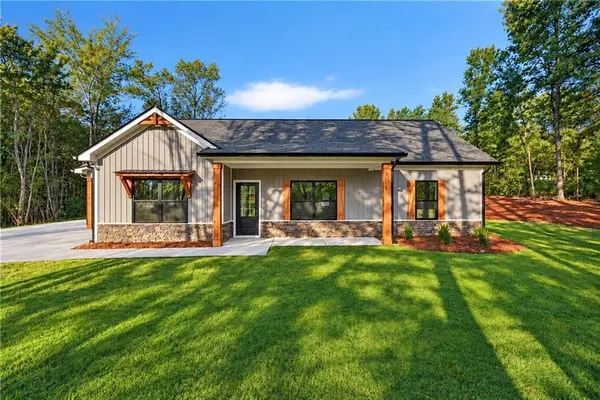 $324,900Active3 beds 2 baths1,297 sq. ft.
113 Old Alabama Wagon Road, Taylorsville, GA 30178
MLS# 7849763Listed by: HOMETOWN REALTY BROKERAGE, LLC. $220,000Active3 beds 2 baths1,568 sq. ft.
30A Satcher Road, Taylorsville, GA 30178
MLS# 7849414Listed by: MAXIMUM ONE COMMUNITY REALTORS $486,750Active32.45 Acres
0 John Kay Road, Taylorsville, GA 30178
MLS# 10857091Listed by: H & H Realty LLC $345,000Active3 beds 2 baths1,740 sq. ft.
25 Quail Ridge Road, Taylorsville, GA 30178
MLS# 10852649Listed by: Selling The South, Georgia


Protect your home and budget from life's surprises with an Assurant Home Warranty, backed by a partner that supports you through every step of homeownership. Explore Plans.
© 2026 Better Homes and Gardens Real Estate LLC. An Anywhere Real Estate company. All rights reserved. Better Homes and Gardens® Real Estate is a registered trademark owned by Meredith Operations Corporation, licensed to Better Homes and Gardens Real Estate LLC and used with permission. Better Homes and Gardens Real Estate LLC fully supports the principles of the Fair Housing Act and the Equal Opportunity Act. Listing information is deemed reliable but is not guaranteed accurate.
Each office is independently owned and operated.
Any services or products provided by third parties are not provided by, affiliated with or related to Better Homes and Gardens Real Estate LLC, or its affiliated companies.