
1334 N Highway 113, Temple, GA 30179
Local realty services provided by:Better Homes and Gardens Real Estate Metro Brokers
1334 N Highway 113,Temple, GA 30179
$315,000
- 3 Beds
- 2 Baths
- - sq. ft.
- Single family
- Sold
Listed by: stephanie shelton
Office: maximum one greater atlanta realtors
MLS#:7774313
Source:FIRSTMLS
Sorry, we are unable to map this address
Price summary
- Price:$315,000
About this home
Welcome home to peaceful country living! Nestled on 1.5 private acres in a quiet area, this beautifully maintained 3 bedroom, 2 bathroom updated home offers the perfect blend of comfort, space, and functionality. From the inviting rocking chair front porch to the incredible outdoor living spaces, this property is full of charm and versatility.
Inside, you’ll find a spacious living room centered around a cozy fireplace, perfect for relaxing or entertaining. The split bedroom floor plan provides added privacy, while the oversized primary suite features a sitting area and an updated bath complete with a tile shower and double vanities. Spacious secondary bedrooms offer plenty of room for family or guests.
The eat-in kitchen provides ample space for gatherings, and the additional flex space is ideal for a home office, formal dining area, or playroom. Step outside to the amazing covered back deck overlooking the private backyard providing the perfect place to enjoy your morning coffee or unwind in the evenings.
This property also includes a large detached garage with covered access to the home, additional covered storage areas, and a spacious workshop/outbuilding with even more covered storage for all your hobbies, equipment, or projects.
If you’re looking for privacy, space, and peaceful surroundings with plenty of room to work and play, this one checks all the boxes!...
Contact an agent
Home facts
- Year built:2000
- Subdivision & Development:None
- Listing ID #:7774313
- Updated:August 06, 2026 at 06:42 AM
Rooms and interior
- Bedrooms:3
- Total bathrooms:2
- Full bathrooms:2
- Flooring:Laminate
- Bathrooms Description:Double Vanity, Shower Only
- Kitchen Description:Cabinets White, Eat-in Kitchen, Gas Cooktop, Gas Range, Laminate Counters
- Bedroom Description:Master on Main, Split Bedroom Plan
- Basement Description:Crawl Space
Heating and cooling
- Cooling:Ceiling Fan(s), Central Air
- Heating:Forced Air, Heat Pump
- Central air:Yes
Structure and exterior
- Roof:Metal
- Year built:2000
- Lot Features:Back Yard, Front Yard, Landscaped, Level, Private
- Architectural Style:Ranch
- Construction Materials:Vinyl Siding
- Exterior Features:Awning(s), Covered, Deck, Front Porch, Private Yard, Rear Porch, Rear Stairs, Side Porch
- Levels:1 Story
Schools
- High school:Haralson County
- Middle school:Haralson County
- Elementary school:Buchanan
Utilities
- Water:Well
- Sewer:Septic Tank
Finances and disclosures
- Price:$315,000
Features and amenities
- Laundry features:In Kitchen
- Amenities:Entrance Foyer, His and Hers Closets
Parking
- Parking description:Driveway, Garage
- Garage spaces:2
 Listings identified with the FMLS IDX logo come from FMLS and are held by brokerage firms other than the owner of this website. The listing brokerage is identified in any listing details. Information is deemed reliable but is not guaranteed. If you believe any FMLS listing contains material that infringes your copyrighted work please click here (https://www.fmls.com/dmca) to review our DMCA policy and learn how to submit a takedown request. ©2026 First Multiple Listing Service, Inc.
New listings near 1334 N Highway 113
- New
 $295,000Active4 beds 3 baths1,593 sq. ft.
103 Woodside Court, Temple, GA 30179
MLS# 7816629Listed by: HOLLIS REALTY, LLC - New
 $192,600Active10.4 Acres
468 Rainey Road, Temple, GA 30179
MLS# 10819389Listed by: Flat Rock Realty - New
 $350,000Active0 Acres
249 Carrollton Street, Temple, GA 30179
MLS# 10819435Listed by: Metro West Realty Group LLC - New
 $349,000Active5 beds 5 baths
107 Buckhorn Drive, Temple, GA 30179
MLS# 10819316Listed by: Real South Realty - New
 $419,900Active3 beds 3 baths2,939 sq. ft.
327 Lakeridge Drive, Temple, GA 30179
MLS# 7816057Listed by: REAL SOUTH REALTY, LLC - New
 $360,000Active4 beds 3 baths2,443 sq. ft.
233 Ivey Lake Parkway, Temple, GA 30179
MLS# 10818705Listed by: Century 21 Novus Realty - New
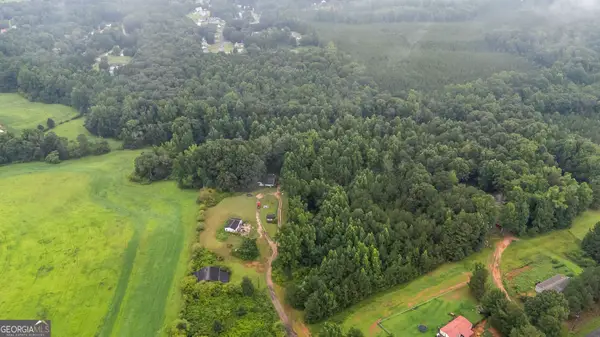 $250,000Active3 beds 2 baths1,772 sq. ft.
136 White Rose Lane, Temple, GA 30179
MLS# 10817611Listed by: GA Classic Realty - New
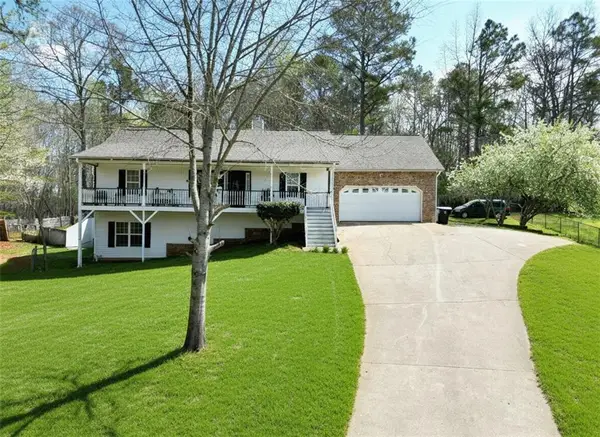 $255,000Active6 beds 2 baths2,904 sq. ft.
125 Tricias Way, Temple, GA 30179
MLS# 7814305Listed by: ACC REALTY - Coming SoonOpen Sat, 2 to 4pm
 $354,999Coming Soon3 beds 3 baths
423 Nottely Drive, Temple, GA 30179
MLS# 7814215Listed by: PORCH PROPERTY GROUP, LLC - New
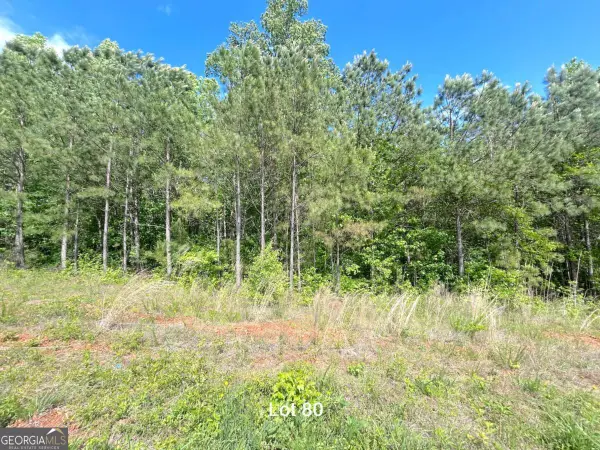 $49,900Active0.46 Acres
172 Oakdale Way, Temple, GA 30179
MLS# 10815764Listed by: Georgia Life Realty


Protect your home and budget from life's surprises with an Assurant Home Warranty, backed by a partner that supports you through every step of homeownership. Explore Plans.
© 2026 Better Homes and Gardens Real Estate LLC. An Anywhere Real Estate company. All rights reserved. Better Homes and Gardens® Real Estate is a registered trademark owned by Meredith Operations Corporation, licensed to Better Homes and Gardens Real Estate LLC and used with permission. Better Homes and Gardens Real Estate LLC fully supports the principles of the Fair Housing Act and the Equal Opportunity Act. Listing information is deemed reliable but is not guaranteed accurate.
Each office is independently owned and operated.
Any services or products provided by third parties are not provided by, affiliated with or related to Better Homes and Gardens Real Estate LLC, or its affiliated companies.