
134 Old Draketown Pass, Temple, GA 30179
Local realty services provided by:Better Homes and Gardens Real Estate Metro Brokers
134 Old Draketown Pass,Temple, GA 30179
$245,000
- 3 Beds
- 2 Baths
- 1,476 sq. ft.
- Single family
- Active
Listed by: sabrina rush
Office: the realty group
MLS#:7804336
Source:FIRSTMLS
Price summary
- Price:$245,000
- Price per sq. ft.:$165.99
About this home
This stepless ranch style home with an open concept is ideal for a starter home or just downsizing. It sits on a 1.1 acre private, wooded lot. Vinyl siding for a low maintenance Exterior. The picturesque drive to your new home is beautiful countyside! All major components have been replaced within the last 5-6 years roof, HVAC, hot water heater. Well pump replaced June 2026! Bring your vision to this home with a fresh coat of interior paint and all your love! This home can qualify for USDA and FHA Loans! The Seller is motivated to Sell! Bring any and all offers!
Contact an agent
Home facts
- Year built:2000
- Subdivision & Development:Dogwood Ridge
- Listing ID #:7804336
- Updated:September 24, 2026 at 01:33 PM
Rooms and interior
- Bedrooms:3
- Total bathrooms:2
- Full bathrooms:2
- Flooring:Carpet
- Dining Description:Open Concept
- Bathrooms Description:Double Vanity, Shower Only
- Kitchen Description:Cabinets Stain, Dishwasher, Electric Range
- Bedroom Description:Master on Main, Roommate Floor Plan
- Living area:1,476 sq. ft.
Heating and cooling
- Cooling:Ceiling Fan(s), Central Air, Heat Pump
- Heating:Heat Pump
- Central air:Yes
Structure and exterior
- Roof:Asphalt
- Year built:2000
- Building area:1,476 sq. ft.
- Lot area:1.1 Acres
- Lot Features:Back Yard, Sloped
- Architectural Style:Country, Ranch
- Construction Materials:Vinyl Siding
- Exterior Features:Patio, Private Yard
- Levels:1 Story
Schools
- High school:South Paulding
- Middle school:Carl Scoggins Sr.
- Elementary school:Union - Paulding
Utilities
- Water:Well
- Sewer:Septic Tank
Finances and disclosures
- Price:$245,000
- Price per sq. ft.:$165.99
- Tax amount:$371 (2025)
Features and amenities
- Amenities:Disappearing Attic Stairs, Electric Water Heater
Parking
- Parking description:Garage
- Garage spaces:1
 Listings identified with the FMLS IDX logo come from FMLS and are held by brokerage firms other than the owner of this website. The listing brokerage is identified in any listing details. Information is deemed reliable but is not guaranteed. If you believe any FMLS listing contains material that infringes your copyrighted work please click here (https://www.fmls.com/dmca) to review our DMCA policy and learn how to submit a takedown request. ©2026 First Multiple Listing Service, Inc.
New listings near 134 Old Draketown Pass
- New
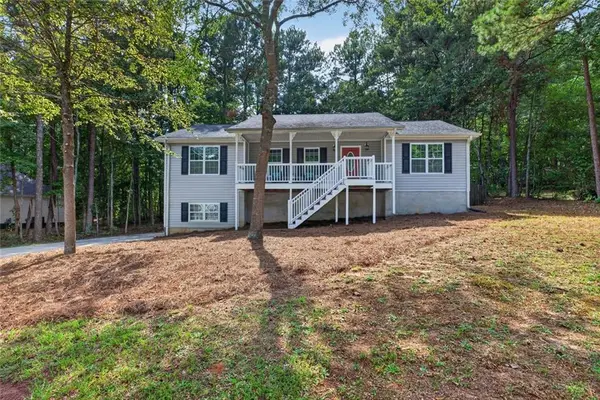 $289,900Active3 beds 3 baths2,098 sq. ft.
459 Amy Boulevard, Temple, GA 30179
MLS# 7841864Listed by: REALTY HUB OF GEORGIA, LLC - New
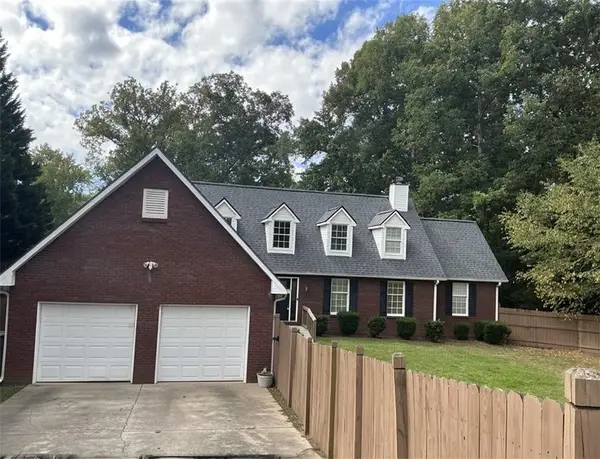 $350,000Active3 beds 3 baths2,148 sq. ft.
349 Lakeridge Drive, Temple, GA 30179
MLS# 7841450Listed by: JPAR RESURGENS OAK REALTY - New
 $309,900Active3 beds 2 baths1,610 sq. ft.
432 Clematis Ct, Temple, GA 30179
MLS# 7841452Listed by: S & S HOMES REALTY WEST, LLC - New
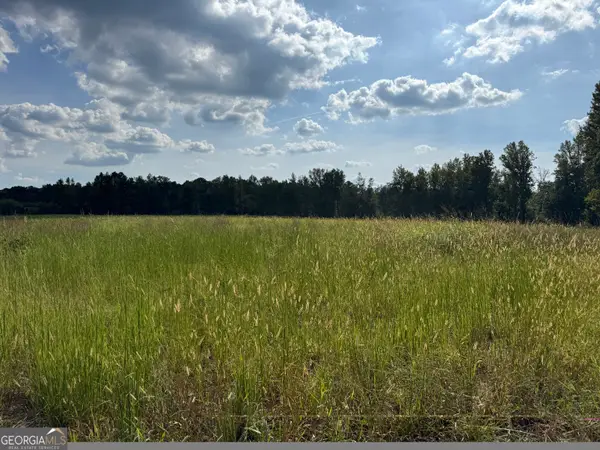 $1,164,000Active68.46 Acres
0 Hwy 113, Temple, GA 30179
MLS# 10849557Listed by: Sunwest Properties, Inc. - New
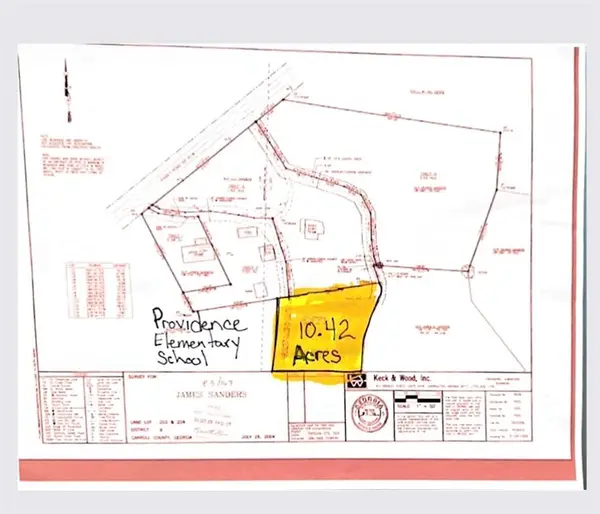 $169,900Active10.42 Acres
0 Rainey Road, Temple, GA 30179
MLS# 7840572Listed by: SOUTHERN CLASSIC REALTORS - New
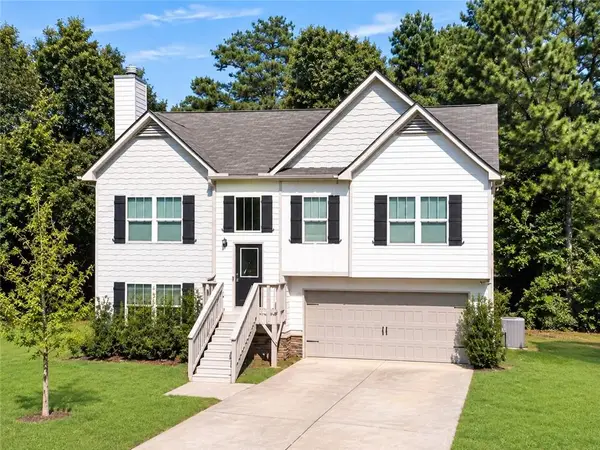 $310,000Active4 beds 3 baths2,133 sq. ft.
224 Stone Creek Court, Temple, GA 30179
MLS# 7840577Listed by: HARRY NORMAN REALTORS - New
 $399,900Active3 beds 2 baths1,212 sq. ft.
1519 Bar J Road, Temple, GA 30179
MLS# 7839033Listed by: ATLANTA COMMUNITIES - New
 $375,000Active4 beds 3 baths2,320 sq. ft.
22 Virginia Road, Temple, GA 30179
MLS# 7839937Listed by: ATLANTA COMMUNITIES - New
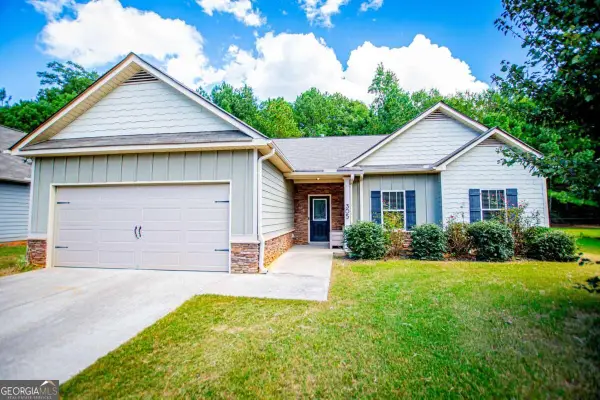 $299,900Active4 beds 2 baths
305 Spruce Creek Lane, Temple, GA 30179
MLS# 10847140Listed by: Farish Realty & Associates - New
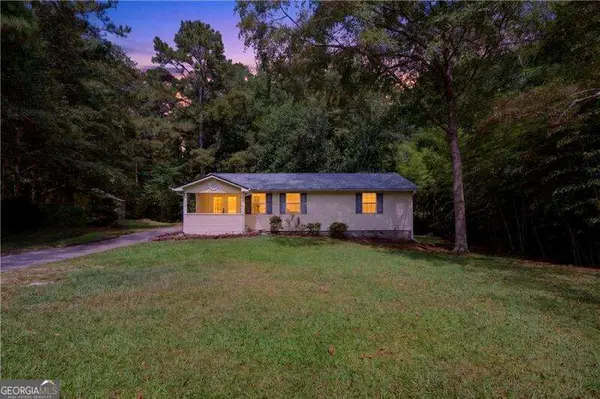 $240,000Active3 beds 2 baths1,458 sq. ft.
3232 Morgan Road, Temple, GA 30179
MLS# 10847192Listed by: Atlanta Communities


Protect your home and budget from life's surprises with an Assurant Home Warranty, backed by a partner that supports you through every step of homeownership. Explore Plans.
© 2026 Better Homes and Gardens Real Estate LLC. An Anywhere Real Estate company. All rights reserved. Better Homes and Gardens® Real Estate is a registered trademark owned by Meredith Operations Corporation, licensed to Better Homes and Gardens Real Estate LLC and used with permission. Better Homes and Gardens Real Estate LLC fully supports the principles of the Fair Housing Act and the Equal Opportunity Act. Listing information is deemed reliable but is not guaranteed accurate.
Each office is independently owned and operated.
Any services or products provided by third parties are not provided by, affiliated with or related to Better Homes and Gardens Real Estate LLC, or its affiliated companies.