
2090 Rainey Road, Temple, GA 30179
Local realty services provided by:Better Homes and Gardens Real Estate Treasure
2090 Rainey Road,Temple, GA 30179
$435,000
- 5 Beds
- 3 Baths
- 2,542 sq. ft.
- Single family
- Active
Listed by: cathye dowda cota
Office: keller williams atlanta partners newnan
MLS#:100616206
Source:NC_CCAR
Price summary
- Price:$435,000
- Price per sq. ft.:$171.13
About this home
More space than you'd ever expect and a backyard you'll want to enjoy all summer! This spacious raised ranch on a full finished basement offers 5 bedrooms, 3 full bathrooms, and nearly an acre with a gorgeous saltwater pool. Get settled before summer and make pool days, backyard cookouts, and evenings on the deck part of your everyday life! An oversized rocking chair front porch welcomes you inside to a comfortable living room with a stone fireplace, separate dining room, and spacious kitchen overlooking the back deck and private backyard. The split-bedroom layout gives the primary suite its own retreat with tray ceilings, a barn door leading into the primary bathroom, and generous closet space. Two additional bedrooms and a full bathroom complete the main level. Downstairs, the finished basement adds room to spread out with two additional bedrooms, a full bathroom, a large flex space, storage, and a workshop area. A separate basement entrance offers flexibility for multigenerational living, extended guests, or anyone wanting their own space. Already stubbed for a future kitchen, this level has even more potential to fit your needs. Outside is where the fun begins! The saltwater pool, expansive deck, and private setting create a backyard made for gathering or simply enjoying a quiet afternoon at home. A two-car side-entry garage, large covered parking area, and additional storage buildings provide room for vehicles, tools, hobbies, and pool essentials. Space inside, privacy outside, and a pool ready for your summer plans. Come see how much this home has to offer!...
Contact an agent
Home facts
- Year built:2004
- Subdivision & Development:Not In Subdivision
- Listing ID #:100616206
- Added:1 day(s) ago
- Updated:November 13, 2026 at 12:59 PM
Rooms and interior
- Bedrooms:5
- Total bathrooms:3
- Full bathrooms:3
- Rooms Total:6
- Flooring:Carpet
- Kitchen Description:Dishwasher, Double Oven, Pantry, Range, Refrigerator
- Bedroom Description:Walk-In Closet(s)
- Living area:2,542 sq. ft.
Heating and cooling
- Cooling:Central Air
- Heating:Electric, Forced Air, Heating
- Central air:Yes
Structure and exterior
- Roof:Shingle
- Year built:2004
- Building area:2,542 sq. ft.
- Lot area:0.97 Acres
- Lot Features:Level
- Construction Materials:Block, Concrete, Vinyl Siding
- Exterior Features:Covered, Deck
- Foundation Description:Block
- Levels:2 Story
Schools
- High school:Temple
- Middle school:Temple
- Elementary school:Providence
Utilities
- Water:Water Connected
Finances and disclosures
- Price:$435,000
- Price per sq. ft.:$171.13
Features and amenities
- Appliances:Dishwasher, Double Oven, Range, Refrigerator
- Laundry features:Laundry Room
- Amenities:Ceiling Fan(s), Tray Ceiling(s), Walk-In Closet(s)
Parking
- Total parking spaces:6
- Parking description:Attached, Attached Garage, Detached, Garage
- Garage:Yes
- Garage spaces:2
- Carport spaces:2

New listings near 2090 Rainey Road
- New
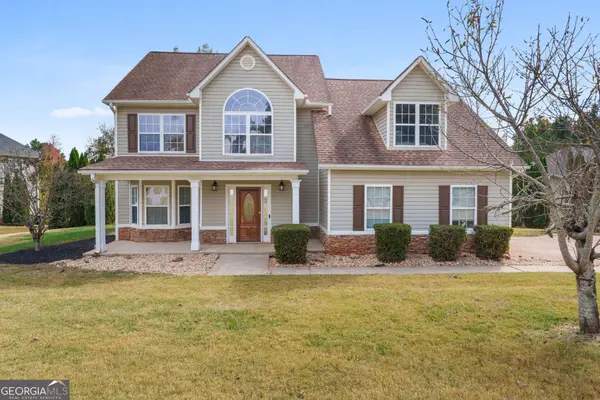 $395,000Active5 beds 3 baths2,785 sq. ft.
501 Birchwood Drive, Temple, GA 30179
MLS# 10889182Listed by: Keller Williams Realty Atl. Partners - New
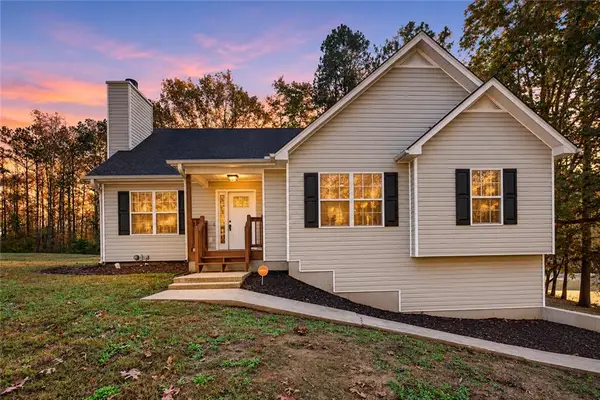 $293,700Active3 beds 2 baths1,291 sq. ft.
100 Clover Court, Temple, GA 30179
MLS# 7866066Listed by: MAXIMUM ONE COMMUNITY REALTORS - New
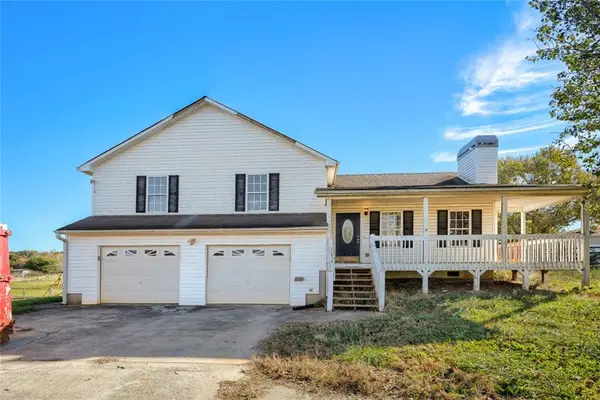 $220,000Active3 beds 2 baths1,652 sq. ft.
1963 Taylors Gin Road, Temple, GA 30179
MLS# 7867119Listed by: ATLANTA COMMUNITY REAL ESTATE IN - New
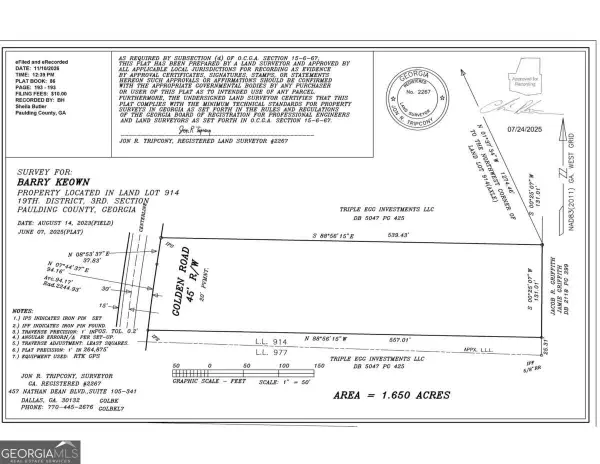 $55,000Active1.65 Acres
0007 Golden Road, Temple, GA 30179
MLS# 10888738Listed by: Keystone Realty Group, LLC - New
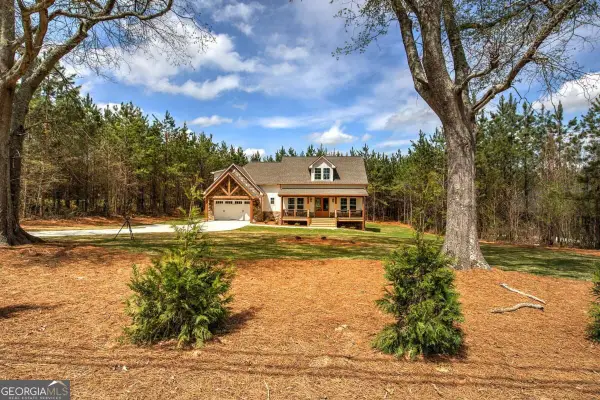 $599,900Active4 beds 4 baths
136 Rainey Road, Temple, GA 30179
MLS# 10888584Listed by: Atlanta Communities - New
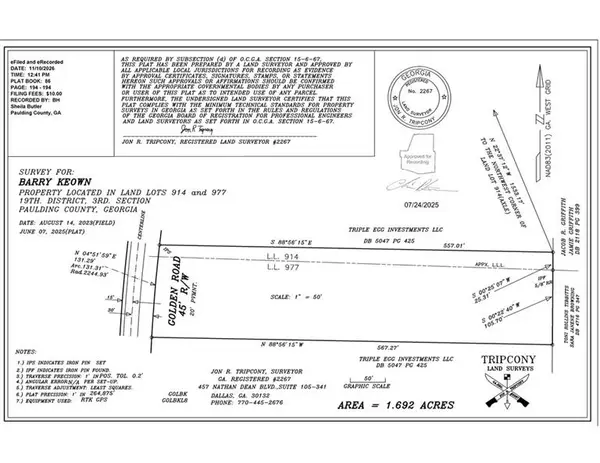 $55,000Active1.69 Acres
0008 Golden Road, Temple, GA 30179
MLS# 7866793Listed by: KEYSTONE REALTY GROUP, LLC. - New
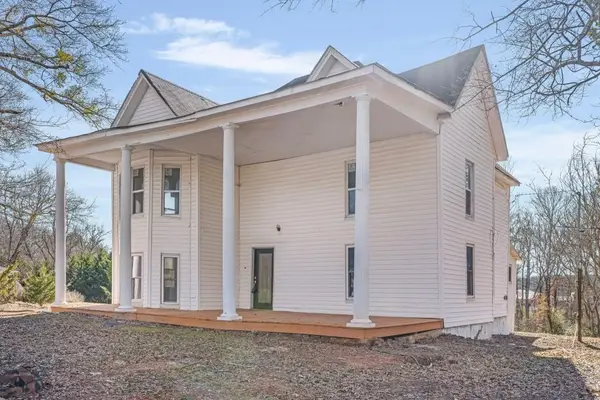 $89,900Active6 beds 1 baths2,814 sq. ft.
119 E Johnson Street, Temple, GA 30179
MLS# 7866167Listed by: MAXIMUM ONE REALTY GREATER ATL. - New
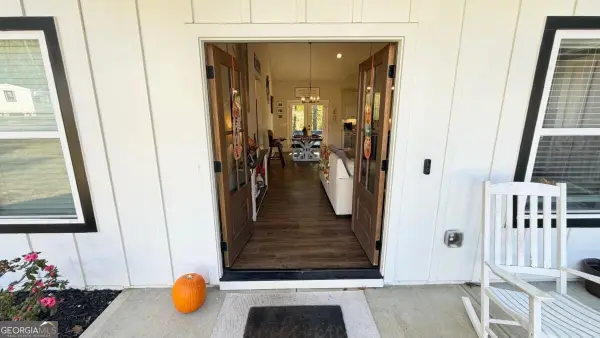 $420,000Active4 beds 3 baths1,923 sq. ft.
955 Pleasant Grove Road, Temple, GA 30179
MLS# 10887271Listed by: Unlock Realty Group - New
 $239,900Active3 beds 2 baths1,044 sq. ft.
185 Enterprise Drive, Temple, GA 30179
MLS# 7863895Listed by: MISSION REALTY GROUP, LLC


Protect your home and budget from life's surprises with an Assurant Home Warranty, backed by a partner that supports you through every step of homeownership. Explore Plans.
© 2026 Better Homes and Gardens Real Estate LLC. An Anywhere Real Estate company. All rights reserved. Better Homes and Gardens® Real Estate is a registered trademark owned by Meredith Operations Corporation, licensed to Better Homes and Gardens Real Estate LLC and used with permission. Better Homes and Gardens Real Estate LLC fully supports the principles of the Fair Housing Act and the Equal Opportunity Act. Listing information is deemed reliable but is not guaranteed accurate.
Each office is independently owned and operated.
Any services or products provided by third parties are not provided by, affiliated with or related to Better Homes and Gardens Real Estate LLC, or its affiliated companies.