
21 Baskin Heights Path, Temple, GA 30179
Local realty services provided by:Better Homes and Gardens Real Estate Jackson Realty
21 Baskin Heights Path,Temple, GA 30179
$340,000
- 4 Beds
- 2 Baths
- 1,980 sq. ft.
- Single family
- Active
Listed by: jessi moore
Office: platinum real estate solutions
MLS#:10771115
Source:METROMLS
Price summary
- Price:$340,000
- Price per sq. ft.:$171.72
About this home
Welcome home! This beautifully maintained 3 bedroom, 2 bath home on almost three acres is blissful country living, just waiting for you! The home has been meticulously maintained and has so much to offer! Let's start on the outside of this large corner lot in a quiet, established neighborhood, where the peace and serenity of nature can be your everyday life! The perfectly landscaped property feels so private, so come sit a while on the rocking chair front porch or spend some time in the sunshine on the back deck! Inside, an inviting and spacious family room leads you right into the star of this home, the country family kitchen. This is the perfect place to entertain all your family and guests! The split bedroom plan allows for added privacy. The primary bedroom suite is spacious and has two very generous closets. The primary bath features a large garden tub, separate shower, and large vanity. The secondary bedrooms are spacious and share a secondary bathroom in the hallway. Downstairs, you will find the finished basement which provides lots of extra storage space, multiple closets, and a spare bedroom that would make a great theater room or man cave. The laundry room is also located downstairs. The attached full two car garage is extremely spacious and allows for additional storage space as well. The 10x16 outbuilding stays with home and is in great shape! This home is move in ready and I think you will be amazed at how clean, well maintained, and truly loved this home has been! Let's make this country living dream your reality!...
Contact an agent
Home facts
- Year built:2001
- Listing ID #:10771115
- Updated:July 11, 2026 at 03:28 PM
Rooms and interior
- Bedrooms:4
- Total bathrooms:2
- Full bathrooms:2
- Flooring:Carpet, Laminate
- Bathrooms Description:Double Vanity
- Kitchen Description:Breakfast Area, Country Kitchen, Dishwasher, Kitchen Island, Oven/Range (Combo), Refrigerator
- Bedroom Description:Split Bedroom Plan
- Basement Description:Exterior Entry, Finished
- Living area:1,980 sq. ft.
Heating and cooling
- Cooling:Electric
- Heating:Electric
Structure and exterior
- Roof:Composition
- Year built:2001
- Building area:1,980 sq. ft.
- Lot area:2.89 Acres
- Lot Features:Corner Lot, Level
- Construction Materials:Vinyl Siding
- Exterior Features:Deck
- Foundation Description:Block
- Levels:2 Story
Schools
- High school:South Paulding
- Middle school:Scoggins
- Elementary school:Union
Utilities
- Water:Well
- Sewer:Septic Tank
Finances and disclosures
- Price:$340,000
- Price per sq. ft.:$171.72
- Tax amount:$2,717 (25)
Features and amenities
- Appliances:Dishwasher, Electric Water Heater, Oven/Range (Combo), Refrigerator
- Laundry features:In Basement, Laundry Closet
- Amenities:Electric Water Heater, Tray Ceiling(s)
Parking
- Parking description:Basement, Garage
- Garage:Yes
 2026 Georgia MLS. All rights reserved. Information Deem Reliable But Not Guaranteed July 11, 2026
New listings near 21 Baskin Heights Path
- New
 $299,900Active4 beds 3 baths2,132 sq. ft.
358 Rainey Road, Temple, GA 30179
MLS# 7802902Listed by: COLDWELL BANKER REALTY - New
 $439,900Active5 beds 4 baths3,000 sq. ft.
436 Clematis Court, Temple, GA 30179
MLS# 10802743Listed by: Georgia Realty 4 U Inc. - New
 $307,000Active4 beds 3 baths
212 Webster Lake Drive, Temple, GA 30179
MLS# 10801683Listed by: Stewart Brokers - New
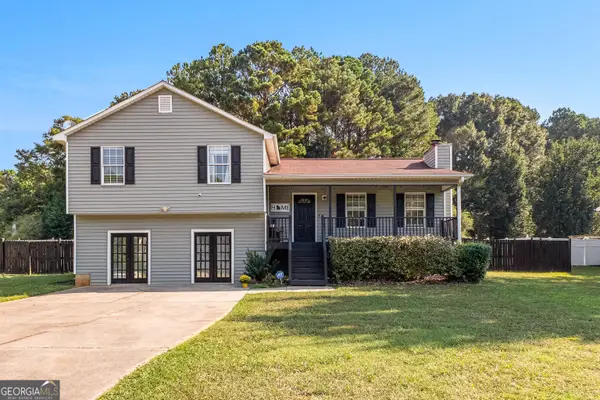 $289,900Active4 beds 2 baths1,825 sq. ft.
160 Joe Drive, Temple, GA 30179
MLS# 10799894Listed by: Grit Realty - New
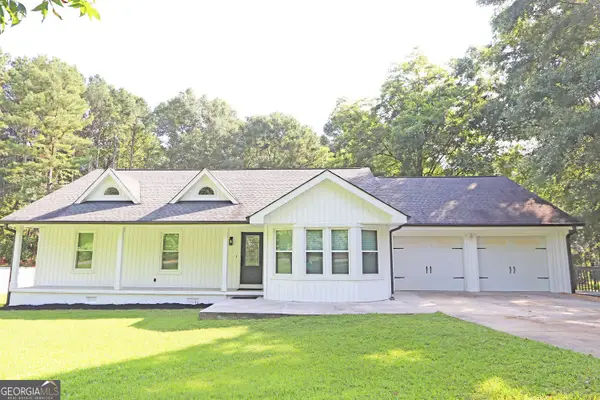 Listed by BHGRE$430,000Active3 beds 2 baths2,229 sq. ft.
42 Dale Street, Temple, GA 30179
MLS# 10798588Listed by: BHGRE Metro Brokers - New
 $375,000Active-- beds -- baths
408 Candy Kitchen Rd, Temple, GA 30179
MLS# 10798222Listed by: eXp Realty - New
 $350,000Active4 beds 3 baths2,733 sq. ft.
409 Splash Pointe, Temple, GA 30179
MLS# 10797723Listed by: Keller Williams Realty Atl. Partners - New
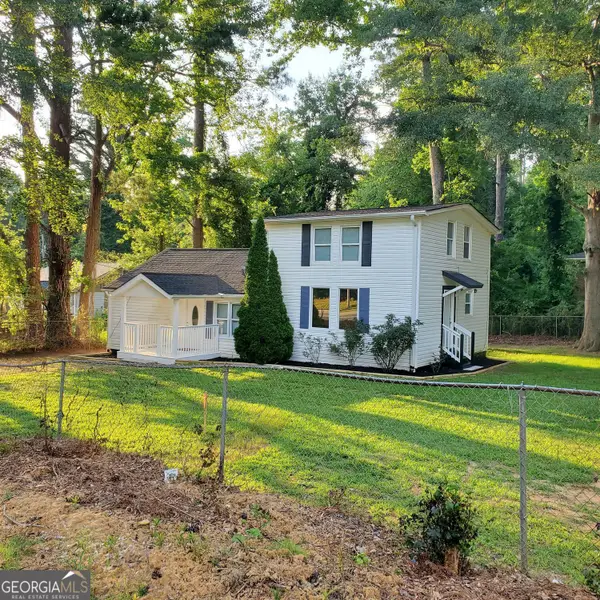 $265,000Active3 beds 2 baths1,421 sq. ft.
249 W Highway 78, Temple, GA 30179
MLS# 10797528Listed by: Maximum One Grt. Atl. REALTORS  $435,000Pending4 beds 2 baths2,700 sq. ft.
974 Honeysuckle Lane, Temple, GA 30179
MLS# 7797646Listed by: DWELLI INC.- Coming Soon
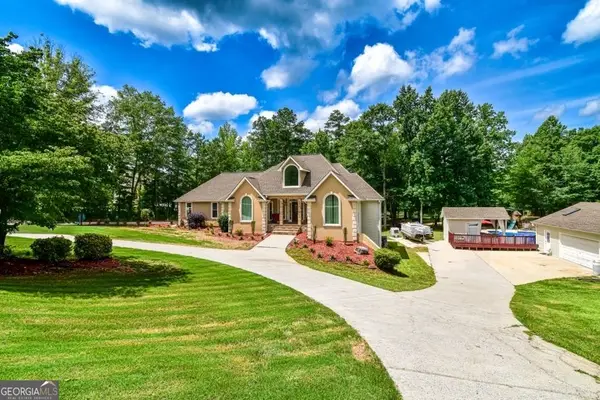 $749,990Coming Soon5 beds 5 baths
115 Wildwood Drive, Temple, GA 30179
MLS# 10796747Listed by: Century 21 Novus Realty


Protect your home and budget from life's surprises with an Assurant Home Warranty, backed by a partner that supports you through every step of homeownership. Explore Plans.
© 2026 Better Homes and Gardens Real Estate LLC. An Anywhere Real Estate company. All rights reserved. Better Homes and Gardens® Real Estate is a registered trademark owned by Meredith Operations Corporation, licensed to Better Homes and Gardens Real Estate LLC and used with permission. Better Homes and Gardens Real Estate LLC fully supports the principles of the Fair Housing Act and the Equal Opportunity Act. Listing information is deemed reliable but is not guaranteed accurate.
Each office is independently owned and operated.
Any services or products provided by third parties are not provided by, affiliated with or related to Better Homes and Gardens Real Estate LLC, or its affiliated companies.