
238 Winters Road, Temple, GA 30179
Local realty services provided by:Better Homes and Gardens Real Estate Metro Brokers
238 Winters Road,Temple, GA 30179
$400,000
- 3 Beds
- 2 Baths
- 1,533 sq. ft.
- Single family
- Active
Listed by: candace headrick callaway, katie colon
Office: chc real estate, llc.
MLS#:7802477
Source:FIRSTMLS
Price summary
- Price:$400,000
- Price per sq. ft.:$260.93
About this home
Pastoral Privacy Meets Modern Convenience in Temple
Experience the ultimate country lifestyle on this stunning 5-acre estate in Temple, GA. This property offers the rare luxury of "borrowed land"—it is situated adjacent to a sprawling working cattle farm, providing you with serene, rolling-hill views and the charm of the countryside without any of the farm labor.
Main Residence & Upgrades
This 3-bedroom two-bathroom brick ranch home features a brick fireplace, new roof, new deck and fresh paint.
Outdoor Living: A spacious deck overlooks your private 5 acres, perfect for watching the sunset over the neighboring farm.
Private Carriage House
A standout feature of this property is the fully independent carriage house. Ideal for a multi-generational living setup, a premium guest house, or a high-end rental opportunity, it includes:
1 Bedroom & 1 Full Bathroom
Full Kitchen & Living Area: Completely self-contained for total privacy.
Contact an agent
Home facts
- Year built:1971
- Subdivision & Development:N/A
- Listing ID #:7802477
- Updated:September 14, 2026 at 01:28 PM
Rooms and interior
- Bedrooms:3
- Total bathrooms:2
- Full bathrooms:2
- Flooring:Carpet
- Dining Description:Separate Dining Room
- Bathrooms Description:Soaking Tub, Tub/Shower Combo
- Kitchen Description:Breakfast Bar, Cabinets Other, Country Kitchen, Dishwasher, Kitchen Island, Refrigerator
- Bedroom Description:Master on Main
- Living area:1,533 sq. ft.
Heating and cooling
- Cooling:Central Air
- Heating:Central
- Central air:Yes
Structure and exterior
- Roof:Shingle
- Year built:1971
- Building area:1,533 sq. ft.
- Lot area:5 Acres
- Lot Features:Back Yard, Farm, Front Yard
- Architectural Style:Traditional
- Construction Materials:Brick 4 Sides
- Exterior Features:Covered, Rain Gutters
- Levels:1 Story
Schools
- High school:Haralson County
- Middle school:Haralson County
- Elementary school:Buchanan
Utilities
- Water:Public
- Sewer:Septic Tank
Finances and disclosures
- Price:$400,000
- Price per sq. ft.:$260.93
Features and amenities
- Laundry features:Laundry Room
Parking
- Total parking spaces:4
- Parking description:2 Carport Space(s), Carport
- Carport spaces:2
 Listings identified with the FMLS IDX logo come from FMLS and are held by brokerage firms other than the owner of this website. The listing brokerage is identified in any listing details. Information is deemed reliable but is not guaranteed. If you believe any FMLS listing contains material that infringes your copyrighted work please click here (https://www.fmls.com/dmca) to review our DMCA policy and learn how to submit a takedown request. ©2026 First Multiple Listing Service, Inc.
New listings near 238 Winters Road
- Coming Soon
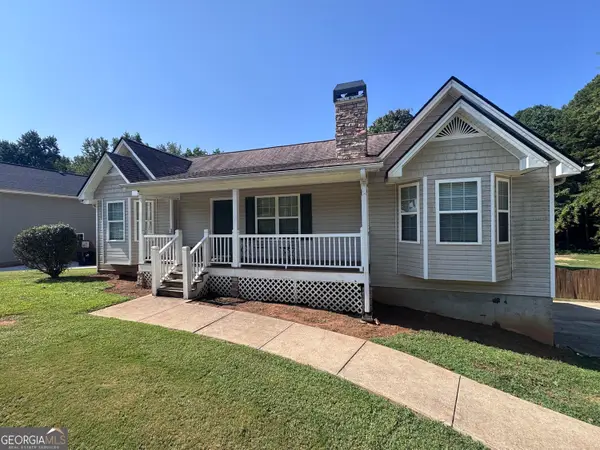 Listed by BHGRE$300,000Coming Soon3 beds 2 baths2,023 sq. ft.
163 Meadow Spring Court, Temple, GA 30179
MLS# 10841061Listed by: BHGRE Metro Brokers - Coming Soon
 $540,000Coming Soon3 beds 2 baths2,008 sq. ft.
300 Long Branch Road, Temple, GA 30179
MLS# 7824957Listed by: COLDWELL BANKER REALTY - New
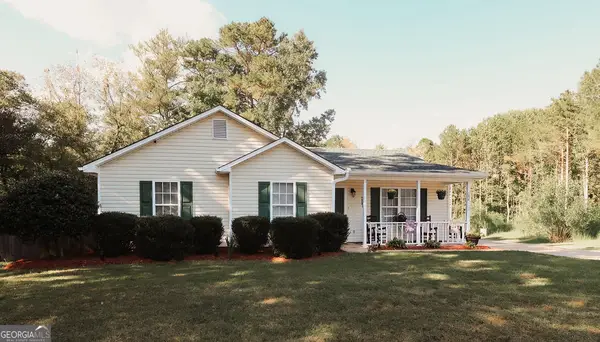 $379,900Active3 beds 2 baths1,115 sq. ft.
694 Mud Green Road, Temple, GA 30179
MLS# 10844918Listed by: Fusion Real Estate Consulting - New
 $349,900Active4 beds 3 baths2,245 sq. ft.
212 Stagecoach Pass, Temple, GA 30179
MLS# 10844817Listed by: eXp Realty - New
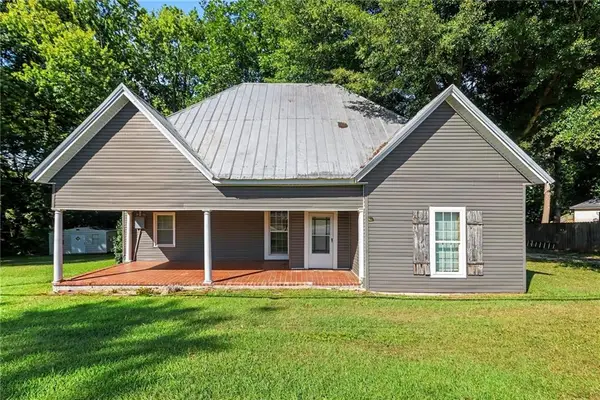 $230,000Active2 beds 1 baths1,484 sq. ft.
44 E Johnson Street, Temple, GA 30179
MLS# 7835249Listed by: MARK SPAIN REAL ESTATE - New
 $199,900Active5 Acres
87 Wildwood Drive, Temple, GA 30179
MLS# 7835781Listed by: THE NESTWELL GROUP - New
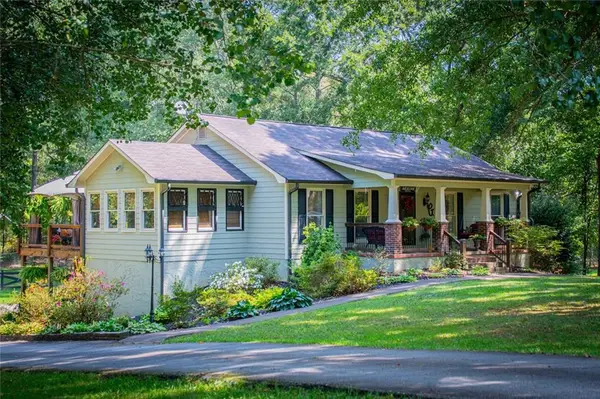 $379,900Active3 beds 2 baths3,998 sq. ft.
60 Dale Street, Temple, GA 30179
MLS# 7835751Listed by: ROLLINS REALTY - New
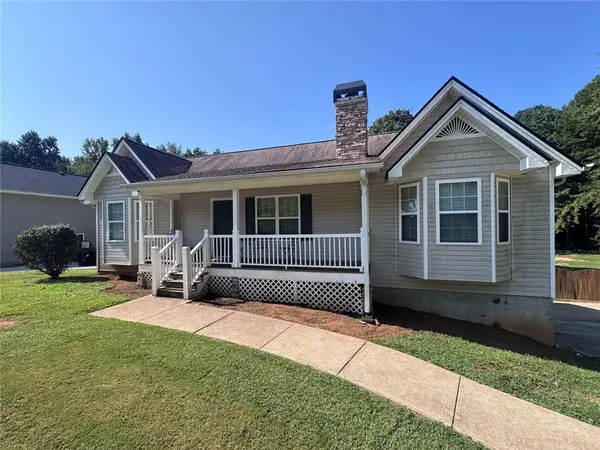 Listed by BHGRE$300,000Active3 beds 2 baths2,606 sq. ft.
163 Meadow Spring Court, Temple, GA 30179
MLS# 7833601Listed by: BHGRE METRO BROKERS - New
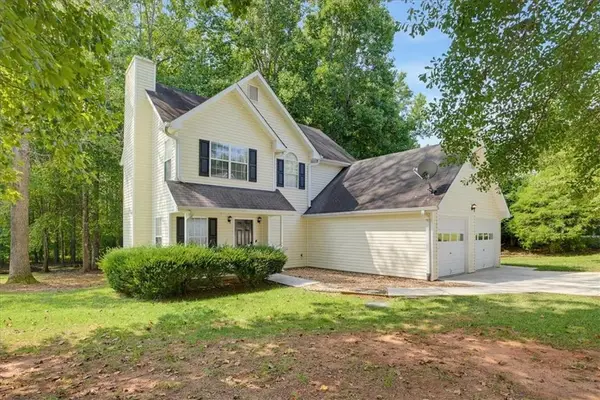 $249,900Active3 beds 3 baths1,305 sq. ft.
415 Willow Lane, Temple, GA 30179
MLS# 7833364Listed by: LOCAL REALTY - New
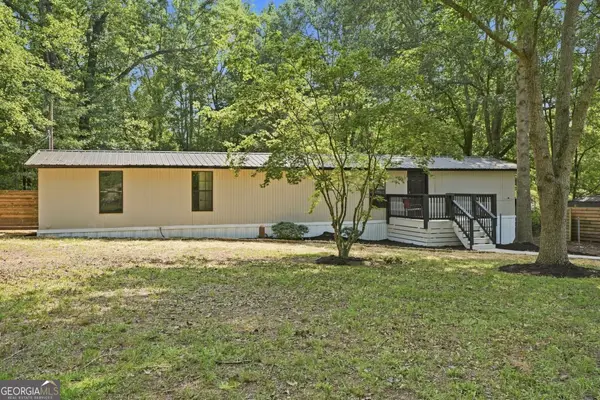 $138,000Active2 beds 2 baths
61 Brett Lane, Temple, GA 30179
MLS# 10840926Listed by: Epique Realty


Protect your home and budget from life's surprises with an Assurant Home Warranty, backed by a partner that supports you through every step of homeownership. Explore Plans.
© 2026 Better Homes and Gardens Real Estate LLC. An Anywhere Real Estate company. All rights reserved. Better Homes and Gardens® Real Estate is a registered trademark owned by Meredith Operations Corporation, licensed to Better Homes and Gardens Real Estate LLC and used with permission. Better Homes and Gardens Real Estate LLC fully supports the principles of the Fair Housing Act and the Equal Opportunity Act. Listing information is deemed reliable but is not guaranteed accurate.
Each office is independently owned and operated.
Any services or products provided by third parties are not provided by, affiliated with or related to Better Homes and Gardens Real Estate LLC, or its affiliated companies.